Brilliant updates, neutral colors, timeless features. Dream Blackhawk estate borders 4th hole of the Falls Golf Course. Corner .34-acre lot. Circular driveway entry. Bkyrd park sanctuary. Pebble tec pool, spa, waterfall, patios, vine-covered arbors, lawn, shade trees, garden bds. 4791+/-SF. 2 levels. 5 bds. 4.5 bths. inclds main-level bdrm suite/game rm. Hickory flrs. Crown molding. Recessed lighting. Soaring ceilings. Formal living rm w/frpl. Formal dining. Exec office behind glass French drs. Fam rm w/frpl, built-ins. Custom Antigua door to 200-bottle wine closet. Eat-in gourmet kitchen. Dual islands/brkfst br, custom cabinetry, Calacatta marble & honed granite counters. Dual Wolf ovens & warming drwers, 6-burner + grill cooktop, Miele coffee station, dw, wine frig, icemakr, Viking frig & freezer. 3-car + golf cart garage w/storage cabinets, wrkbnch. Dual HVAC. Updated wtr htr. Primary suite w/gas frpl, sitting rm, pvt view balcony. En suite w/marble tile flr, wainscot, curbless walk-in shwr w/free-standing bathtub. Dual-sink vanity, Brizo wall-mounted faucets. Walk & reach-in closets. Near 2 golf courses, clubhouses, fitness ctr, Sprts complex, tennis/pickleball cts. Close to Blackhawk Plaza, downtown, freeways, top-rated SRVUSD schls, Mt. Diablo, Livermore Wine Country.
Sold for $3,888,800
$3,888,800
5475 Blackhawk Dr, Danville, CA 94506
5beds
4,791sqft
Single Family Residence
Built in 1996
0.34 Acres Lot
$3,839,100 Zestimate®
$812/sqft
$6,588 Estimated rent
Home value
$3,839,100
$3.46M - $4.26M
$6,588/mo
Zestimate® history
Owner options
List your home for rent
$6,588/mo
Rent Zestimate®
Find your next renter with Zillow Rental Manager. Plus, with online applications, you can quickly screen prospective tenants – for free.
$6,588/mo
Rent Zestimate®
Refinance and save
$24,929/mo
Est. payment
Refinancing to a lower rate could help reduce your monthly payments and save thousands over the life of the loan.
$24,929/mo
Est. payment
Explore your selling options
Work with a Zillow partner agent
Leverage their expertise and Zillow's premium Showcase listings to get your home seen by more buyers.
Get startedList with your own agent
Get your home in front of millions of buyers by listing it on Zillow.
Learn how to do itSell it yourself
Take full control of how buyers see your home on Zillow by listing For Sale by Owner (FSBO).
List your homeWhat's special
Pebble tec poolGarden bdsPvt view balconyShade treesWine frigVine-covered arborsEat-in gourmet kitchen
Zillow last checked:
Listing updated:
Listed by:
Joujou Chawla DRE #00890002 510-406-4836,
Compass
Bought with:
Lisa Yu, DRE #01384900
Coldwell Banker Realty
Source: CCAR,MLS#: 41102693
Facts & features
Interior
Bedrooms & bathrooms
- Bedrooms: 5
- Bathrooms: 5
- Full bathrooms: 4
- Partial bathrooms: 1
Rooms
- Room types: 1 Bedroom, 1.5 Baths, Main Entry, 4 Bedrooms, 3 Baths, Primary Bedrm Suite - 1, Primary Bedrm Retreat, Family Room, Office
Bathroom
- Features: Shower Over Tub, Solid Surface, Split Bath, Stall Shower, Tile, Updated Baths, Window, Tub, Closet, Marble, Multiple Shower Heads
Kitchen
- Features: 220 Volt Outlet, Breakfast Bar, Counter - Solid Surface, Stone Counters, Dishwasher, Double Oven, Eat-in Kitchen, Disposal, Gas Range/Cooktop, Grill Built-in, Ice Maker Hookup, Kitchen Island, Microwave, Oven Built-in, Pantry, Refrigerator, Self-Cleaning Oven, Updated Kitchen, Other
Heating
- Zoned, Fireplace(s)
Cooling
- Central Air
Appliances
- Included: Dishwasher, Double Oven, Gas Range, Indoor Grill, Plumbed For Ice Maker, Microwave, Oven, Refrigerator, Self Cleaning Oven, Water Filter System, Gas Water Heater, Tankless Water Heater, ENERGY STAR Qualified Appliances
- Laundry: Gas Dryer Hookup, Laundry Room, Cabinets, Electric, Sink, Common Area
Features
- Formal Dining Room, In-Law Floorplan, Breakfast Bar, Counter - Solid Surface, Pantry, Updated Kitchen, Central Vacuum, Sound System
- Flooring: Hardwood, Tile, Carpet
- Windows: Double Pane Windows, Screens, Window Coverings
- Number of fireplaces: 3
- Fireplace features: Electric, Family Room, Gas, Living Room, Master Bedroom, Raised Hearth, Double Sided
Interior area
- Total structure area: 4,791
- Total interior livable area: 4,791 sqft
Property
Parking
- Total spaces: 4
- Parking features: Attached, Direct Access, Side Yard Access, Other, Enclosed, Garage, Garage Faces Front, Garage Faces Side, Garage Door Opener
- Attached garage spaces: 4
Features
- Levels: Two
- Stories: 2
- Exterior features: Garden, Garden/Play
- Has private pool: Yes
- Pool features: Gas Heat, Gunite, In Ground, Pool Sweep, On Lot, Pool/Spa Combo, Outdoor Pool
- Fencing: Wood
- Has view: Yes
- View description: Golf Course
Lot
- Size: 0.34 Acres
- Features: On Golf Course, Corner Lot, Premium Lot, Back Yard, Fire Hydrant(s), Front Yard, Landscaped, Pool Site, Sprinklers In Rear, Side Yard, Landscape Back, Landscape Front, Yard Space
Details
- Parcel number: 2206000156
- Special conditions: Standard
- Other equipment: Irrigation Equipment
Construction
Type & style
- Home type: SingleFamily
- Architectural style: Traditional
- Property subtype: Single Family Residence
Materials
- Stucco
- Roof: Tile
Condition
- Existing
- New construction: No
- Year built: 1996
Details
- Builder model: CUSTOM
- Builder name: Paul Enea
Utilities & green energy
- Electric: No Solar, 220 Volts in Kitchen, 220 Volts in Laundry
- Utilities for property: Individual Electric Meter, Individual Gas Meter
Green energy
- Energy efficient items: Caulked/Sealed, Appliances
Community & HOA
Community
- Subdivision: Blackhawk C. C.
HOA
- Has HOA: Yes
- Amenities included: Greenbelt, Playground, Gated, Barbecue, BBQ Area, Dog Park, Park, Picnic Area, Trail(s)
- Services included: Common Area Maint, Management Fee, Reserve Fund, Security
- HOA fee: $200 monthly
- HOA name: BLACKHAWK HOA
- HOA phone: 925-736-6440
Location
- Region: Danville
Financial & listing details
- Price per square foot: $812/sqft
- Tax assessed value: $1,559,225
- Annual tax amount: $18,231
- Date on market: 7/9/2025
Price history
| Date | Event | Price |
|---|---|---|
| 8/15/2025 | Sold | $3,888,800-2.7%$812/sqft |
Source:  CCAR #41102693 Report a problem CCAR #41102693 Report a problem | ||
| 7/24/2025 | Pending sale | $3,998,000$834/sqft |
Source: CCAR #41102693 Report a problem | ||
| 7/17/2025 | Contingent | $3,998,000$834/sqft |
Source: CCAR #41102693 Report a problem | ||
| 7/9/2025 | Listed for sale | $3,998,000+102.4%$834/sqft |
Source: CCAR #41102693 Report a problem | ||
| 8/27/2002 | Sold | $1,975,000+113.5%$412/sqft |
Source: Public Record Report a problem | ||
| 1/15/1997 | Sold | $925,000+230.4%$193/sqft |
Source: Public Record Report a problem | ||
| 6/5/1996 | Sold | $280,000$58/sqft |
Source: Public Record Report a problem | ||
Public tax history
| Year | Property taxes | Tax assessment |
|---|---|---|
| 2025 | $18,231 +2.1% | $1,559,225 +2% |
| 2024 | $17,855 +1.6% | $1,528,653 +2% |
| 2023 | $17,575 +0.8% | $1,498,680 +2% |
| 2022 | $17,434 +2.2% | $1,469,295 +2% |
| 2021 | $17,059 +0.9% | $1,440,487 +1% |
| 2020 | $16,905 +1.8% | $1,425,718 +2% |
| 2019 | $16,603 +3.9% | $1,397,763 +2% |
| 2018 | $15,983 +3.7% | $1,370,357 +2% |
| 2017 | $15,411 +1.1% | $1,343,488 +2% |
| 2016 | $15,237 +2.5% | $1,317,146 +1.5% |
| 2015 | $14,869 | $1,297,362 +2% |
| 2014 | $14,869 | $1,271,950 +0.5% |
| 2013 | -- | $1,266,202 +2% |
| 2012 | -- | $1,241,375 +2% |
| 2011 | -- | $1,217,036 +0.8% |
| 2010 | -- | $1,207,941 -0.2% |
| 2009 | -- | $1,210,812 +2% |
| 2008 | -- | $1,187,072 +2% |
| 2007 | -- | $1,163,797 +2% |
| 2006 | -- | $1,140,978 +2% |
| 2005 | -- | $1,118,607 +2% |
| 2004 | -- | $1,096,675 +1.9% |
| 2003 | -- | $1,076,576 +2% |
| 2002 | -- | $1,055,468 +2% |
| 2001 | -- | $1,034,774 |
Find assessor info on the county website
Neighborhood: 94506
Nearby homes
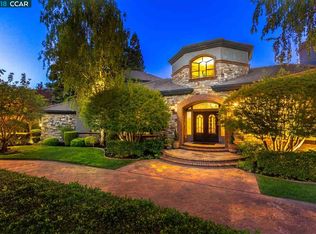
- $3,673,5005 bd5 ba4.9k sqft5479 Blackhawk Dr, Danville, CA 94506Off Market
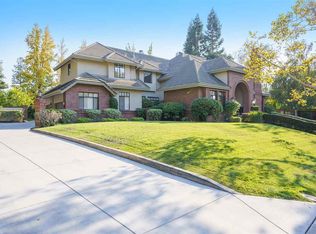
- $3,686,3005 bd5 ba4.8k sqft4404 Deer Ridge Rd, Danville, CA 94506Off Market
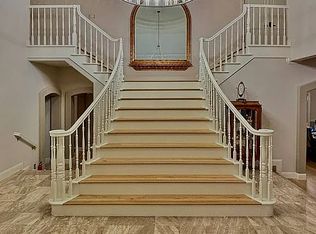
- $3,736,2005 bd5 ba6k sqft5471 Blackhawk Dr, Danville, CA 94506Off Market
- $4,077,3007 bd6 ba6.4k sqft5474 Blackhawk Dr, Danville, CA 94506Off Market

- $3,612,3006 bd5 ba5.8k sqft5470 Blackhawk Dr, Danville, CA 94506Off Market
- $3,140,0005 bd4 ba3.9k sqft4405 Deer Ridge Rd, Danville, CA 94506Sold
- $4,425,5004 bd5 ba5.1k sqft5478 Blackhawk Dr, Danville, CA 94506Off Market
- $4,728,4006 bd6 ba6.2k sqft5483 Blackhawk Dr, Danville, CA 94506Off Market
Nearby schools
GreatSchools rating
- 10/10Tassajara Hills Elementary SchoolGrades: K-5Distance: 0.4 mi
- 9/10Diablo Vista Middle SchoolGrades: 6-8Distance: 0.7 mi
- 10/10Monte Vista High SchoolGrades: 9-12Distance: 6 mi
Schools provided by the listing agent
- District: San Ramon Valley (925) 552-5500
Source: CCAR. This data may not be complete. We recommend contacting the local school district to confirm school assignments for this home.
Get a cash offer in 3 minutes
Find out how much your home could sell for in as little as 3 minutes with a no-obligation cash offer.
Estimated market value
$3,839,100
Get a cash offer in 3 minutes
Find out how much your home could sell for in as little as 3 minutes with a no-obligation cash offer.
Estimated market value
$3,839,100
- California
- Contra Costa County
- Danville
- 94506
- 5475 Blackhawk Dr
Nearby cities
Nearby zip codes
Other Danville Topics
