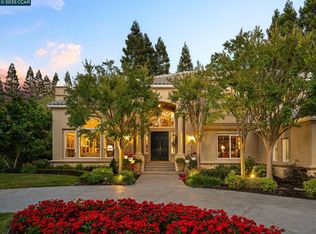
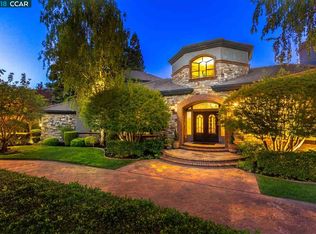
Nestled near the East Gate of the Blackhawk Country Club community, this stunning 6,488+/- sq. ft. custom one of a kind estate on a 0.48 acre lot boasts 6 bedrooms, 6 baths, a fully paneled library, an expansive bonus room, a 4 car garage, a scintillating swimming pool and spa, a gated court-yard, and scenic views of the gorgeous verdant golf course. Curbside views reveal an exquisite home set back from the street by a circular driveway with evergreen foliage, trees, and lush green lawns. These in turn lead up to two exquisite white doors inlaid with leaded glass windows and sidelights, and with a semi-circular matching transom window above. Step into the foyer and you witness a glittering Strauss crystal chandelier, an exotic two story high circular ceiling with a medallion, circular designer painted walls, marble and travertine tiled floorings, curved art niches, flawless arches, and wide crown moldings. You also encounter handsome plantation shutters, subtle recessed lighting, plush carpeting, a spindled sweeping staircase with a stained polished balustrade leading to the bedrooms above, and views of the shimmering pool and golf course in the backyard. Walk under the arches and you step down into the elegant living room which is beautifully appointed with a marble tile surround gas-lit glass covered fireplace with a hearth and a fluted mantelpiece. It also comes with customized pinstripe fabric drapery, and French doors with sidelights and a transom window leading to the side yard patio. The adjacent step up sophisticated dining room is adorned with a decorator’s chandelier and overlooks the front yard. Both the formals have plush carpeting and extensive white painted smooth wainscoting. Wander over to the gourmet chef's kitchen and you find it is embellished with serene colored slab granite counter-tops, oak wood flooring, mahogany colored wood cabinetry, recessed lighting, a generous center island with a wet sink, a butler's pantry with granite counter-tops, a walk-in pantry, and stainless steel appliances. These include Kitchen-Aid double door refrigerator, twin dishwashers, and microwave, and Dacor five burner stove with twin ovens. Other recreational areas of the house include a game room split by a see-through marble tile surround gas-lit glass covered fireplace into a pool table room and a sitting room. The pool table side features a wet bar with granite counter-tops, a beer dispenser with a cooler, and a wine cellar. The sitting room side features a bay window and a ceiling fan with a decorators light fixture. Both these rooms overlook the backyard. A carpeted fully paneled floor to ceiling library with a boxed beam ceiling is also to be found on this floor as is a full bath. A guest suite with an attached full bath accessible from the pool is also in the vicinity. The sweeping curved staircase brings one to a carpeted landing upstairs and leads onto the fabulous luxurious master-suite which is graced with another gas-lit glass covered fireplace, a bay window sitting area, a decorative chair rail around the room, a ceiling fan with a light fixture, and an outdoor balcony overlooking the backyard. The master bath, embellished with a jetted bath tub, has twin oval vanities, tiled marble counter-tops, stained cherry wood cabinetry, a translucent glass enclosed shower, and a walk-in closet with built-ins. Two other nice sized bedrooms, one with a bay window are to be found next to the master suite and are serviced by a Jack and Jill bath. Another two en suite bedrooms with baths are also to be found on this floor, with one of them almost competing to be a master-suite. The enticing backyard vaunts an oval shaped swimming pool, a murmuring spa, a large entertainment aggregate deck partially covered by a large sun canopy, lush green lawns, and views of the green fairways on the golf course. The four car attached garage has storage built-ins. Wow!!
This property is not currently displayed as for sale or rent on Zillow. This may be different from what's on other websites or public sources.