Skip main navigation
Pending
  • $699,000

    5471 Harveysburg Rd, Waynesville, OH 45068

    3beds
    1,900sqft
    : 
    Loading
    Get pre-qualified
    Single Family Residence
    Built in 2008
    5.09 Acres Lot
    $702,900 Zestimate®
    $368/sqft
    $-- HOA

    What's special

    Functional kitchenDedicated laundry roomTranquil private pondPrivate retreat
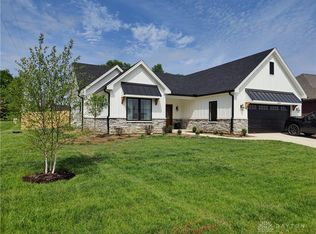
    Tucked away on a quiet dead-end road leading into Caesar Creek Lake, this rare 5.09-acre property offers the perfect blend of privacy, nature, and functionality, all while being centrally located in Warren County between Cincinnati, Dayton, and Columbus for convenient access to city amenities while enjoying peaceful country living. You will travel down the long paved driveway lined with towering pine trees, and immediately feel the peaceful charm this one-of-a-kind property has to offer. Nestled among the scenic landscape is a cozy and spacious 1,900 sq. ft. ranch-style home featuring 3 bedrooms, 3 bathrooms, a welcoming living room with a wood-burning stove, a functional kitchen, dedicated laundry room, and an attached 2-car garage. Lovingly maintained and full of warmth, this home is ready to welcome its next family. Step outside and enjoy your own private retreat complete with an 18x36 in-ground pool, a tranquil private pond, and frequent visits from local wildlife that make this property feel like a nature lover's paradise. And the true showstopper- The incredible 60x48 two-story pole barn with soaring 20-foot ceilings! This dream setup features concrete floors, electric, four garage doors, and a 24x6 covered porch that's perfect for hobbies, equipment, storage, vehicles, or creating the ultimate workshop space. WOW is right! Whether you're searching for peaceful country living, room to roam, or the ultimate hobby property near Caesar Creek Lake, this rare gem checks all the boxes. Room dimensions are approximate. Rely on own dimensions.
    18 days
    |
    1,248
    |
    68
    |

    Likely to sell faster than

    Zillow last checked:

    Listing updated:

    Listed by:

    Kristopher McKinney 9373044215,

    Comey & Shepherd REALTORS

    Source: DABR MLS,MLS#: 962198MLS LogoOriginating MLS: Dayton Area Board of REALTORS

      Facts & features

      Interior

      Bedrooms & bathrooms
      • Bedrooms: 3
      • Bathrooms: 3
      • Full bathrooms: 3
      • Main level bathrooms: 3
      Primary bedroom
      • Level: Main
      • Dimensions: 15 x 13
      Bedroom
      • Level: Main
      • Dimensions: 13 x 12
      Bedroom
      • Level: Main
      • Dimensions: 13 x 13
      Dining room
      • Level: Main
      • Dimensions: 12 x 12
      Entry foyer
      • Level: Main
      • Dimensions: 9 x 8
      Kitchen
      • Level: Main
      • Dimensions: 13 x 12
      Laundry
      • Level: Main
      • Dimensions: 19 x 11
      Living room
      • Level: Main
      • Dimensions: 20 x 15
      Heating
      • Electric, Forced Air, Heat Pump
      Cooling
      • Central Air
      Appliances
      • Included: Cooktop, Dryer, Dishwasher, Microwave, Range, Refrigerator, Wine Cooler, Washer
      Features
      • Kitchen Island, Pantry
      • Number of fireplaces: 1
      • Fireplace features: One
      Interior area
      • Total structure area: 1,900
      • Total interior livable area: 1,900 sqft
      Video & virtual tour

      Property

      Parking
      • Total spaces: 2
      • Parking features: Garage, Two Car Garage
      • Garage spaces: 2
      Features
      • Levels: One
      • Stories: 1
      • Patio & porch: Deck, Porch
      • Exterior features: Deck, Porch
      Lot
      • Size: 5.09 Acres
      • Dimensions: 5.09
      Details
      • Parcel number: 1011100007
      • Zoning: Residential
      • Zoning description: Residential

      Construction

      Type & style
      • Home type: SingleFamily
      • Architectural style: Ranch
      • Property subtype: Single Family Residence
      Materials
      • Stone, Wood Siding
      • Foundation: Slab
      Condition
      • Year built: 2008

      Utilities & green energy

      • Sewer: Septic Tank
      • Utilities for property: Septic Available

      Community & HOA

      Community
      • Subdivision: Massie
      HOA
      • Has HOA: No
      Location
      • Region: Waynesville

      Financial & listing details

      • Price per square foot: $368/sqft
      • Tax assessed value: $427,940
      • Annual tax amount: $4,152
      • Date on market: 6/19/2026

        Estimated market value

        $702,900

        $668,000 - $738,000

        $3,020/mo

        Price history

        DateEventPrice
        6/22/2026Pending sale$699,000$368/sqft
        Source: Cincy MLS #1883527 Report a problem
        6/19/2026Listed for sale$699,000+246%$368/sqft
        Source: Cincy MLS #1883527 Report a problem
        1/13/2011Sold$202,000$106/sqft
        Source: Public Record Report a problem

        Public tax history

        YearProperty taxesTax assessment
        2025$4,152 -0.4%$149,780
        2024$4,167 +19.7%$149,780 +23.7%
        2023$3,483 +2.6%$121,110
        2022$3,395 +11.1%$121,110
        2021$3,056 +7.7%$121,110 +23%
        2020$2,838 -1.8%$98,462
        2019$2,892 -1.3%$98,462
        2018$2,930 +10.2%$98,462 +11.2%
        2017$2,659 -3%$88,533
        2016$2,742 +17%$88,533 +14.6%
        2015$2,343 $77,259 +5.8%
        2014$2,343 +0.2%$73,050 -13.9%
        2013$2,337 0%$84,850
        2012$2,338 -8.3%$84,850 -3%
        2011$2,548 +5.1%$87,450
        2010$2,425 +124%$87,450
        2009$1,083 $87,450 +19%
        2007-- $73,490 +0.2%
        2006-- $73,320 +8.6%
        2005-- $67,510
        2004-- $67,510
        2003-- $67,510 +12.4%
        2002-- $60,050
        2001-- $60,050
        2000-- $60,050 -16.9%
        1999-- $72,300

        Find assessor info on the county website

        Monthly payment

        Est. payment

        Payment breakdown

        Explore the cost of this home by adjusting the details. Changes won't be saved.
        All calculations are estimates and provided by Zillow, Inc. for informational purposes only. Actual amounts may vary.
        HOA fees may include property taxes on listings classified as Co-Ops. Contact the listing agent and/or owner for fee details.
        Mortgage interest rates are dependent on a number of factors, including credit score, down payment, and repayment length. Interest rate data provided by Zillow Group Marketplace, Inc. as of 1/1/1970 from various mortgage lenders with which we have lead or other similar arrangements; the Estimated Payment is an average of those rates.
        See how much you could borrow to make a competitive offer.

        Climate risks

        Neighborhood: 45068

        Getting around

        1 / 100
        Car-Dependent
        27 / 100
        Somewhat Bikeable

        Nearby schools

        GreatSchools rating
        Schools provided by the listing agent
        • District: Clinton-Massie

        Source: DABR MLS. This data may not be complete. We recommend contacting the local school district to confirm school assignments for this home.

        A local agent can set up tours, give advice and negotiate with sellers.

        Browse local experts

        Similar homes

        Skip to the end of the carouselSkip to the beginning of the carousel