Skip main navigation
Off market
  • $847,100

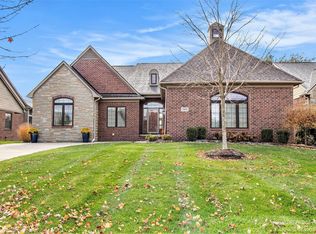
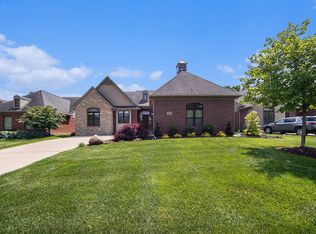
    5472 Pinnacle Ct, Ann Arbor, MI 48108

    4beds
    2,588sqft
    SingleFamily
    Built in 2003
    0.37 Acres Lot
    $847,100 Zestimate®
    $327/sqft
    $4,103 Estimated rent

    Home value

    $847,100

    $805,000 - $889,000

    $4,103/mo

    Zestimate® history
    Loading
    Loading...

    Owner options

    List your home for rent

    $4,103/mo

    Rent Zestimate®

    Find your next renter with Zillow Rental Manager. Plus, with online applications, you can quickly screen prospective tenants – for free.

    Learn more

    $4,103/mo

    Rent Zestimate®

    Refinance and save

    $5,932/mo

    Est. payment

    Refinancing to a lower rate could help reduce your monthly payments and save thousands over the life of the loan.

    See today's rates

    $5,932/mo

    Est. payment

    Explore your selling options

    Work with a Zillow partner agent

    Leverage their expertise and Zillow's premium Showcase listings to get your home seen by more buyers.

    Get started

    List with your own agent

    Get your home in front of millions of buyers by listing it on Zillow.

    Learn how to do it

    Sell it yourself

    Take full control of how buyers see your home on Zillow by listing For Sale by Owner (FSBO).

    List your home

    What's special

    This well-loved, detached Stonebridge Highpointe Villa on a private cul-de-sac is pristine! With shining hardwood floors, vaulted ceilings, and a floorplan that is open yet with defined spaces, this home is suited for today's lifestyle. Step from an elegant living room past the cozy breakfast nook into a bright cook's kitchen with granite counters and an island. Fresh white cabinetry and a walk-in pantry provide ample storage space. Kitchen and nook look out on a large deck and natural wooded area. A formal dining room is nearby for entertaining. The main floor primary suite features vaulted ceilings, luxury bath with dual sinks, spa tub, roomy walk-in shower, and separate vanity. Entry level laundry, another full bath and a bedroom complete the first floor. Upstairs is another bedroom with walk-in closet, vanity, and full bath. The huge, daylit, finished walk-out basement opens to a patio overlooking a peaceful greenspace. It features a large storage area, a family room with cast-iron fireplace, office, full bath with walk-in shower, and a bedroom with walk-in closet. Highly rated Saline Schools, low Pittsfield township taxes and minutes from downtown Ann Arbor.

    This property is off market, which means it's not currently listed for sale or rent on Zillow. This may be different from what's available on other websites or public sources.
    Facts & features

    Interior

    Bedrooms & bathrooms
    • Bedrooms: 4
    • Bathrooms: 4
    • Full bathrooms: 4
    Heating
    • Forced air, Gas
    Cooling
    • Central
    Appliances
    • Included: Dishwasher, Dryer, Garbage disposal, Microwave, Range / Oven, Refrigerator, Washer
    Features
    • Flooring: Tile, Carpet, Hardwood
    • Basement: Partially finished
    • Has fireplace: Yes
    Interior area
    • Total interior livable area: 2,588 sqft

    Property

    Features
    • Has spa: Yes
    Lot
    • Size: 0.37 Acres
    Details
    • Parcel number: L1219230082

    Construction

    Type & style
    • Home type: SingleFamily
    Condition
    • Year built: 2003

    Utilities & green energy

    • Gas: House

    Community & neighborhood

    Location
    • Region: Ann Arbor

    HOA & financial

    HOA
    • Has HOA: Yes
    • HOA fee: $310 monthly

    Other

    Other facts
    • Property Type: Residential
    • Appliances: Range/Oven, Dryer, Washer, Disposal, Refrigerator, Dishwasher, Microwave
    • Window Treatment(s): Blinds, Yes
    • Eating Space: Yes
    • Fireplace: One, Gas
    • Flooring: Tile, Carpet, Wood
    • Gas: House
    • Heat: Forced Air, Gas
    • Homestead: Yes
    • Outside Features: Deck, Cable Available, Porch, Patio, Sprinkler System
    • Paved: Yes
    • Air Conditioning: Central
    • Storm Sewer: Yes
    • Inside Features: Cath/Vault Ceiling, Spa Tub, Primary Bath
    • Site Condo: Yes
    • Style: 1.5 Story
    • Rec Room: Finished
    • Lot Size Source: (Tax Record)
    • Golf Course Comm: Yes
    • City or Township: Township
    • Breakfast Room Level: Entry
    • Bedroom 3 Level: Upper
    • Kitchen Level: Entry
    • Master Bedroom Level: Entry
    • Bedroom 2 Level: Entry
    • Living Room Level: Entry
    • Laundry Room Level: Entry
    • Family Room Level: Entry
    • Bedroom 4 Level: Lower
    • Fee Period: Yearly
    • Dining Room Level: Entry
    • Dining Room: Formal
    • Basement: Yes
    • Basement Type: Full, Finished, Walkout
    • Garage Features: Door Opener, Electric
    • Water Type: Public
    • Sewer Type: Public
    • Garage: Yes
    • Detached: Detached
    • URL: https://annarbor.rapmls.com/scripts/mgrqispi.dll?A
    • Road Type: Private Road
    • Style/Architecture: Contemporary
    • 1st Floor Master: Yes

    Price history

    DateEventPrice
    5/11/2021Sold$700,000+0.7%$270/sqft
    Source: MichRIC #52648 Report a problem
    3/22/2021Pending sale$695,000$269/sqft
    Source: AAABOR #3279495 Report a problem
    3/19/2021Listed for sale$695,000+36.3%$269/sqft
    Source: AAABOR #3279495 Report a problem
    8/21/2013Sold$510,000+17.8%$197/sqft
    Source: MichRIC #41303 Report a problem
    7/26/2012Sold$432,850-1.8%$167/sqft
    Source: Public Record Report a problem
    5/4/2006Sold$440,906+714.7%$170/sqft
    Source: Public Record Report a problem
    10/12/2005Sold$54,119$21/sqft
    Source: Public Record Report a problem

    Public tax history

    YearProperty taxesTax assessment
    2025$13,382 $374,273 +2.1%
    2024-- $366,467 +10.5%
    2023-- $331,600 +8.4%
    2022-- $305,800 +7.4%
    2021-- $284,800 +1.8%
    2020$9,715 $279,800 +0.8%
    2019-- $277,500 +9.2%
    2018-- $254,100 -0.6%
    2017-- $255,700 +10.8%
    2016-- $230,814 +0.3%
    2015-- $230,124 +2.4%
    2014-- $224,800
    2013-- $224,800 +21.9%
    2012-- $184,400 +1.1%
    2011-- $182,449 +1.7%
    2010-- $179,400 -3.1%
    2009-- $185,100 -14.6%
    2008-- $216,671 +2.3%
    2007-- $211,800 -1.2%
    2005-- $214,300 +32.3%
    2004-- $162,000 +242.5%
    2003-- $47,300 +75.2%
    2002$550 +192.3%$27,000 +50%
    2001$188 +1.1%$18,000 +44%
    2000$186 $12,500
    1999-- $12,500

    Find assessor info on the county website

    Neighborhood: Stonebridge

    Nearby schools

    GreatSchools rating
    Schools provided by the listing agent
    • District: Saline

    Source: The MLS. This data may not be complete. We recommend contacting the local school district to confirm school assignments for this home.

    Get a cash offer in 3 minutes
    Find out how much your home could sell for in as little as 3 minutes with a no-obligation cash offer.
    Estimated market value
    $847,100
    Get a cash offer in 3 minutes
    Find out how much your home could sell for in as little as 3 minutes with a no-obligation cash offer.
    Estimated market value
    $847,100