Skip main navigation
Sold for $935,000
Street View
  • $935,000

    5476 Pinnacle Ct, Ann Arbor, MI 48108

    4beds
    3,043sqft
    Condo
    Built in 2012
    -- sqft lot
    $936,200 Zestimate®
    $307/sqft
    $4,411 Estimated rent

    Home value

    $936,200

    $843,000 - $1.05M

    $4,411/mo

    Zestimate® history
    Loading
    Loading...

    Owner options

    List your home for rent

    $4,411/mo

    Rent Zestimate®

    Find your next renter with Zillow Rental Manager. Plus, with online applications, you can quickly screen prospective tenants – for free.

    Learn more

    $4,411/mo

    Rent Zestimate®

    Refinance and save

    $6,531/mo

    Est. payment

    Refinancing to a lower rate could help reduce your monthly payments and save thousands over the life of the loan.

    See today's rates

    $6,531/mo

    Est. payment

    Explore your selling options

    Work with a Zillow partner agent

    Leverage their expertise and Zillow's premium Showcase listings to get your home seen by more buyers.

    Get started

    List with your own agent

    Get your home in front of millions of buyers by listing it on Zillow.

    Learn how to do it

    Sell it yourself

    Take full control of how buyers see your home on Zillow by listing For Sale by Owner (FSBO).

    List your home

    What's special

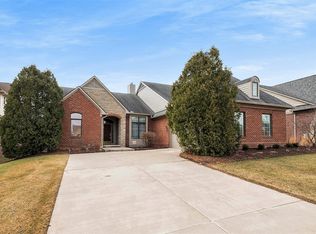
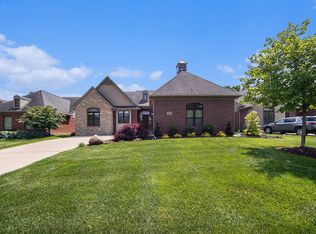
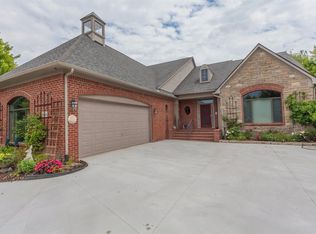
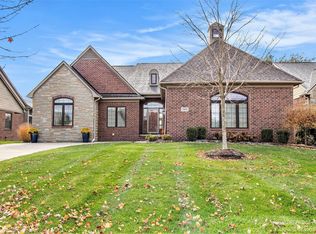
    This custom built Highpoint at Stonebridge Condo was constructed with an emphasis on quality materials and design and rests on one of the most private locations in the neighborhood. You will love the setting on a quiet cul-de-sac lot featuring extensive landscaping, patio, and oversized maintenance free deck with great views of nature. The interior of this unit is stunning. Highlights include a welcoming entrance foyer, Great Room with hardwood floor, vaulted ceiling, and fireplace, Open Concept kitchen with Pinnacle Maple cabinets, granite counter tops, and stainless steel appliances included wine frig, first floor study with French doors, and nice a back hall mud room and laundry room. The upper level include a 2nd bedroom with attached bath, 3rd and 4th bedrooms with a shared bath, and flex use loft area. The finished walk-out basement has a 10' wall height, finished rec room, additional mostly finished space previously used for golf simulator, and rough plumbing for a full bath. You will love this premium Stonebidge condo.

    Facts & features

    Interior

    Bedrooms & bathrooms
    • Bedrooms: 4
    • Bathrooms: 4
    • Full bathrooms: 3
    • 1/2 bathrooms: 1
    Heating
    • Forced air, Gas
    Cooling
    • Central
    Appliances
    • Included: Dishwasher, Dryer, Garbage disposal, Refrigerator, Washer
    Features
    • Basement: Partially finished
    • Has fireplace: Yes
    Interior area
    • Total interior livable area: 3,043 sqft

    Property

    Parking
    • Total spaces: 2
    • Parking features: Garage - Attached
    Features
    • Exterior features: Other, Brick
    Lot
    • Size: 0.49 Acres
    Details
    • Parcel number: L1219230081

    Construction

    Type & style
    • Home type: Condo
    Materials
    • Roof: Asphalt
    Condition
    • Year built: 2012

    Community & neighborhood

    Location
    • Region: Ann Arbor

    HOA & financial

    HOA
    • Has HOA: Yes
    • HOA fee: $310 monthly

    Price history

    DateEventPrice
    6/25/2025Sold$935,000+16.4%$307/sqft
    Source: Public Record Report a problem
    6/15/2023Sold$803,150+0.4%$264/sqft
    Source: MichRIC #23129274 Report a problem
    6/15/2023Pending sale$799,900$263/sqft
    Source: AAABOR #3294252 Report a problem
    5/22/2023Contingent$799,900$263/sqft
    Source: AAABOR #3294252 Report a problem
    5/19/2023Listed for sale$799,900-2.6%$263/sqft
    Source: AAABOR #3294252 Report a problem
    4/1/2023Listing removed--
    Source: Realcomp II #20221057429 Report a problem
    3/3/2023Price change$820,900-7.5%$270/sqft
    Source: Realcomp II #20221057429 Report a problem
    12/29/2022Price change$887,900-1.2%$292/sqft
    Source: Realcomp II #20221057429 Report a problem
    11/10/2022Listed for sale$898,500+33.1%$295/sqft
    Source: Realcomp II #20221057429 Report a problem
    9/3/2020Sold$675,000+1945.5%$222/sqft
    Source: Public Record Report a problem
    2/29/2012Sold$33,000-34%$11/sqft
    Source: Public Record Report a problem
    3/17/2008Sold$50,000-47.4%$16/sqft
    Source: Public Record Report a problem
    4/4/2006Sold$95,000$31/sqft
    Source: Public Record Report a problem

    Public tax history

    YearProperty taxesTax assessment
    2025$16,432 $422,783 +2.1%
    2024-- $414,044
    2023-- --
    2022-- --
    2021-- --
    2020$9,610 $297,700 +3.1%
    2019-- $288,800 +6.6%
    2018-- $270,800 -1.9%
    2017-- $276,100 +21%
    2016-- $228,190 +0.3%
    2015-- $227,508 +3.2%
    2014-- $220,400
    2013-- $220,400 +529.7%
    2012-- $35,000
    2011-- $35,000 +0.3%
    2010-- $34,895 -0.3%
    2009-- $35,000 +11.4%
    2008-- $31,427 +2.3%
    2007-- $30,721 -14.7%
    2005-- $36,000
    2004-- $36,000 +5.9%
    2003-- $34,000 +25.9%
    2002$550 +192.3%$27,000 +50%
    2001$188 +1.1%$18,000 +44%
    2000$186 $12,500
    1999-- $12,500

    Find assessor info on the county website

    Neighborhood: Stonebridge

    Nearby schools

    GreatSchools rating
    Schools provided by the listing agent
    • Elementary: Harvest
    • Middle: Saline
    • High: Saline
    • District: Saline

    Source: The MLS. This data may not be complete. We recommend contacting the local school district to confirm school assignments for this home.

    Get a cash offer in 3 minutes
    Find out how much your home could sell for in as little as 3 minutes with a no-obligation cash offer.
    Estimated market value
    $936,200
    Get a cash offer in 3 minutes
    Find out how much your home could sell for in as little as 3 minutes with a no-obligation cash offer.
    Estimated market value
    $936,200