You won’t want to miss this exceptional home in the highly desirable Stonechase neighborhood! This beautifully appointed residence offers 4 bedrooms, 3 baths featuring an open-concept layout with numerous upgrades throughout. Designed for both everyday living and entertaining, the home includes formal living and dining areas that provide plenty of space to host family and guests. The kitchen is a true showstopper, complete with KitchenAid stainless steel appliances, generous cabinetry, and a must-see custom-built gourmet pantry. The kitchen flows seamlessly into the dining area, a bright and cheery sunroom, and a spacious family room highlighted by stunning custom built-ins surrounding a cozy gas fireplace. Just off the oversized three-car garage, you’ll find a dedicated office or study, which is deal for working from home or accommodating guests. In addition, there is a custom built mudroom conveniently located by a half bath, just off the garage. Upstairs, a rich wood-accented staircase leads to an expansive loft with vaulted ceilings, creating a versatile space for relaxation or recreation. The primary suite offers a peaceful retreat with a tray ceiling and a luxurious ensuite bath featuring a large jetted tub, walk-in shower, and an oversized walk-in closet with ample storage. Three additional bedrooms, each with walk-in closets, provide comfort and space for the entire family. A double-sink bathroom and a large laundry room—complete with washer and dryer—add to the home’s thoughtful design. Additional highlights include abundant storage in a three-car garage, a newer roof with an extended warranty, and professionally designed landscaping that surrounds the home. Step outside to your own private oasis, where a spacious back patio with pergola overlooks serene wooded views—perfect for relaxing or entertaining in peace and privacy. This home truly offers the perfect blend of elegance, functionality, and tranquility—an exceptional move-in ready find in Stonechase. Please take a virtual tour today - https://www.youtube.com/watch?v=FcluGeXod70
Closed
Zestimate®
$485,000
5472 W Hoge Dr, Bloomington, IN 47403
4beds
3,378sqft
Single Family Residence
Built in 2012
8,276 Square Feet Lot
$485,000 Zestimate®
$--/sqft
$2,935 Estimated rent
Home value
$485,000
$461,000 - $509,000
$2,935/mo
Zestimate® history
Owner options
List your home for rent
$2,935/mo
Rent Zestimate®
Find your next renter with Zillow Rental Manager. Plus, with online applications, you can quickly screen prospective tenants – for free.
$2,935/mo
Rent Zestimate®
Refinance and save
$3,307/mo
Est. payment
Refinancing to a lower rate could help reduce your monthly payments and save thousands over the life of the loan.
$3,307/mo
Est. payment
Explore your selling options
Work with a Zillow partner agent
Leverage their expertise and Zillow's premium Showcase listings to get your home seen by more buyers.
Get startedList with your own agent
Get your home in front of millions of buyers by listing it on Zillow.
Learn how to do itSell it yourself
Take full control of how buyers see your home on Zillow by listing For Sale by Owner (FSBO).
List your homeWhat's special
Zillow last checked:
Listing updated:
Listed by:
Angie Lamb angie@angielamb.com,
Keller Williams - Indy Metro South LLC
Bought with:
Jamie Morris, RB14032634
Century 21 Scheetz - Bloomington
Source: IRMLS,MLS#: 202601616
Facts & features
Interior
Bedrooms & bathrooms
- Bedrooms: 4
- Bathrooms: 3
- Full bathrooms: 2
- 1/2 bathrooms: 1
Bedroom 1
- Level: Upper
Bedroom 2
- Level: Upper
Dining room
- Level: Main
- Area: 144
- Dimensions: 12 x 12
Kitchen
- Level: Main
- Area: 143
- Dimensions: 13 x 11
Living room
- Level: Main
- Area: 143
- Dimensions: 13 x 11
Office
- Level: Main
- Area: 132
- Dimensions: 11 x 12
Heating
- Natural Gas, Forced Air
Cooling
- Central Air
Appliances
- Included: Dishwasher, Microwave, Refrigerator, Washer, Dryer-Electric, Electric Range, Electric Water Heater
Features
- Walk-In Closet(s), Countertops-Solid Surf, Eat-in Kitchen, Soaking Tub, Open Floorplan, Double Vanity, Stand Up Shower, Tub and Separate Shower, Tub/Shower Combination, Formal Dining Room, Great Room
- Flooring: Carpet, Laminate, Tile
- Windows: Window Treatments
- Has basement: No
- Number of fireplaces: 1
- Fireplace features: Family Room
Interior area
- Total structure area: 3,378
- Total interior livable area: 3,378 sqft
- Finished area above ground: 3,378
- Finished area below ground: 0
Property
Parking
- Total spaces: 3
- Parking features: Attached, Concrete
- Attached garage spaces: 3
- Has uncovered spaces: Yes
Features
- Levels: Two
- Stories: 2
- Patio & porch: Porch Covered
Lot
- Size: 8,276 Square Feet
- Features: Other, City/Town/Suburb
Details
- Parcel number: 530902400009.070015
Construction
Type & style
- Home type: SingleFamily
- Property subtype: Single Family Residence
Materials
- Brick, Vinyl Siding
- Foundation: Slab
Condition
- New construction: No
- Year built: 2012
Utilities & green energy
- Electric: Duke Energy Indiana
- Gas: CenterPoint Energy
- Sewer: Public Sewer
- Water: City, Bloomington City Utility
Community & HOA
Community
- Subdivision: Stonechase
HOA
- Has HOA: Yes
- HOA fee: $405 annually
Location
- Region: Bloomington
Financial & listing details
- Tax assessed value: $477,800
- Annual tax amount: $3,917
- Date on market: 1/16/2026
- Listing terms: Cash,Conventional,FHA,VA Loan
Price history
| Date | Event | Price |
|---|---|---|
| 6/22/2026 | Sold | $485,000-3% |
Source:  IRMLS #202601616 Report a problem IRMLS #202601616 Report a problem | ||
| 5/7/2026 | Price change | $499,900-1% |
Source: IRMLS #202601616 Report a problem | ||
| 4/26/2026 | Price change | $504,900-2.9% |
Source: IRMLS #202601616 Report a problem | ||
| 4/19/2026 | Price change | $519,900-1.9% |
Source: IRMLS #202601616 Report a problem | ||
| 2/23/2026 | Price change | $529,900-1.9% |
Source: IRMLS #202601616 Report a problem | ||
| 1/16/2026 | Listed for sale | $539,900+96.3% |
Source: IRMLS #202601616 Report a problem | ||
| 4/1/2013 | Sold | $275,000$81/sqft |
Source: Agent Provided Report a problem | ||
Public tax history
| Year | Property taxes | Tax assessment |
|---|---|---|
| 2025 | $3,842 -0.2% | $477,800 +0.1% |
| 2024 | $3,851 +8.8% | $477,400 0% |
| 2023 | $3,541 +14% | $477,500 +11.4% |
| 2022 | $3,106 +2.6% | $428,500 +13.3% |
| 2021 | $3,028 +12.7% | $378,200 +6.4% |
| 2020 | $2,686 +5.5% | $355,500 +4% |
| 2019 | $2,547 +6.3% | $341,700 +5.8% |
| 2018 | $2,395 +14.2% | $323,100 +5.9% |
| 2017 | $2,097 | $305,200 +5.9% |
| 2016 | $2,097 +1.1% | $288,200 +6.4% |
| 2014 | $2,073 +10% | $270,800 +8.6% |
| 2013 | $1,885 +8209.3% | $249,400 +15487.5% |
| 2012 | $23 | $1,600 |
Find assessor info on the county website
Neighborhood: 47403
Nearby homes
- $455,0004 bd3 ba2.8k sqft5484 W Hoge Dr, Bloomington, IN 47403Sold
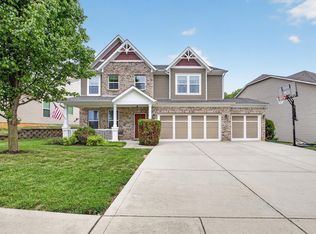
- $491,4004 bd3 ba3.2k sqft5460 W Hoge Dr, Bloomington, IN 47403Off Market
- $385,1003 bd2 ba2k sqft5498 W Hoge Dr, Bloomington, IN 47403Off Market
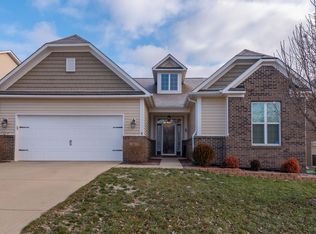
- $433,3003 bd3 ba2.3k sqft5448 W Hoge Dr, Bloomington, IN 47403Off Market
- $572,3005 bd4 ba4.6k sqft255 S Cave Creek Dr, Bloomington, IN 47403Off Market
- $438,0004 bd3 ba3.4k sqft5436 W Hoge Dr, Bloomington, IN 47403Sold
- $402,6003 bd2 ba2.4k sqft249 S Cave Creek Dr, Bloomington, IN 47403Off Market
- $465,0004 bd3 ba2.9k sqft5424 W Hoge Dr, Bloomington, IN 47403Sold
Nearby schools
GreatSchools rating
- 5/10Highland Park Elementary SchoolGrades: PK-6Distance: 0.4 mi
- 7/10Lora L Batchelor Middle SchoolGrades: 7-8Distance: 3.8 mi
- 9/10Bloomington High School NorthGrades: 9-12Distance: 3.9 mi
Schools provided by the listing agent
- Elementary: Highland Park
- Middle: Batchelor
- High: Bloomington North
- District: Monroe County Community School Corp.
Source: IRMLS. This data may not be complete. We recommend contacting the local school district to confirm school assignments for this home.


Get pre-qualified for a loan
At Zillow Home Loans, we can pre-qualify you in as little as 5 minutes with no impact to your credit score.An equal housing lender. NMLS #10287.
Sell for more on Zillow
Get a Zillow Showcase℠ listing at no additional cost and you could sell for .
$485,000
2% more
+$9,700
With Zillow Showcase(estimated)
$494,700
- Indiana
- Monroe County
- Bloomington
- 47403
- 5472 W Hoge Dr
Nearby cities
Nearby neighborhoods
Nearby zip codes
Other Bloomington Topics
