Skip main navigation
Sold for $250,000
  • $250,000

    5473 Arden Ave, Warren, MI 48092

    4beds
    1,630sqft
    Single Family Residence
    Built in 1951
    0.26 Acres Lot
    $277,800 Zestimate®
    $153/sqft
    $2,269 Estimated rent

    Home value

    $277,800

    $264,000 - $292,000

    $2,269/mo

    Zestimate® history
    Loading
    Loading...

    Owner options

    List your home for rent

    $2,269/mo

    Rent Zestimate®

    Find your next renter with Zillow Rental Manager. Plus, with online applications, you can quickly screen prospective tenants – for free.

    Learn more

    $2,269/mo

    Rent Zestimate®

    Refinance and save

    $1,704/mo

    Est. payment

    Refinancing to a lower rate could help reduce your monthly payments and save thousands over the life of the loan.

    See today's rates

    $1,704/mo

    Est. payment

    Explore your selling options

    Work with a Zillow partner agent

    Leverage their expertise and Zillow's premium Showcase listings to get your home seen by more buyers.

    Get started

    List with your own agent

    Get your home in front of millions of buyers by listing it on Zillow.

    Learn how to do it

    Sell it yourself

    Take full control of how buyers see your home on Zillow by listing For Sale by Owner (FSBO).

    List your home

    What's special

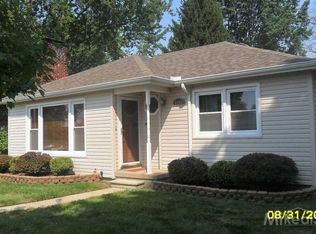
    4 BEDROOM HOME FOR SALE IN WARREN. Location, location, location, your new home comes with all the amenities of the newly renovated Warren Community Center right across the street. There are so many bonuses to living across from this private resident only multimillion-dollar facility. Inside there is a waterpark, lazy river, aquatics center, pool, fitness center, library, party rooms, and gym. Plus, outside there is a large park, tons of sports fields, and even a track to get your jog on. Inside your new home itself you will find plenty of room to move around with large separate living, dining, and kitchen plus a mud/3 season room off the back, and 4 nice size bedrooms and 2 full bathrooms (one on each above grade level). The entire 2nd level has recently been redone with a renovated double vanity full bath (with private bedroom entrance), and newly drywalled walls in the rooms making it ready for you to move in and enjoy. All these upgrades while still leaving some true character from the original built-ins in the dining room and real hardwood oak floors. The extras here continue outside where you will enjoy an oversized insulated 2 car garage, fully fenced in yard and driveway parking for tons of guests. With all these extras and a full unfinished basement with endless possibilities make sure you check this place out before it’s too late.

    Zillow last checked:

    Listing updated:

    Listed by:

    Nick Casteel 248-773-3314,

    Brookstone, Realtors LLC,

    Monica Lynn 989-589-6352,

    Brookstone, Realtors LLC

    Bought with:

    Jeremy Burgess, 6501395393

    Best Dog Realty

    Source: Realcomp II,MLS#: 20230085109MLS Logo

    Facts & features

    Interior

    Bedrooms & bathrooms
    • Bedrooms: 4
    • Bathrooms: 2
    • Full bathrooms: 2
    Primary bedroom
    • Level: Second
    • Dimensions: 12 x 18
    Bedroom
    • Level: Entry
    • Dimensions: 11 x 10
    Bedroom
    • Level: Second
    • Dimensions: 4 x 15
    Bedroom
    • Level: Entry
    • Dimensions: 11 x 14
    Other
    • Level: Entry
    • Dimensions: 7 x 7
    Other
    • Level: Second
    • Dimensions: 14 x 8
    Kitchen
    • Level: Entry
    • Dimensions: 10 x 11
    Laundry
    • Level: Basement
    • Dimensions: 10 x 20
    Mud room
    • Level: Entry
    • Dimensions: 13 x 10
    Heating
    • Baseboard, Hot Water, Natural Gas
    Cooling
    • Ceiling Fans, Window Units
    Appliances
    • Included: Dishwasher, Dryer, Free Standing Electric Oven, Free Standing Refrigerator, Washer
    • Laundry: Gas Dryer Hookup, Laundry Room, Washer Hookup
    Features
    • Basement: Full,Unfinished
    • Has fireplace: No
    Interior area
    • Total interior livable area: 1,630 sqft
    • Finished area above ground: 1,630

    Property

    Parking
    • Total spaces: 2.5
    • Parking features: Twoand Half Car Garage, Detached
    • Garage spaces: 2.5
    Features
    • Levels: Two
    • Stories: 2
    • Entry location: GroundLevelwSteps
    • Patio & porch: Porch
    • Pool features: None
    Lot
    • Size: 0.26 Acres
    • Dimensions: 76.00 x 150.00
    Details
    • Parcel number: 1305206013
    • Special conditions: Short Sale No,Standard

    Construction

    Type & style
    • Home type: SingleFamily
    • Architectural style: Bungalow
    • Property subtype: Single Family Residence
    Materials
    • Aluminum Siding, Brick
    • Foundation: Basement, Block
    • Roof: Asphalt
    Condition
    • New construction: No
    • Year built: 1951
    • Major remodel year: 2023

    Utilities & green energy

    • Sewer: Public Sewer
    • Water: Public

    Community & neighborhood

    Location
    • Region: Warren
    • Subdivision: ARDEN ARBOR

    Other

    Other facts
    • Listing agreement: Exclusive Right To Sell
    • Listing terms: Conventional,FHA,FHA 203K,Va Loan

    Price history

    DateEventPrice
    1/25/2024Sold$250,000-2%$153/sqft
    Source: Realcomp II #20230085109 Report a problem
    1/7/2024Pending sale$255,000$156/sqft
    Source: Realcomp II #20230085109 Report a problem
    1/7/2024Listed for sale$255,000$156/sqft
    Source: Realcomp II #20230085109 Report a problem
    11/26/2023Listing removed--
    Source: Realcomp II #20230085109 Report a problem
    11/9/2023Price change$255,000-2.7%$156/sqft
    Source: Realcomp II #20230085109 Report a problem
    10/26/2023Price change$262,000-4.7%$161/sqft
    Source: Realcomp II #20230085109 Report a problem
    10/11/2023Listed for sale$275,000+96.4%$169/sqft
    Source: Realcomp II #20230085109 Report a problem
    6/12/2020Sold$140,000$86/sqft
    Source: Public Record Report a problem
    4/28/2020Pending sale$140,000$86/sqft
    Source: Real Estate One #2200025742 Report a problem
    4/13/2020Listed for sale$140,000$86/sqft
    Source: Real Estate One #2200025742 Report a problem

    Public tax history

    YearProperty taxesTax assessment
    2025$5,130 +5.3%$130,420 +14.2%
    2024$4,872 +6.7%$114,170 +11.4%
    2023$4,566 -1.7%$102,490 +15.9%
    2022$4,646 +84%$88,430 +5.4%
    2021$2,525 $83,910 +17.7%
    2020$2,525 +6.9%$71,320 +2.5%
    2019$2,362 -0.3%$69,610 +12%
    2018$2,369 $62,150 +6.5%
    2017-- $58,350
    2016-- $58,350 +19.6%
    2015-- $48,780 +17.1%
    2012-- $41,670
    2010-- --
    2009-- $61,640 -11.8%
    2008-- $69,880 -3.9%
    2007-- $72,740 -0.6%
    2006-- $73,160 +2.9%
    2005-- $71,110 +0.7%
    2004-- $70,610 +50.7%
    2001$1,924 +6.9%$46,850 +3.2%
    2000$1,800 $45,400

    Find assessor info on the county website

    Neighborhood: 48092

    Nearby schools

    GreatSchools rating
    Get a cash offer in 3 minutes
    Find out how much your home could sell for in as little as 3 minutes with a no-obligation cash offer.
    Estimated market value
    $277,800
    Get a cash offer in 3 minutes
    Find out how much your home could sell for in as little as 3 minutes with a no-obligation cash offer.
    Estimated market value
    $277,800