Skip main navigation
Sold for $229,975
  • $229,975

    5499 Arden Ave, Warren, MI 48092

    3beds
    1,032sqft
    Single Family Residence
    Built in 1950
    0.26 Acres Lot
    $236,800 Zestimate®
    $223/sqft
    $1,969 Estimated rent

    Home value

    $236,800

    $218,000 - $256,000

    $1,969/mo

    Zestimate® history
    Loading
    Loading...

    Owner options

    List your home for rent

    $1,969/mo

    Rent Zestimate®

    Find your next renter with Zillow Rental Manager. Plus, with online applications, you can quickly screen prospective tenants – for free.

    Learn more

    $1,969/mo

    Rent Zestimate®

    Refinance and save

    $1,543/mo

    Est. payment

    Refinancing to a lower rate could help reduce your monthly payments and save thousands over the life of the loan.

    See today's rates

    $1,543/mo

    Est. payment

    Explore your selling options

    Work with a Zillow partner agent

    Leverage their expertise and Zillow's premium Showcase listings to get your home seen by more buyers.

    Get started

    List with your own agent

    Get your home in front of millions of buyers by listing it on Zillow.

    Learn how to do it

    Sell it yourself

    Take full control of how buyers see your home on Zillow by listing For Sale by Owner (FSBO).

    List your home

    What's special

    Fully fenced yardBig yardAttached garageOutside corner lotLots of natural lightBrand new flooringBrand new bathroom
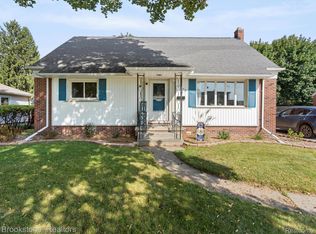
    Check out this big yard on this outside corner lot! Right across the street from the Warren Community Center, everything has been updated on this house. Brand new kitchen, brand new bathroom, and brand new flooring throughout. Enjoy lots of natural light coming in from all sides of the house. The attached garage and breezeway makes bringing in groceries so much more enjoyable, and leading into the fully fenced yard allows any furry friends to run around in! This is a great home with lots of room and storage in the basement, come take a look!

    Zillow last checked:

    Listing updated:

    Listed by:

    Michael Greene 586-610-3105,

    Berkshire Hathaway HomeServices Kee Realty NB

    Bought with:

    Susan Dutcher, 6501278399

    Berkshire Hathaway HomeServices Kee Realty NB

    Source: MiRealSource,MLS#: 50170605MLS LogoOriginating MLS: MiRealSource

    Facts & features

    Interior

    Bedrooms & bathrooms
    • Bedrooms: 3
    • Bathrooms: 1
    • Full bathrooms: 1
    Primary bedroom
    • Level: First
    Bedroom 1
    • Features: Vinyl
    • Level: Entry
    • Area: 144
    • Dimensions: 12 x 12
    Bedroom 2
    • Features: Vinyl
    • Level: Entry
    • Area: 120
    • Dimensions: 12 x 10
    Bedroom 3
    • Features: Vinyl
    • Level: Entry
    • Area: 120
    • Dimensions: 12 x 10
    Bathroom 1
    • Features: Ceramic
    • Level: Entry
    • Area: 60
    • Dimensions: 10 x 6
    Kitchen
    • Features: Vinyl
    • Level: Entry
    • Area: 72
    • Dimensions: 12 x 6
    Living room
    • Features: Vinyl
    • Level: Entry
    • Area: 216
    • Dimensions: 18 x 12
    Heating
    • Forced Air, Natural Gas
    Cooling
    • Central Air
    Appliances
    • Included: Dishwasher, Disposal, Dryer, Washer, Electric Water Heater
    • Laundry: In Basement
    Features
    • Flooring: Vinyl, Concrete, Ceramic Tile
    • Basement: Concrete,Sump Pump
    • Number of fireplaces: 1
    • Fireplace features: Living Room, Fireplace Screen, Wood Burning
    Interior area
    • Total structure area: 2,064
    • Total interior livable area: 1,032 sqft
    • Finished area above ground: 1,032
    • Finished area below ground: 0

    Property

    Parking
    • Total spaces: 2
    • Parking features: Attached, Garage Door Opener
    • Attached garage spaces: 2
    Features
    • Levels: One
    • Stories: 1
    • Exterior features: Sidewalks, Garden
    • Fencing: Fenced,Fence Owned,Fence Neighbor Owned
    • Frontage type: Road
    • Frontage length: 76
    Lot
    • Size: 0.26 Acres
    • Dimensions: 76 x 150
    Details
    • Parcel number: 121305206015
    • Special conditions: Private

    Construction

    Type & style
    • Home type: SingleFamily
    • Architectural style: Ranch
    • Property subtype: Single Family Residence
    Materials
    • Aluminum Siding, Wood Siding, Block
    • Foundation: Basement, Concrete Perimeter
    Condition
    • New construction: No
    • Year built: 1950

    Utilities & green energy

    • Sewer: Public Sanitary
    • Water: Public

    Community & neighborhood

    Location
    • Region: Warren
    • Subdivision: Arden Arbor

    Other

    Other facts
    • Listing agreement: Exclusive Right To Sell
    • Listing terms: Cash,Conventional,FHA,VA Loan

    Price history

    DateEventPrice
    5/16/2025Sold$229,975$223/sqft
    Source: MiRealSource #50170605 Report a problem
    4/16/2025Pending sale$229,975$223/sqft
    Source: MiRealSource #50170605 Report a problem
    4/6/2025Listed for sale$229,975+88.5%$223/sqft
    Source: MiRealSource #50170605 Report a problem
    10/20/2017Sold$122,000-6.1%$118/sqft
    Source: Public Record Report a problem
    7/21/2017Pending sale$129,900$126/sqft
    Source: RE/MAX Classic #217055866 Report a problem
    6/29/2017Listed for sale$129,900+44.5%$126/sqft
    Source: RE/MAX Classic #217055866 Report a problem
    7/25/2014Listing removed$89,900$87/sqft
    Source: RE/MAX in the Hills #31193331 Report a problem
    7/18/2014Price change$89,900-10%$87/sqft
    Source: RE/MAX in the Hills #31193331 Report a problem
    7/3/2014Price change$99,900-4.8%$97/sqft
    Source: RE/MAX in the Hills #31193331 Report a problem
    5/16/2014Listed for sale$104,900+69.2%$102/sqft
    Source: RE/MAX in the Hills #31193331 Report a problem
    6/12/2013Sold$62,000+6.9%$60/sqft
    Source: Public Record Report a problem
    3/22/2013Listed for sale$58,000-49.6%$56/sqft
    Source: Homepath Report a problem
    7/6/2012Sold$115,043-5.7%$111/sqft
    Source: Public Record Report a problem
    5/26/1999Sold$122,000+17.3%$118/sqft
    Source: Public Record Report a problem
    6/27/1997Sold$104,000$101/sqft
    Source: Public Record Report a problem

    Public tax history

    YearProperty taxesTax assessment
    2025$3,589 +5.3%$102,570 +7.2%
    2024$3,408 +6.7%$95,640 +10.1%
    2023$3,194 -1.7%$86,890 +16.9%
    2022$3,250 +0.6%$74,350 +4.2%
    2021$3,230 $71,340 +7.5%
    2020$3,230 +6.9%$66,370 +7%
    2019$3,022 +40.9%$62,010 +13.8%
    2018$2,144 $54,510 +6.2%
    2017-- $51,320
    2016-- $51,320 +18.6%
    2015-- $43,280 +18.7%
    2012-- $36,470
    2010-- --
    2009-- $53,810 -11%
    2008-- $60,490 -3.9%
    2007-- $62,920 +0.9%
    2006-- $62,330 +2.7%
    2005-- $60,720 +0.6%
    2004-- $60,340 +23.9%
    2001$2,001 +6.9%$48,720 +3.2%
    2000$1,871 $47,210

    Find assessor info on the county website

    Neighborhood: 48092

    Nearby schools

    GreatSchools rating
    Schools provided by the listing agent
    • District: Warren Consolidated Schools

    Source: MiRealSource. This data may not be complete. We recommend contacting the local school district to confirm school assignments for this home.

    Get a cash offer in 3 minutes
    Find out how much your home could sell for in as little as 3 minutes with a no-obligation cash offer.
    Estimated market value
    $236,800
    Get a cash offer in 3 minutes
    Find out how much your home could sell for in as little as 3 minutes with a no-obligation cash offer.
    Estimated market value
    $236,800