One or more photo(s) has been virtually staged. Move-in ready 3-bedroom, 2-bath townhome in desirable Winter Park featuring recent exterior paint and a clean, modern presentation throughout. BRAND NEW water heater, A/C replaced in 2021, and NEW ROOF (2026). The spacious family room sits beneath dramatic two-story vaulted ceilings highlighted by tongue-and-groove ceiling planks, creating an open and architectural focal point. The functional layout includes a large bedroom and full bath on the main level—ideal for guests, a home office, or multi-generational living. Upstairs, two additional bedrooms share a Jack-and-Jill style bath, offering privacy and efficiency. The kitchen opens to the dining and living areas, making the space well-suited for everyday living and entertaining. Sliding doors lead to a screened-in patio and a private, white PVC-fenced yard—low maintenance and perfect for relaxing or pets. Additional features include wood-look flooring in main living areas, neutral finishes, and abundant natural light. Conveniently located near Winter Park shopping, dining, parks, and major roadways. A strong option for buyers seeking space, location, and low-maintenance townhome living.
Sold for $292,175
$292,175
5473 BRACKEN COURT, WINTER PARK, FL 32792
3beds
1,178sqft
Townhouse
Built in 1986
4,050 Square Feet Lot
$292,100 Zestimate®
$248/sqft
$2,047 Estimated rent
Home value
$292,100
$269,000 - $318,000
$2,047/mo
Zestimate® history
Owner options
List your home for rent
$2,047/mo
Rent Zestimate®
Find your next renter with Zillow Rental Manager. Plus, with online applications, you can quickly screen prospective tenants – for free.
$2,047/mo
Rent Zestimate®
Refinance and save
$2,042/mo
Est. payment
Refinancing to a lower rate could help reduce your monthly payments and save thousands over the life of the loan.
$2,042/mo
Est. payment
Explore your selling options
Work with a Zillow partner agent
Leverage their expertise and Zillow's premium Showcase listings to get your home seen by more buyers.
Get startedList with your own agent
Get your home in front of millions of buyers by listing it on Zillow.
Learn how to do itSell it yourself
Take full control of how buyers see your home on Zillow by listing For Sale by Owner (FSBO).
List your homeWhat's special
Clean modern presentation throughoutJack-and-jill style bathAbundant natural lightNeutral finishesSpacious family roomFunctional layoutDramatic two-story vaulted ceilings
Zillow last checked:
Listing updated:
Listed by:
David Fraser 407-920-9749,
KELLER WILLIAMS ADVANTAGE III 407-207-0825,
Erin Kirk 407-234-8459,
KELLER WILLIAMS ADVANTAGE III
Bought with:
Veronica Figueroa, 3012144
EXP REALTY LLC
Danny Pena, 3279524
EXP REALTY LLC
Source: Stellar MLS,MLS#: O6368415 Originating MLS: Orlando Regional
Originating MLS: Orlando Regional
Facts & features
Interior
Bedrooms & bathrooms
- Bedrooms: 3
- Bathrooms: 2
- Full bathrooms: 2
Primary bedroom
- Features: Walk-In Closet(s)
- Level: Second
- Area: 165 Square Feet
- Dimensions: 15x11
Bedroom 2
- Features: Walk-In Closet(s)
- Level: First
- Area: 144 Square Feet
- Dimensions: 12x12
Bedroom 3
- Features: Storage Closet
- Level: Second
- Area: 156 Square Feet
- Dimensions: 12x13
Kitchen
- Level: First
- Area: 112 Square Feet
- Dimensions: 14x8
Living room
- Level: First
- Area: 280 Square Feet
- Dimensions: 20x14
Heating
- Central, Electric
Cooling
- Central Air
Appliances
- Included: Dishwasher, Disposal, Dryer, Microwave, Range, Refrigerator
- Laundry: Inside, Laundry Room
Features
- Ceiling Fan(s), High Ceilings, Solid Wood Cabinets, Thermostat, Vaulted Ceiling(s), Walk-In Closet(s)
- Flooring: Carpet, Tile
- Doors: Sliding Doors
- Has fireplace: No
Interior area
- Total structure area: 1,210
- Total interior livable area: 1,178 sqft
Property
Parking
- Parking features: Curb Parking, Driveway
- Has uncovered spaces: Yes
Features
- Levels: Two
- Stories: 2
- Patio & porch: Rear Porch, Screened
- Exterior features: Private Yard, Sidewalk
- Fencing: Fenced
- Has view: Yes
- View description: Pond
- Has water view: Yes
- Water view: Pond
Lot
- Size: 4,050 Square Feet
Details
- Parcel number: 35213052000000150
- Zoning: PUD
- Special conditions: None
Construction
Type & style
- Home type: Townhouse
- Property subtype: Townhouse
Materials
- Stucco, Wood Frame
- Foundation: Slab
- Roof: Shingle
Condition
- New construction: No
- Year built: 1986
Utilities & green energy
- Sewer: Public Sewer
- Water: Public
- Utilities for property: Cable Available, Electricity Connected, Sewer Connected
Community & HOA
Community
- Features: None
- Pet fee: $0 monthly
- Subdivision: FERNBROOK TRAILS
HOA
- Has HOA: Yes
- Services included: Reserve Fund, Maintenance Structure, Maintenance Grounds
- HOA fee: $101 monthly
- HOA name: Artemis Lifestyles
- HOA phone: 407-705-2190
Location
- Region: Winter Park
Financial & listing details
- Price per square foot: $248/sqft
- Tax assessed value: $234,729
- Annual tax amount: $2,205
- Date on market: 12/26/2025
- Cumulative days on market: 109 days
- Listing terms: Cash,Conventional,FHA,VA Loan
- Ownership: Fee Simple
- Total actual rent: 0
- Electric utility on property: Yes
- Road surface type: Asphalt
Price history
| Date | Event | Price |
|---|---|---|
| 5/27/2026 | Sold | $292,175-1%$248/sqft |
Source:  Stellar MLS #O6368415 Report a problem Stellar MLS #O6368415 Report a problem | ||
| 4/26/2026 | Pending sale | $295,000$250/sqft |
Source: Stellar MLS #O6368415 Report a problem | ||
| 3/12/2026 | Price change | $295,000-3.3%$250/sqft |
Source: Stellar MLS #O6368415 Report a problem | ||
| 2/11/2026 | Price change | $305,000-1.6%$259/sqft |
Source: Stellar MLS #O6368415 Report a problem | ||
| 1/13/2026 | Price change | $310,000+3.7%$263/sqft |
Source: Stellar MLS #O6368415 Report a problem | ||
| 1/8/2026 | Listed for sale | $299,000$254/sqft |
Source: Stellar MLS #O6368415 Report a problem | ||
| 12/29/2025 | Pending sale | $299,000$254/sqft |
Source: Stellar MLS #O6368415 Report a problem | ||
| 12/26/2025 | Listed for sale | $299,000+45.9%$254/sqft |
Source: Stellar MLS #O6368415 Report a problem | ||
| 7/21/2020 | Sold | $205,000-2.4%$174/sqft |
Source: Public Record Report a problem | ||
| 6/12/2020 | Pending sale | $210,000$178/sqft |
Source: WATSON REALTY CORP #O5869967 Report a problem | ||
| 6/10/2020 | Listed for sale | $210,000+275%$178/sqft |
Source: WATSON REALTY CORP #O5869967 Report a problem | ||
| 6/4/1999 | Sold | $56,000$48/sqft |
Source: Public Record Report a problem | ||
Public tax history
| Year | Property taxes | Tax assessment |
|---|---|---|
| 2025 | $2,356 +26.4% | $186,419 +2.9% |
| 2024 | $1,865 +3% | $181,165 +3% |
| 2023 | $1,810 +3.1% | $175,888 +3% |
| 2022 | $1,756 -13% | $170,765 +3% |
| 2021 | $2,018 +27.2% | $165,791 +43.2% |
| 2020 | $1,587 +7% | $115,759 +6.6% |
| 2019 | $1,483 | $108,570 +3.6% |
| 2018 | $1,483 +7.8% | $104,777 +9% |
| 2017 | $1,376 +4.6% | $96,145 +4.2% |
| 2016 | $1,316 +5.3% | $92,235 +3.6% |
| 2015 | $1,250 | $89,072 +29.5% |
| 2014 | $1,250 +40.9% | $68,781 +24.1% |
| 2013 | $887 +11.9% | $55,432 +7.5% |
| 2012 | $793 -28.1% | $51,574 -27.3% |
| 2011 | $1,102 -14.8% | $70,947 -13.9% |
| 2010 | $1,293 -17.7% | $82,369 -18.1% |
| 2009 | $1,571 -20.1% | $100,562 -23% |
| 2008 | $1,966 -2.2% | $130,539 -4.1% |
| 2007 | $2,010 +11.4% | $136,071 +21.5% |
| 2006 | $1,804 +19.6% | $111,956 +21.6% |
| 2005 | $1,508 +16.4% | $92,035 +20.1% |
| 2004 | $1,296 +12.8% | $76,660 +14.4% |
| 2003 | $1,149 +119.9% | $67,027 +21.9% |
| 2002 | $523 +24.6% | $54,987 +15.9% |
| 2000 | $419 | $47,439 |
Find assessor info on the county website
Neighborhood: 32792
Nearby homes
- $240,1002 bd2 ba1.2k sqft5471 Bracken Ct, Winter Park, FL 32792Off Market

- $315,0003 bd4 ba1.4k sqft5475 Bracken Ct, Winter Park, FL 32792Sold
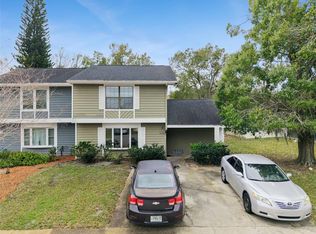
- $285,5003 bd3 ba1.3k sqft5469 Bracken Ct, Winter Park, FL 32792Off Market

- $253,0003 bd2 ba1.3k sqft7716 Fernbrook Way, Winter Park, FL 32792Sold
- $255,1002 bd2 ba1.2k sqft5477 Bracken Ct, Winter Park, FL 32792Off Market
- $265,0002 bd3 ba1.2k sqft7720 Fernbrook Way, Winter Park, FL 32792Off Market
- $261,4003 bd3 ba1.3k sqft7712 Fernbrook Way, Winter Park, FL 32792Off Market
- $239,2002 bd3 ba1.2k sqft7724 Fernbrook Way, Winter Park, FL 32792Off Market
Nearby schools
GreatSchools rating
- 7/10Eastbrook Elementary SchoolGrades: PK-5Distance: 0.8 mi
- 8/10Tuskawilla Middle SchoolGrades: 6-8Distance: 1.4 mi
- 7/10Lake Howell High SchoolGrades: 9-12Distance: 1.4 mi
Schools provided by the listing agent
- Elementary: Eastbrook Elementary
- Middle: Tuskawilla Middle
- High: Lake Howell High
Source: Stellar MLS. This data may not be complete. We recommend contacting the local school district to confirm school assignments for this home.
Get a cash offer in 3 minutes
Find out how much your home could sell for in as little as 3 minutes with a no-obligation cash offer.
Estimated market value
$292,100
Get a cash offer in 3 minutes
Find out how much your home could sell for in as little as 3 minutes with a no-obligation cash offer.
Estimated market value
$292,100
- Florida
- Seminole County
- Winter Park
- 32792
- 5473 BRACKEN COURT
Nearby cities
Nearby neighborhoods
Nearby zip codes
Other Winter Park Topics
