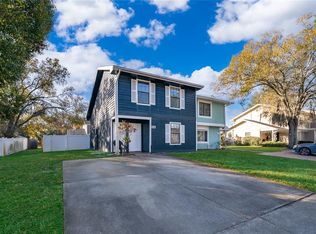
One or more photo(s) has been virtually staged. Welcome home to this beautifully updated 3-bedroom, 3.5-bath townhome tucked away on a quiet cul-de-sac in a desirable Winter Park community. Designed with comfort and functionality in mind, each bedroom features its own private bathroom, including a convenient first-floor bedroom with a fully updated, handicap-accessible bath showcasing a spacious tiled shower. The light-filled interior offers an open-concept great room that seamlessly blends the living, dining, and kitchen spaces—perfect for both everyday living and entertaining. The updated kitchen is complemented by abundant natural light, while neutral paint and modern flooring flow throughout the home with no carpet anywhere. Upstairs, both bedrooms feature generous walk-in closets and private baths, offering excellent storage and privacy. An interior laundry closet adds everyday convenience. Step outside to a large backyard retreat complete with a hot tub—ideal for relaxing or hosting guests. Additional highlights include a private two-car driveway and a peaceful setting just minutes from Winter Park’s endless shopping, dining, and entertainment options. This move-in-ready townhome combines thoughtful updates, flexible living spaces, and an unbeatable location—don’t miss the opportunity to make it yours.
Sold for $315,000
$315,000
5475 BRACKEN COURT, WINTER PARK, FL 32792
3beds
1,499sqft
Townhouse
Built in 1984
4,050 Square Feet Lot
$313,300 Zestimate®
$210/sqft
$2,296 Estimated rent
Home value
$313,300
$285,000 - $345,000
$2,296/mo
Zestimate® history
Owner options
List your home for rent
$2,296/mo
Rent Zestimate®
Find your next renter with Zillow Rental Manager. Plus, with online applications, you can quickly screen prospective tenants – for free.
$2,296/mo
Rent Zestimate®
Refinance and save
$2,173/mo
Est. payment
Refinancing to a lower rate could help reduce your monthly payments and save thousands over the life of the loan.
$2,173/mo
Est. payment
Explore your selling options
Work with a Zillow partner agent
Leverage their expertise and Zillow's premium Showcase listings to get your home seen by more buyers.
Get startedList with your own agent
Get your home in front of millions of buyers by listing it on Zillow.
Learn how to do itSell it yourself
Take full control of how buyers see your home on Zillow by listing For Sale by Owner (FSBO).
List your homeWhat's special
Abundant natural lightLight-filled interiorUpdated kitchenPrivate two-car driveway
Zillow last checked:
Listing updated:
Listed by:
Jean Scott 407-759-5320,
KELLER WILLIAMS ADVANTAGE REALTY 407-977-7600,
Rachel Gregory 407-559-5995,
KELLER WILLIAMS ADVANTAGE REALTY
Bought with:
Lupita Gordillo, 3580753
KELLER WILLIAMS REALTY AT THE PARKS
Source: Stellar MLS,MLS#: O6367738 Originating MLS: Orlando Regional
Originating MLS: Orlando Regional
Facts & features
Interior
Bedrooms & bathrooms
- Bedrooms: 3
- Bathrooms: 4
- Full bathrooms: 3
- 1/2 bathrooms: 1
Primary bedroom
- Features: En Suite Bathroom, Walk-In Closet(s)
- Level: First
- Area: 168 Square Feet
- Dimensions: 14x12
Bedroom 2
- Features: En Suite Bathroom, Walk-In Closet(s)
- Level: Second
- Area: 156 Square Feet
- Dimensions: 13x12
Bedroom 3
- Features: En Suite Bathroom, Walk-In Closet(s)
- Level: Second
- Area: 132 Square Feet
- Dimensions: 12x11
Dining room
- Level: First
- Area: 128 Square Feet
- Dimensions: 16x8
Kitchen
- Level: First
- Area: 128 Square Feet
- Dimensions: 16x8
Living room
- Level: First
- Area: 176 Square Feet
- Dimensions: 16x11
Heating
- Central, Electric
Cooling
- Central Air
Appliances
- Included: Dishwasher, Electric Water Heater, Microwave, Range, Refrigerator
- Laundry: Inside, Laundry Closet
Features
- Ceiling Fan(s), High Ceilings, Kitchen/Family Room Combo, Living Room/Dining Room Combo, Open Floorplan, Primary Bedroom Main Floor, Solid Surface Counters, Thermostat, Walk-In Closet(s)
- Flooring: Laminate, Tile
- Windows: Blinds
- Has fireplace: No
Interior area
- Total structure area: 1,577
- Total interior livable area: 1,499 sqft
Property
Accessibility
- Accessibility features: Accessible Bedroom, Accessible Closets, Accessible Doors, Accessible Full Bath, Accessible Kitchen, Accessible Central Living Area, Central Living Area
Features
- Levels: Two
- Stories: 2
- Patio & porch: Patio, Porch
- Exterior features: Lighting, Rain Gutters, Sidewalk
Lot
- Size: 4,050 Square Feet
Details
- Parcel number: 35213052000000140
- Zoning: PUD
- Special conditions: None
Construction
Type & style
- Home type: Townhouse
- Property subtype: Townhouse
Materials
- Stucco, Wood Frame, Wood Siding
- Foundation: Slab
- Roof: Shingle
Condition
- New construction: No
- Year built: 1984
Utilities & green energy
- Sewer: Public Sewer
- Water: Public
- Utilities for property: BB/HS Internet Available, Electricity Connected
Community & HOA
Community
- Features: Sidewalks
- Pet fee: $0 monthly
- Subdivision: FERNBROOK TRAILS
HOA
- Has HOA: Yes
- Services included: Maintenance Structure, Maintenance Grounds
- HOA fee: $99 monthly
- HOA name: Homevest
- HOA phone: 407-897-5400
- Second HOA phone: 407-897-5400
Location
- Region: Winter Park
Financial & listing details
- Price per square foot: $210/sqft
- Tax assessed value: $276,359
- Annual tax amount: $3,570
- Date on market: 12/18/2025
- Cumulative days on market: 10 days
- Listing terms: Cash,Conventional,FHA,USDA Loan
- Ownership: Fee Simple
- Total actual rent: 0
- Electric utility on property: Yes
- Road surface type: Asphalt
Price history
| Date | Event | Price |
|---|---|---|
| 1/27/2026 | Sold | $315,000$210/sqft |
Source:  Stellar MLS #O6367738 Report a problem Stellar MLS #O6367738 Report a problem | ||
| 12/29/2025 | Pending sale | $315,000$210/sqft |
Source: Stellar MLS #O6367738 Report a problem | ||
| 12/18/2025 | Listed for sale | $315,000+18.9%$210/sqft |
Source: Stellar MLS #O6367738 Report a problem | ||
| 3/4/2022 | Sold | $265,000-3.6%$177/sqft |
Source: Public Record Report a problem | ||
| 1/11/2022 | Pending sale | $274,900$183/sqft |
Source: Stellar MLS #O5995239 Report a problem | ||
| 1/7/2022 | Listed for sale | $274,900+189.4%$183/sqft |
Source: Stellar MLS #O5995239 Report a problem | ||
| 3/24/2021 | Listing removed | -- |
Source: Owner Report a problem | ||
| 4/11/2018 | Listing removed | $1,400$1/sqft |
Source: Owner Report a problem | ||
| 4/2/2018 | Listed for rent | $1,400+7.7%$1/sqft |
Source: Owner Report a problem | ||
| 4/30/2017 | Listing removed | $1,300$1/sqft |
Source: Owner Report a problem | ||
| 4/23/2017 | Listed for rent | $1,300$1/sqft |
Source: Owner Report a problem | ||
| 8/2/2015 | Listing removed | $1,300$1/sqft |
Source: Owner Report a problem | ||
| 7/30/2015 | Listed for rent | $1,300$1/sqft |
Source: Owner Report a problem | ||
| 9/8/2014 | Listing removed | $1,300$1/sqft |
Source: Owner Report a problem | ||
| 8/9/2014 | Listed for rent | $1,300$1/sqft |
Source: Owner Report a problem | ||
| 5/7/2013 | Sold | $95,000+12.4%$63/sqft |
Source: Public Record Report a problem | ||
| 1/31/2013 | Listing removed | $84,500$56/sqft |
Source: Homepath #O5137409 Report a problem | ||
| 1/10/2013 | Listed for sale | $84,500+7%$56/sqft |
Source: Homepath #O5137409 Report a problem | ||
| 10/12/2012 | Listing removed | $79,000$53/sqft |
Source: Vflyer Homes #O5077119 Report a problem | ||
| 12/15/2011 | Listed for sale | $79,000+77.5%$53/sqft |
Source: Vflyer Homes #O5077119 Report a problem | ||
| 10/4/1996 | Sold | $44,500$30/sqft |
Source: Public Record Report a problem | ||
Public tax history
| Year | Property taxes | Tax assessment |
|---|---|---|
| 2025 | $4,083 +26.4% | $268,985 +10% |
| 2024 | $3,230 +5.8% | $244,532 +6.6% |
| 2023 | $3,053 +13.8% | $229,393 +29.9% |
| 2022 | $2,682 -0.9% | $176,547 +10% |
| 2021 | $2,705 +7.8% | $160,497 +10% |
| 2020 | $2,510 +9.2% | $145,906 +10% |
| 2019 | $2,299 | $132,642 -4.9% |
| 2018 | $2,299 +9.4% | $139,414 +27.2% |
| 2017 | $2,101 +5.5% | $109,622 -2.9% |
| 2016 | $1,991 +8.1% | $112,953 +5.9% |
| 2015 | $1,841 | $106,654 +29.5% |
| 2014 | $1,841 +71.7% | $82,360 +22.9% |
| 2013 | $1,072 +122% | $67,008 +6.2% |
| 2012 | $483 -31.8% | $63,097 -24.1% |
| 2011 | $708 +1.7% | $83,139 +1.5% |
| 2010 | $696 +5.8% | $81,910 +2.7% |
| 2009 | $658 +3.5% | $79,757 +0.1% |
| 2008 | $636 -17.8% | $79,677 +3% |
| 2007 | $773 -4.9% | $77,356 +2.5% |
| 2006 | $813 +96.7% | $75,469 +50.2% |
| 2005 | $413 +2.9% | $50,230 +3% |
| 2004 | $402 +2.5% | $48,767 +1.9% |
| 2003 | $392 +3.5% | $47,858 +2.4% |
| 2002 | $379 +9% | $46,736 +4.6% |
| 2000 | $348 | $44,660 |
Find assessor info on the county website
Neighborhood: 32792
Nearby homes
- $257,1002 bd2 ba1.2k sqft5477 Bracken Ct, Winter Park, FL 32792Off Market
- $292,1753 bd2 ba1.1k sqft5473 Bracken Ct, Winter Park, FL 32792Sold
- $243,0002 bd2 ba1.2k sqft5471 Bracken Ct, Winter Park, FL 32792Off Market

- $268,8002 bd3 ba1.2k sqft7720 Fernbrook Way, Winter Park, FL 32792Off Market

- $240,4002 bd3 ba1.2k sqft7724 Fernbrook Way, Winter Park, FL 32792Off Market
- $253,0003 bd2 ba1.3k sqft7716 Fernbrook Way, Winter Park, FL 32792Sold
- $224,7002 bd3 ba1.2k sqft7728 Fernbrook Way, Winter Park, FL 32792Off Market
- $264,1003 bd3 ba1.3k sqft7712 Fernbrook Way, Winter Park, FL 32792Off Market
Nearby schools
GreatSchools rating
- 7/10Eastbrook Elementary SchoolGrades: PK-5Distance: 0.8 mi
- 8/10Tuskawilla Middle SchoolGrades: 6-8Distance: 1.4 mi
- 7/10Lake Howell High SchoolGrades: 9-12Distance: 1.4 mi
Schools provided by the listing agent
- Elementary: Eastbrook Elementary
- Middle: Tuskawilla Middle
- High: Lake Howell High
Source: Stellar MLS. This data may not be complete. We recommend contacting the local school district to confirm school assignments for this home.
Get a cash offer in 3 minutes
Find out how much your home could sell for in as little as 3 minutes with a no-obligation cash offer.
Estimated market value
$313,300
Get a cash offer in 3 minutes
Find out how much your home could sell for in as little as 3 minutes with a no-obligation cash offer.
Estimated market value
$313,300
- Florida
- Seminole County
- Winter Park
- 32792
- 5475 BRACKEN COURT
Nearby cities
Nearby neighborhoods
Nearby zip codes
Other Winter Park Topics
