This remarkable home exudes sophistication and refinement, showcasing an expansive and airy layout enriched by soaring ceilings and exquisite designer finishes. Upon entering, you are captivated by the grandeur of the 2-story living room, complemented by a dining room that boasts a coffered ceiling, creating an inviting atmosphere for entertaining. The gorgeous kitchen is a culinary masterpiece, featuring pristine white cabinetry, stunning quartz countertops, and an oversized island that serves as a centerpiece for gatherings. High-end stainless steel appliances, including double ovens, elevate the cooking experience, while the adjoining family room, adorned with built-in bookcases, offers a warm and inviting space for relaxation. Step outside to a breathtaking outdoor retreat, where a covered deck with a charming fireplace sets the scene for intimate evenings or lively gatherings. The private fenced backyard provides ample space for a future pool and amazing outdoor activities, ensuring tranquility and seclusion. On the main floor, a versatile guest bedroom and a full bath offer convenience and comfort, along with a mudroom that leads to a spacious three-car garage, designed with Rust-Oleum Epoxy Shield flooring, abundant cabinetry, and efficient LED lighting. Ascending to the upper level, you are greeted by a generous loft area and an additional entertaining space. The primary suite serves as a personal sanctuary, accessible through elegant double doors. Inside, it features a cozy sitting area with a fireplace and a luxurious bathroom complete with a seamless glass shower, designer tile, and dual vanities framed by quartz counters. A standalone tub, surrounded by tasteful shiplap accents, invites relaxation, while the expansive closet provides abundant room for a wide array of clothing. The upper level also houses well-appointed secondary bedrooms, each with walk-in closets and a shared Jack-and-Jill bathroom, along with a third full bath for added convenience. The terrace level is designed for ultimate recreation, featuring versatile game rooms or craft areas, a dedicated TV/movie room complete with a wet bar and a wine cellar for the connoisseur. A home gym rounds out this impressive space, along with a fifth bedroom and full bath. The bonus room could serve as a 6th bedroom if needed. The exterior is equally captivating, with a fenced backyard and a natural gas line installed on the back deck for seamless outdoor cooking. New fresh Bermuda sod enhances the property's curb appeal. Great swim/tennis community with sidewalks and lots of walking trails. Situated close to shopping, dining, and top-rated schools, this home represents an unparalleled opportunity for refined living, showcasing impeccable attention to detail and thoughtful design. This home is a true must see!
Closed
$765,000
5473 Heatherbrooke Dr NW, Acworth, GA 30101
5beds
5,483sqft
Single Family Residence, Residential
Built in 2014
0.46 Acres Lot
$760,500 Zestimate®
$140/sqft
$4,993 Estimated rent
Home value
$760,500
$707,000 - $821,000
$4,993/mo
Zestimate® history
Owner options
List your home for rent
$4,993/mo
Rent Zestimate®
Find your next renter with Zillow Rental Manager. Plus, with online applications, you can quickly screen prospective tenants – for free.
$4,993/mo
Rent Zestimate®
Refinance and save
$6,000/mo
Est. payment
Refinancing to a lower rate could help reduce your monthly payments and save thousands over the life of the loan.
$6,000/mo
Est. payment
Explore your selling options
Work with a Zillow partner agent
Leverage their expertise and Zillow's premium Showcase listings to get your home seen by more buyers.
Get startedList with your own agent
Get your home in front of millions of buyers by listing it on Zillow.
Learn how to do itSell it yourself
Take full control of how buyers see your home on Zillow by listing For Sale by Owner (FSBO).
List your homeWhat's special
Zillow last checked:
Listing updated:
Listed by:
Stephanie Sparks,
Sparks and Company Real Estate
Bought with:
Rhonda Williams, 390572
Keller Williams Realty Cityside
Source: FMLS GA,MLS#: 7604142
Facts & features
Interior
Bedrooms & bathrooms
- Bedrooms: 5
- Bathrooms: 5
- Full bathrooms: 5
- Main level bathrooms: 1
- Main level bedrooms: 1
Rooms
- Room types: Bonus Room, Computer Room, Exercise Room, Game Room, Living Room, Loft, Media Room, Wine Cellar
Primary bedroom
- Features: In-Law Floorplan, Oversized Master, Sitting Room
- Level: In-Law Floorplan, Oversized Master, Sitting Room
Bedroom
- Features: In-Law Floorplan, Oversized Master, Sitting Room
Primary bathroom
- Features: Double Vanity, Separate Tub/Shower, Soaking Tub
Dining room
- Features: Seats 12+, Separate Dining Room
Kitchen
- Features: Breakfast Room, Cabinets White, Eat-in Kitchen, Kitchen Island, Pantry Walk-In, Stone Counters, View to Family Room
Heating
- Central, Forced Air, Zoned
Cooling
- Ceiling Fan(s), Central Air, Zoned
Appliances
- Included: Dishwasher, Disposal, Double Oven, Gas Cooktop, Gas Water Heater, Microwave, Refrigerator
- Laundry: Laundry Room, Upper Level
Features
- Bookcases, Cathedral Ceiling(s), Coffered Ceiling(s), Crown Molding, Double Vanity, Entrance Foyer 2 Story, High Ceilings 9 ft Main, High Speed Internet, Recessed Lighting, Walk-In Closet(s), Wet Bar
- Flooring: Carpet, Hardwood, Sustainable, Tile
- Windows: Insulated Windows, Plantation Shutters
- Basement: Daylight,Finished,Finished Bath,Full,Walk-Out Access
- Number of fireplaces: 3
- Fireplace features: Decorative, Factory Built, Family Room, Master Bedroom, Outside
- Common walls with other units/homes: No Common Walls
Interior area
- Total structure area: 5,483
- Total interior livable area: 5,483 sqft
- Finished area above ground: 3,958
- Finished area below ground: 1,525
Property
Parking
- Total spaces: 3
- Parking features: Attached, Driveway, Garage, Garage Door Opener, Garage Faces Front, Kitchen Level, Level Driveway
- Attached garage spaces: 3
- Has uncovered spaces: Yes
Accessibility
- Accessibility features: None
Features
- Levels: Three Or More
- Patio & porch: Covered, Deck, Front Porch, Patio
- Exterior features: Lighting, Private Yard
- Pool features: None
- Spa features: None
- Fencing: Back Yard,Fenced,Wrought Iron
- Has view: Yes
- View description: Neighborhood
- Waterfront features: None
- Body of water: None
Lot
- Size: 0.46 Acres
- Dimensions: 35x41x160x75x175
- Features: Back Yard, Front Yard, Landscaped, Level, Sprinklers In Front
Details
- Parcel number: 20019402530
- Other equipment: Irrigation Equipment
- Horse amenities: None
Construction
Type & style
- Home type: SingleFamily
- Architectural style: Traditional
- Property subtype: Single Family Residence, Residential
Materials
- Brick 3 Sides, Brick Front, Cement Siding
- Foundation: Concrete Perimeter
- Roof: Composition
Condition
- Resale
- New construction: No
- Year built: 2014
Utilities & green energy
- Electric: 110 Volts, 220 Volts, 220 Volts in Laundry
- Sewer: Public Sewer
- Water: Public
- Utilities for property: Cable Available, Electricity Available, Natural Gas Available, Underground Utilities, Water Available
Green energy
- Energy efficient items: None
- Energy generation: None
- Water conservation: Low-Flow Fixtures
Community & HOA
Community
- Features: Homeowners Assoc, Playground, Pool, Sidewalks, Street Lights
- Security: Security System Owned, Smoke Detector(s)
- Subdivision: Heatherbrooke
HOA
- Has HOA: Yes
- Services included: Reserve Fund, Swim, Tennis
- HOA fee: $1,390 annually
Location
- Region: Acworth
Financial & listing details
- Price per square foot: $140/sqft
- Tax assessed value: $725,000
- Annual tax amount: $8,255
- Date on market: 6/25/2025
- Cumulative days on market: 30 days
- Listing terms: Cash,Conventional,VA Loan
- Electric utility on property: Yes
- Road surface type: Asphalt
Price history
| Date | Event | Price |
|---|---|---|
| 8/11/2025 | Sold | $765,000-2.2%$140/sqft |
Source:  FMLS GA #7604142 Report a problem FMLS GA #7604142 Report a problem | ||
| 7/31/2025 | Pending sale | $782,500$143/sqft |
Source: FMLS GA #7604142 Report a problem | ||
| 6/27/2025 | Listed for sale | $782,500+7.9%$143/sqft |
Source: FMLS GA #7604142 Report a problem | ||
| 5/9/2023 | Sold | $725,000$132/sqft |
Source: Public Record Report a problem | ||
| 4/22/2023 | Pending sale | $725,000$132/sqft |
Source: FMLS GA #7196959 Report a problem | ||
| 4/19/2023 | Contingent | $725,000$132/sqft |
Source:  GAMLS #10149243 Report a problem GAMLS #10149243 Report a problem | ||
| 4/14/2023 | Listed for sale | $725,000+81.3%$132/sqft |
Source: FMLS GA #7196959 Report a problem | ||
| 6/30/2015 | Sold | $399,990-4.3%$73/sqft |
Source:  FMLS GA #5375536 Report a problem FMLS GA #5375536 Report a problem | ||
| 6/16/2015 | Pending sale | $418,049$76/sqft |
Source: 24 Hour Atlanta Realty, LLC. #5375536 Report a problem | ||
| 12/4/2014 | Price change | $418,049+0.2%$76/sqft |
Source: D.R. Horton Report a problem | ||
| 11/25/2014 | Price change | $417,164+0.6%$76/sqft |
Source: D.R. Horton Report a problem | ||
| 10/15/2014 | Listed for sale | $414,539$76/sqft |
Source: D.R. Horton Report a problem | ||
Public tax history
| Year | Property taxes | Tax assessment |
|---|---|---|
| 2024 | $8,255 +32.1% | $290,000 +9.7% |
| 2023 | $6,249 +12.9% | $264,416 +29.2% |
| 2022 | $5,534 +13.4% | $204,656 +17.1% |
| 2021 | $4,882 +3.7% | $174,840 +4.7% |
| 2020 | $4,710 | $166,980 |
| 2019 | $4,710 | $166,980 |
| 2018 | $4,710 | $166,980 |
| 2017 | $4,710 +10.6% | $166,980 +6.4% |
| 2016 | $4,258 +55.4% | $156,980 +68.8% |
| 2015 | $2,739 +1052.4% | $92,976 +1062.2% |
| 2014 | $238 -0.8% | $8,000 |
| 2013 | $240 -0.8% | $8,000 |
| 2012 | $242 -0.2% | $8,000 |
| 2011 | $242 +5.3% | $8,000 |
| 2010 | $230 -66.7% | $8,000 -66.7% |
| 2009 | $690 | $24,000 |
Find assessor info on the county website
Neighborhood: 30101
Nearby homes
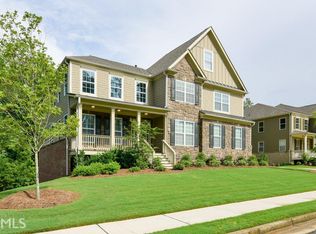
- $675,2005 bd4 ba3.8k sqft5469 Heatherbrooke Dr NW, Acworth, GA 30101Off Market
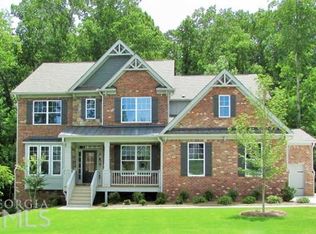
- $669,7005 bd4 ba3.8k sqft1836 Valerie Ct NW, Acworth, GA 30101Off Market
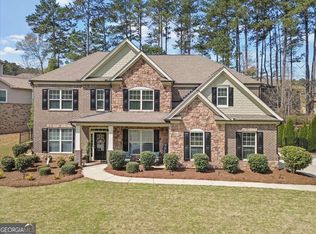
- $665,0005 bd4 ba3.3k sqft5472 Heatherbrooke Dr NW, Acworth, GA 30101For Sale
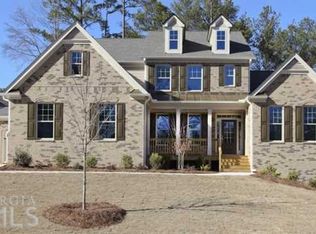
- $640,4004 bd3 ba3.1k sqft5484 Heatherbrooke Dr NW, Acworth, GA 30101Off Market
- $869,4005 bd5 ba4.7k sqft1842 Valerie Ct NW, Acworth, GA 30101Off Market
- $629,4005 bd3 ba3.3k sqft1837 Valerie Ct NW, Acworth, GA 30101Off Market
- $599,7005 bd3 ba3.4k sqft5468 Heatherbrooke Dr NW, Acworth, GA 30101Off Market
- $699,9995 bd4 ba3.5k sqft5483 Heatherbrooke Dr NW, Acworth, GA 30101For Sale
Nearby schools
GreatSchools rating
- 7/10Pickett's Mill Elementary SchoolGrades: PK-5Distance: 2.4 mi
- 7/10Durham Middle SchoolGrades: 6-8Distance: 1.9 mi
- 8/10Allatoona High SchoolGrades: 9-12Distance: 2.8 mi
Schools provided by the listing agent
- Elementary: Pickett's Mill
- Middle: Durham
- High: Allatoona
Source: FMLS GA. This data may not be complete. We recommend contacting the local school district to confirm school assignments for this home.
Get a cash offer in 3 minutes
Find out how much your home could sell for in as little as 3 minutes with a no-obligation cash offer.
Estimated market value
$760,500
Get a cash offer in 3 minutes
Find out how much your home could sell for in as little as 3 minutes with a no-obligation cash offer.
Estimated market value
$760,500
- Georgia
- Cobb County
- Acworth
- 30101
- 5473 Heatherbrooke Dr NW
Nearby cities
Nearby zip codes
Other Acworth Topics
