Skip main navigation
Off market
  • $476,800

    5473 Hogan Ln, Winter Haven, FL 33884

    3beds
    2,422sqft
    Single Family Residence
    Built in 2014
    9,901 Square Feet Lot
    $476,800 Zestimate®
    $197/sqft
    $2,151 Estimated rent

    Home value

    $476,800

    $453,000 - $501,000

    $2,151/mo

    Zestimate® history
    Loading
    Loading...

    Owner options

    List your home for rent

    $2,151/mo

    Rent Zestimate®

    Find your next renter with Zillow Rental Manager. Plus, with online applications, you can quickly screen prospective tenants – for free.

    Learn more

    $2,151/mo

    Rent Zestimate®

    Refinance and save

    $3,204/mo

    Est. payment

    Refinancing to a lower rate could help reduce your monthly payments and save thousands over the life of the loan.

    See today's rates

    $3,204/mo

    Est. payment

    Explore your selling options

    Work with a Zillow partner agent

    Leverage their expertise and Zillow's premium Showcase listings to get your home seen by more buyers.

    Get started

    List with your own agent

    Get your home in front of millions of buyers by listing it on Zillow.

    Learn how to do it

    Sell it yourself

    Take full control of how buyers see your home on Zillow by listing For Sale by Owner (FSBO).

    List your home

    What's special

    This beautiful home is in a great location overlooking the lake and the Health and Fitness Center. The Ashton floor plan is very desirable. Enjoy sitting on your newly expanded pavered lanai reading the morning paper or just enjoying a cup of coffee and the spectacular view. This home is on a quiet street with great neighbors. The sliders on the lanai open fully to enhance your lifestyle. You will love the master suite with a large walkin shower and separate raised cabinets and stone sink counters. The living room has ceramic tile on the diagonal and opens to your lake view. The large kitchen has 42 " oak cabinets, granite counters, crown molding and stainless steel appliances and is a great setting for entertaining There is a dinette off the kitchen and an office adjacent. The guest bedrooms are on the opposite side of the home. High ceilings and fans throughout add to the comfortable environment of the home.There is a smart or bonus room that houses the washer and dryer and however else you would like to use this room. The garage will easily hold two cars as well as a golf cart. The community has unsurpassed amenities. Two golf courses, Two restaurants, a cinema, a bowling alley, two swimming pools, two fitness centers, tennis, racquetball, bocci ball, shuffleboard, two dog parks, billiards, crafts, game rooms for cards, mahjong, dominoes, and entertaining shows. Security driving around and guards at the gates will give you peace of mind. This is a great community and this is a great house.

    This property is off market, which means it's not currently listed for sale or rent on Zillow. This may be different from what's available on other websites or public sources.
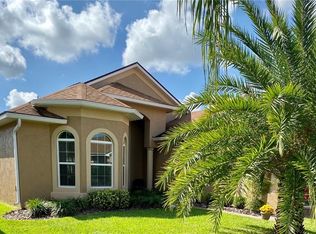
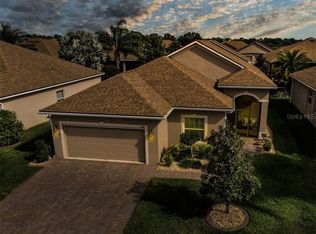
    Originating MLS: East Polk

    Facts & features

    Interior

    Bedrooms & bathrooms
    • Bedrooms: 3
    • Bathrooms: 2
    • Full bathrooms: 2
    Heating
    • Forced air, Heat pump, Electric
    Cooling
    • Central
    Appliances
    • Included: Dishwasher, Dryer, Garbage disposal, Microwave, Range / Oven, Refrigerator, Washer
    • Laundry: Inside, Laundry Room
    Features
    • Ceiling Fans(s), Eating Space In Kitchen, High Ceiling(s), Open Floorplan, Split Bedroom, Stone Counters, Walk-In Closet(s), Crown Molding, Solid Wood Cabinets, Thermostat, Window Treatments, Vaulted Ceiling(s)
    • Flooring: Tile, Carpet, Laminate
    • Windows: Blinds, Window Treatments
    • Has fireplace: No
    Interior area
    • Structure area source: Public Records
    • Total interior livable area: 2,422 sqft

    Property

    Parking
    • Parking features: Garage - Attached
    Features
    • Patio & porch: Screened, Covered, Enclosed
    • Exterior features: Stucco
    • Has view: Yes
    • View description: Water
    • Has water view: Yes
    • Water view: Water
    Lot
    • Size: 9,901 Square Feet
    • Residential vegetation: Mature Landscaping, Trees/Landscaped
    Details
    • Parcel number: 262924690597012140
    • Zoning: RES

    Construction

    Type & style
    • Home type: SingleFamily
    • Architectural style: Ranch
    • Property subtype: Single Family Residence
    Materials
    • masonry
    • Foundation: Retaining Wall
    • Roof: Shake / Shingle
    Condition
    • Year built: 2014

    Utilities & green energy

    • Sewer: Public Sewer
    • Water: Public
    • Utilities for property: Electricity Connected, Phone Available, BB/HS Internet Available, Public, Street Lights, Underground Utilities, Cable Connected, Water Available, Sprinkler Meter

    Community & HOA

    Community
    • Security: Smoke Detector(s), Security Gate, Gated Community
    • Subdivision: LAKE ASHTON WEST ATLEE ADD
    HOA
    • Has HOA: Yes
    • Amenities included: Clubhouse, Fitness Center, Pool, Security, Spa/Hot Tub, Storage, Gated, Tennis Court(s), Shuffleboard Court, Vehicle Restrictions, Recreation Facilities, Basketball Court, Golf Course, Optional Additional Fees, Boat Slip, Racquet Ball
    • Services included: Community Pool, Recreational Facilities, Security, Pool Maintenance, 24-Hour Guard
    • HOA fee: $5 monthly
    Location
    • Region: Winter Haven

    Financial & listing details

    • Price per square foot: $197/sqft
    • Tax assessed value: $401,557
    • Annual tax amount: $7,508
    • Listing terms: Cash, Conventional, FHA, VA Loan
    • Ownership: Fee Simple

    Price history

    DateEventPrice
    1/8/2020Sold$378,500-1.6%$156/sqft
    Source: Stellar MLS #P4904706 Report a problem
    12/2/2019Pending sale$384,500$159/sqft
    Source: A+ REALTY LLC #P4904706 Report a problem
    4/4/2019Price change$384,500-1.3%$159/sqft
    Source: A+ REALTY LLC #P4904706 Report a problem
    2/20/2019Listed for sale$389,500+2.5%$161/sqft
    Source: A+ REALTY LLC #P4904706 Report a problem
    10/22/2016Listing removed$379,900$157/sqft
    Source: LAKE ASHTON REALTY INC. #P4710148 Report a problem
    4/27/2016Price change$379,900+1.3%$157/sqft
    Source: LAKE ASHTON REALTY INC. #P4710148 Report a problem
    12/2/2015Listed for sale$375,000+4.8%$155/sqft
    Source: BY DESIGN REAL ESTATE SERVICES #P4708121 Report a problem
    1/27/2014Sold$357,700$148/sqft
    Source: Public Record Report a problem

    Public tax history

    YearProperty taxesTax assessment
    2025$7,508 -2%$401,557 -1.5%
    2024$7,662 +6.5%$407,706 +10%
    2023$7,193 +9.4%$370,642 +10%
    2022$6,575 +8.6%$336,947 +10%
    2021$6,056 +62.9%$306,315 +33.5%
    2020$3,718 +0.7%$229,479 +2.3%
    2019$3,693 -46%$224,320 +1.9%
    2018$6,842 +0.7%$220,137 +3.7%
    2017$6,792 +107.1%$212,181 +2.1%
    2016$3,279 -1.1%$207,817 +0.7%
    2015$3,317 -19.4%$206,372 +266.9%
    2014$4,115 +180.6%$56,250 -21.1%
    2013$1,467 +13405.5%$71,250 +13394.3%
    2012$11 $528
    Find assessor info on the county website

    Neighborhood: 33884

    Nearby schools

    GreatSchools rating
    Get a cash offer in 3 minutes
    Find out how much your home could sell for in as little as 3 minutes with a no-obligation cash offer.
    Estimated market value
    $476,800
    Get a cash offer in 3 minutes
    Find out how much your home could sell for in as little as 3 minutes with a no-obligation cash offer.
    Estimated market value
    $476,800