New roof! Bonus, Seller will pay off solar balance at closing! Solar saves approximately $150 month. Nestled in Johnson Farm, this home welcomes you with a cozy porch featuring stone details and a craftsman door. Inside, you'll be greeted by a sunny office, lounge or dining space, a foyer with an iron baluster staircase, and hardwood floors. Strolling to the family room it features a gas fireplace and wood plantation shutters that connect seamlessly into the kitchen, featuring granite counters, a gas stove, tile backsplash, pantry, cabinet crown molding, and extended butler's zone. Retreat to the privacy of the main floor primary suite with a tray ceiling (if you have little ones - they will grow - its the best long term floor plan for privacy), 5-piece bath, and walk-in closet. Upstairs, is an impressive loft and adjoining western facing bonus room providing versatile space for play, work, homeschooling, additional bedroom; you name it! Three thoughtful bedrooms complete the upper level. In the finished basement, you'll find a wet bar, bath, bedroom with walk-in closet, and endless options for recreation, media, multi-generational living, storage and even a carpeted Harry Potter closet! Outside, enjoy BBQs in the sweet backyard with mountain views, dining, and a hardscape fire pit area with space for games. 10 minute lawn mowing is all it takes at this property to live the good life! Easy walk to the neighborhood park or basketball court. If you are looking for space, this is the property for you!
Sold for $649,000
$649,000
5473 Teton Dr, Frederick, CO 80504
5beds
4,332sqft
Single Family Residence
Built in 2016
6,400 Square Feet Lot
$685,400 Zestimate®
$150/sqft
$3,735 Estimated rent
Home value
$685,400
$651,000 - $720,000
$3,735/mo
Zestimate® history
Owner options
List your home for rent
$3,735/mo
Rent Zestimate®
Find your next renter with Zillow Rental Manager. Plus, with online applications, you can quickly screen prospective tenants – for free.
$3,735/mo
Rent Zestimate®
Refinance and save
$3,955/mo
Est. payment
Refinancing to a lower rate could help reduce your monthly payments and save thousands over the life of the loan.
$3,955/mo
Est. payment
Explore your selling options
Work with a Zillow partner agent
Leverage their expertise and Zillow's premium Showcase listings to get your home seen by more buyers.
Get startedList with your own agent
Get your home in front of millions of buyers by listing it on Zillow.
Learn how to do itSell it yourself
Take full control of how buyers see your home on Zillow by listing For Sale by Owner (FSBO).
List your homeWhat's special
Zillow last checked:
Listing updated:
Listed by:
Jenny Kipp 720-431-7935,
eXp Realty LLC
Bought with:
Jessica Northrop, 40015089
Compass-Denver
Source: IRES as distributed by MLS GRID,MLS#: 1006058
Facts & features
Interior
Bedrooms & bathrooms
- Bedrooms: 5
- Bathrooms: 4
- Full bathrooms: 3
- 1/2 bathrooms: 1
- Main level bathrooms: 2
Rooms
- Room types: Loft
Primary bedroom
- Description: Carpet
- Features: 5 Piece Primary Bath
- Level: Main
- Area: 192 Square Feet
- Dimensions: 12 x 16
Bedroom 2
- Description: Carpet
- Level: Upper
- Area: 121 Square Feet
- Dimensions: 11 x 11
Bedroom 3
- Description: Carpet
- Level: Upper
- Area: 110 Square Feet
- Dimensions: 10 x 11
Bedroom 4
- Description: Carpet
- Level: Upper
- Area: 156 Square Feet
- Dimensions: 12 x 13
Bedroom 5
- Description: Carpet
- Level: Basement
- Area: 187 Square Feet
- Dimensions: 11 x 17
Dining room
- Description: Wood
- Level: Main
- Area: 110 Square Feet
- Dimensions: 10 x 11
Family room
- Description: Carpet
- Level: Basement
- Area: 600 Square Feet
- Dimensions: 30 x 20
Kitchen
- Description: Wood
- Level: Main
- Area: 230 Square Feet
- Dimensions: 10 x 23
Laundry
- Description: Tile
- Level: Main
- Area: 64 Square Feet
- Dimensions: 8 x 8
Living room
- Description: Carpet
- Level: Main
- Area: 294 Square Feet
- Dimensions: 14 x 21
Recreation room
- Description: Carpet
- Level: Upper
- Area: 315 Square Feet
- Dimensions: 15 x 21
Study
- Description: Carpet
- Level: Upper
- Area: 117 Square Feet
- Dimensions: 9 x 13
Heating
- Forced Air
Cooling
- Central Air
Appliances
- Included: Gas Range, Double Oven, Dishwasher, Refrigerator, Bar Fridge, Washer, Dryer, Microwave, Disposal
- Laundry: Washer/Dryer Hookup
Features
- Eat-in Kitchen, Separate Dining Room, Pantry, Walk-In Closet(s)
- Flooring: Wood
- Basement: Full,Partially Finished
- Has fireplace: Yes
- Fireplace features: Insert, Gas Log, Living Room
Interior area
- Total structure area: 2,689
- Total interior livable area: 4,332 sqft
- Finished area above ground: 2,689
Property
Parking
- Total spaces: 3
- Parking features: Garage - Attached
- Attached garage spaces: 3
- Details: Attached
Accessibility
- Accessibility features: Main Floor Bath, Accessible Bedroom, Main Level Laundry
Features
- Levels: Two
- Stories: 2
- Patio & porch: Patio
- Fencing: Partial,Fenced,Vinyl
- Has view: Yes
- View description: Mountain(s)
Lot
- Size: 6,400 Square Feet
- Features: Level, Paved, Curbs, Gutters, Sidewalks, Street Light
Details
- Parcel number: R2400203
- Zoning: R-1
- Special conditions: Private Owner
Construction
Type & style
- Home type: SingleFamily
- Architectural style: Contemporary
- Property subtype: Single Family Residence
Materials
- Frame, Stone, Wood Siding
- Foundation: Slab
- Roof: Composition
Condition
- New construction: No
- Year built: 2016
Details
- Builder model: The Redondo
- Builder name: Horizon View Homes
Utilities & green energy
- Electric: United Power, Photovoltaics Third-Party Owned
- Gas: Black Hills
- Sewer: Public Sewer
- Water: City
- Utilities for property: Natural Gas Available, Electricity Available
Community & HOA
Community
- Features: Park
- Security: Fire Alarm
- Subdivision: Johnson Farm Subdivision
HOA
- Has HOA: Yes
- Services included: Management
- HOA fee: $200 annually
- HOA name: Pmi Property Management
- HOA phone: 720-600-1560
Location
- Region: Frederick
Financial & listing details
- Price per square foot: $150/sqft
- Tax assessed value: $711,000
- Annual tax amount: $4,420
- Date on market: 4/1/2024
- Listing terms: Cash,Conventional,FHA,VA Loan
- Exclusions: Seller personal property and any staging items
- Electric utility on property: Yes
- Road surface type: Asphalt
Price history
| Date | Event | Price |
|---|---|---|
| 8/7/2024 | Sold | $649,000$150/sqft |
Source:  IRES as distributed by MLS GRID #1006058 Report a problem IRES as distributed by MLS GRID #1006058 Report a problem | ||
| 7/18/2024 | Pending sale | $649,000$150/sqft |
Source:  REcolorado as distributed by MLS GRID #IR1006058 Report a problem REcolorado as distributed by MLS GRID #IR1006058 Report a problem | ||
| 6/28/2024 | Price change | $649,000-0.2%$150/sqft |
Source: IRES as distributed by MLS GRID #1006058 Report a problem | ||
| 6/5/2024 | Price change | $650,000-2.3%$150/sqft |
Source: IRES as distributed by MLS GRID #1006058 Report a problem | ||
| 5/10/2024 | Price change | $665,000-0.7%$154/sqft |
Source: REcolorado as distributed by MLS GRID #IR1006058 Report a problem | ||
| 5/3/2024 | Price change | $670,000-0.7%$155/sqft |
Source: IRES as distributed by MLS GRID #1006058 Report a problem | ||
| 4/27/2024 | Price change | $675,000-1.5%$156/sqft |
Source: IRES as distributed by MLS GRID #1006058 Report a problem | ||
| 4/4/2024 | Listed for sale | $685,000+0.9%$158/sqft |
Source: IRES as distributed by MLS GRID #1006058 Report a problem | ||
| 4/2/2024 | Listing removed | -- |
Source: IRES as distributed by MLS GRID #1006001 Report a problem | ||
| 3/30/2024 | Listed for sale | $679,000+62.2%$157/sqft |
Source: IRES as distributed by MLS GRID #1006001 Report a problem | ||
| 9/23/2016 | Sold | $418,595-5.7%$97/sqft |
Source: Public Record Report a problem | ||
| 9/2/2016 | Listed for sale | $443,695+15.7%$102/sqft |
Source: Pinnacle Real Estate Partners #786608 Report a problem | ||
| 5/9/2016 | Listing removed | $383,495$89/sqft |
Source: Pinnacle Real Estate Partners #786608 Report a problem | ||
| 4/28/2016 | Price change | $383,495+0.3%$89/sqft |
Source: Pinnacle Real Estate Partners #786608 Report a problem | ||
| 4/14/2016 | Price change | $382,495+0.5%$88/sqft |
Source: Pinnacle Real Estate Partners #786608 Report a problem | ||
| 3/25/2016 | Listed for sale | $380,495$88/sqft |
Source: Pinnacle Real Estate Partners #786608 Report a problem | ||
Public tax history
| Year | Property taxes | Tax assessment |
|---|---|---|
| 2026 | $4,976 +8% | $43,590 -6.7% |
| 2025 | $4,609 +4.3% | $46,720 -2.6% |
| 2024 | $4,420 +18.5% | $47,950 -1% |
| 2023 | $3,730 -1% | $48,410 +35.5% |
| 2022 | $3,766 +1.4% | $35,740 -2.8% |
| 2021 | $3,715 | $36,770 +0.6% |
| 2020 | $3,715 +13% | $36,560 |
| 2019 | $3,287 -12.8% | $36,560 +10.5% |
| 2018 | $3,769 +14.7% | $33,090 |
| 2017 | $3,287 -2.2% | $33,090 +287.5% |
| 2016 | $3,360 +293.2% | $8,540 |
| 2015 | $854 | $8,540 +42600% |
| 2010 | -- | $20 |
| 2009 | -- | $20 |
| 2008 | -- | $20 |
| 2007 | -- | $20 |
| 2006 | -- | $20 |
| 2005 | -- | $20 |
| 2004 | -- | $20 |
Find assessor info on the county website
Neighborhood: 80504
Nearby homes
- $601,8004 bd3 ba2.9k sqft5471 Teton Dr, Frederick, CO 80504Off Market

- $602,0005 bd4 ba3k sqft5475 Teton Dr, Frederick, CO 80504Off Market
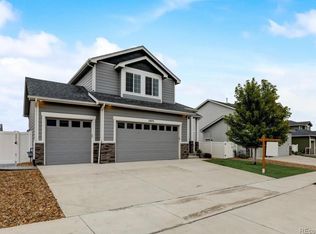
- $562,6004 bd3 ba1.4k sqft5472 Wetlands Dr, Frederick, CO 80504Off Market
- $602,0005 bd3 ba2.9k sqft5474 Wetlands Dr, Frederick, CO 80504Sold

- $642,7004 bd4 ba3.1k sqft5476 Wetlands Dr, Frederick, CO 80504Off Market
- $629,1004 bd4 ba3.2k sqft5469 Teton Dr, Frederick, CO 80504Off Market
- $605,5004 bd3 ba3.3k sqft5477 Teton Dr, Frederick, CO 80504Off Market
- $590,2004 bd3 ba2.5k sqft5478 Wetlands Dr, Frederick, CO 80504Off Market
Nearby schools
GreatSchools rating
- 4/10Centennial Elementary SchoolGrades: PK-5Distance: 0.9 mi
- 6/10Coal Ridge Middle SchoolGrades: 6-8Distance: 1.6 mi
- 7/10Mead High SchoolGrades: 9-12Distance: 3.8 mi
Schools provided by the listing agent
- Middle: Coal Ridge
- High: Mead
Source: IRES as distributed by MLS GRID. This data may not be complete. We recommend contacting the local school district to confirm school assignments for this home.
Get a cash offer in 3 minutes
Find out how much your home could sell for in as little as 3 minutes with a no-obligation cash offer.
Estimated market value
$685,400
Get a cash offer in 3 minutes
Find out how much your home could sell for in as little as 3 minutes with a no-obligation cash offer.
Estimated market value
$685,400
- Colorado
- Weld County
- Frederick
- 80504
- 5473 Teton Dr
Nearby cities
Nearby zip codes
Other Frederick Topics
