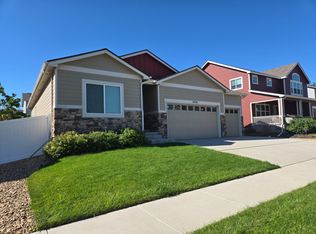
Welcome to your dream home in the heart of Johnson Farm, where timeless design meets modern comfort. This beautifully maintained two-story features a finished basement, thoughtful upgrades, and undeniable curb appeal. From the moment you arrive, you’ll appreciate the lush landscaping, fresh exterior paint in a sophisticated palette, and a new roof (2023).
Inside, a spacious foyer greets you with a custom feature wall and a main-floor office framed by elegant French doors. The open-concept layout flows effortlessly between the inviting living room, dining area, and upgraded kitchen—perfect for both everyday living and entertaining. The kitchen showcases 42" cabinetry with under-cabinet lighting, stainless steel appliances including an LG refrigerator and built-in microwave, a pantry, and generous workspace.
Upstairs, the primary suite offers a peaceful retreat with a 5-piece bath featuring dual sinks, a soaking tub, and a walk-in closet. Three additional bedrooms, a full bath, a versatile loft, and a large laundry room with built-in shelving complete the upper level.
The finished basement expands your living space with a spacious recreation room, wet bar, guest bedroom, and ¾ bath—ideal for relaxation or entertaining.
Step outside to your private backyard oasis featuring an expansive patio, gorgeous pergola, double garden beds, two playsets, and a dedicated dog run. The beautifully fenced yard shows true pride of ownership and offers space for everyone to enjoy.
Additional highlights include a three-car garage with a service door, storage shed, Ecobee smart thermostat, B-Hyve WiFi sprinkler controller, Ring doorbell and brand new permanent holiday (Jellyfish) lights!
Meticulously maintained, move-in ready, and loaded with thoughtful upgrades—this Johnson Farm gem truly has it all
Sold for $602,000
$602,000
5474 Wetlands Drive, Frederick, CO 80504
5beds
2,907sqft
Single Family Residence
Built in 2016
6,400 Square Feet Lot
$600,300 Zestimate®
$207/sqft
$3,141 Estimated rent
Home value
$600,300
$570,000 - $630,000
$3,141/mo
Zestimate® history
Owner options
List your home for rent
$3,141/mo
Rent Zestimate®
Find your next renter with Zillow Rental Manager. Plus, with online applications, you can quickly screen prospective tenants – for free.
$3,141/mo
Rent Zestimate®
Refinance and save
$3,770/mo
Est. payment
Refinancing to a lower rate could help reduce your monthly payments and save thousands over the life of the loan.
$3,770/mo
Est. payment
Explore your selling options
Work with a Zillow partner agent
Leverage their expertise and Zillow's premium Showcase listings to get your home seen by more buyers.
Get startedList with your own agent
Get your home in front of millions of buyers by listing it on Zillow.
Learn how to do itSell it yourself
Take full control of how buyers see your home on Zillow by listing For Sale by Owner (FSBO).
List your homeWhat's special
Zillow last checked:
Listing updated:
Listed by:
Dylan Lario 303-931-3039 dylan@lariorealestate.com,
Coldwell Banker Realty 56
Bought with:
Lisa Gould, 100087634
Kentwood RE Northern Prop Llc
Source: REcolorado as distributed by MLS GRID,MLS#: 8675292
Facts & features
Interior
Bedrooms & bathrooms
- Bedrooms: 5
- Bathrooms: 3
- Full bathrooms: 2
- 1/2 bathrooms: 1
- Main level bathrooms: 1
Bedroom
- Level: Upper
Bedroom
- Level: Upper
Bedroom
- Level: Upper
Bedroom
- Level: Upper
Bedroom
- Level: Upper
Bathroom
- Level: Upper
Bathroom
- Level: Upper
Bathroom
- Level: Main
Kitchen
- Level: Main
Laundry
- Level: Upper
Heating
- Forced Air, Natural Gas
Cooling
- Central Air
Appliances
- Included: Dishwasher, Disposal, Dryer, Microwave, Oven, Range, Refrigerator, Washer
Features
- Ceiling Fan(s), Eat-in Kitchen, Entrance Foyer, Five Piece Bath, Granite Counters, Open Floorplan, Pantry, Primary Suite, Smoke Free, Walk-In Closet(s), Wet Bar
- Flooring: Carpet, Tile, Wood
- Basement: Finished
- Common walls with other units/homes: No Common Walls
Interior area
- Total structure area: 2,907
- Total interior livable area: 2,907 sqft
- Finished area above ground: 2,077
- Finished area below ground: 830
Property
Parking
- Total spaces: 3
- Parking features: Garage - Attached
- Attached garage spaces: 3
Features
- Levels: Two
- Stories: 2
- Patio & porch: Front Porch
- Exterior features: Private Yard, Rain Gutters
- Fencing: Full
Lot
- Size: 6,400 Square Feet
Details
- Parcel number: R2398503
- Special conditions: Standard
Construction
Type & style
- Home type: SingleFamily
- Property subtype: Single Family Residence
Materials
- Brick, Frame
- Roof: Composition
Condition
- Year built: 2016
Utilities & green energy
- Electric: 110V
- Sewer: Public Sewer
- Water: Public
- Utilities for property: Cable Available
Community & HOA
Community
- Security: Carbon Monoxide Detector(s), Security System, Smoke Detector(s), Video Doorbell
- Subdivision: Johnson Farms
HOA
- Has HOA: Yes
- HOA fee: $200 annually
- HOA name: PMI Property Management
- HOA phone: 970-587-0872
Location
- Region: Frederick
Financial & listing details
- Price per square foot: $207/sqft
- Tax assessed value: $615,506
- Annual tax amount: $3,553
- Date on market: 10/24/2025
- Listing terms: Cash,Conventional,FHA,VA Loan
- Exclusions: Sellers Personal Property.
- Ownership: Relo Company
- Road surface type: Paved
Price history
| Date | Event | Price |
|---|---|---|
| 3/27/2026 | Sold | $602,000-2.9%$207/sqft |
Source:  REcolorado as distributed by MLS GRID #8675292 Report a problem REcolorado as distributed by MLS GRID #8675292 Report a problem | ||
| 2/4/2026 | Pending sale | $619,999$213/sqft |
Source: REcolorado as distributed by MLS GRID #8675292 Report a problem | ||
| 12/1/2025 | Price change | $619,999-1.5%$213/sqft |
Source: REcolorado as distributed by MLS GRID #8675292 Report a problem | ||
| 10/24/2025 | Listed for sale | $629,500+2.4%$217/sqft |
Source: REcolorado as distributed by MLS GRID #8675292 Report a problem | ||
| 8/2/2024 | Sold | $615,000-1.6%$212/sqft |
Source: Public Record Report a problem | ||
| 7/9/2024 | Pending sale | $625,000$215/sqft |
Source: REcolorado as distributed by MLS GRID #6267297 Report a problem | ||
| 5/28/2024 | Listed for sale | $625,000+78.6%$215/sqft |
Source: REcolorado as distributed by MLS GRID #6267297 Report a problem | ||
| 11/21/2016 | Sold | $349,995-2.1%$120/sqft |
Source: Public Record Report a problem | ||
| 7/2/2016 | Price change | $357,495+0.3%$123/sqft |
Source: Pinnacle Real Estate Partners #791954 Report a problem | ||
| 6/20/2016 | Price change | $356,495+0.8%$123/sqft |
Source: Pinnacle Real Estate Partners #791954 Report a problem | ||
| 5/21/2016 | Listed for sale | $353,495$122/sqft |
Source: Pinnacle Real Estate Partners #791954 Report a problem | ||
Public tax history
| Year | Property taxes | Tax assessment |
|---|---|---|
| 2026 | $4,308 +21.2% | $37,670 -2.1% |
| 2025 | $3,553 +4.3% | $38,470 +1.7% |
| 2024 | $3,408 +16.8% | $37,820 -0.9% |
| 2023 | $2,918 -0.9% | $38,180 +36.6% |
| 2022 | $2,946 +0.3% | $27,960 -2.8% |
| 2021 | $2,935 | $28,760 -0.4% |
| 2020 | $2,935 +14.4% | $28,890 |
| 2019 | $2,566 -13.9% | $28,890 +11.8% |
| 2018 | $2,978 +16.1% | $25,830 |
| 2017 | $2,566 -2.2% | $25,830 +202.5% |
| 2016 | $2,623 +207% | $8,540 |
| 2015 | $854 | $8,540 +42600% |
| 2010 | -- | $20 |
| 2009 | -- | $20 |
| 2008 | -- | $20 |
| 2007 | -- | $20 |
| 2006 | -- | $20 |
| 2005 | -- | $20 |
| 2004 | -- | $20 |
Find assessor info on the county website
Neighborhood: 80504
Nearby homes
- $636,4004 bd4 ba3.1k sqft5476 Wetlands Dr, Frederick, CO 80504Off Market

- $557,7004 bd3 ba1.4k sqft5472 Wetlands Dr, Frederick, CO 80504Off Market
- $649,0005 bd4 ba4.3k sqft5473 Teton Dr, Frederick, CO 80504Sold

- $585,0004 bd3 ba2.5k sqft5478 Wetlands Dr, Frederick, CO 80504Off Market
- $609,7005 bd4 ba3.3k sqft5470 Wetlands Dr, Frederick, CO 80504Off Market
- $597,8005 bd4 ba3k sqft5475 Teton Dr, Frederick, CO 80504Off Market
- $594,5004 bd3 ba2.9k sqft5471 Teton Dr, Frederick, CO 80504Off Market
- $600,7004 bd3 ba3.3k sqft5477 Teton Dr, Frederick, CO 80504Off Market
Nearby schools
GreatSchools rating
- 4/10Centennial Elementary SchoolGrades: PK-5Distance: 0.9 mi
- 6/10Coal Ridge Middle SchoolGrades: 6-8Distance: 1.6 mi
- 7/10Mead High SchoolGrades: 9-12Distance: 3.8 mi
Schools provided by the listing agent
- Elementary: Centennial
- Middle: Coal Ridge
- High: Mead
- District: St. Vrain Valley RE-1J
Source: REcolorado as distributed by MLS GRID. This data may not be complete. We recommend contacting the local school district to confirm school assignments for this home.
Get a cash offer in 3 minutes
Find out how much your home could sell for in as little as 3 minutes with a no-obligation cash offer.
Estimated market value
$600,300
Get a cash offer in 3 minutes
Find out how much your home could sell for in as little as 3 minutes with a no-obligation cash offer.
Estimated market value
$600,300
- Colorado
- Weld County
- Frederick
- 80504
- 5474 Wetlands Drive
Nearby cities
Nearby zip codes
Other Frederick Topics
