Skip main navigation
Sold for $1,675,000
Street View
  • $1,675,000

    5474 La Salle Ave, Oakland, CA 94611

    3beds
    2,285sqft
    Single Family Residence
    Built in 1957
    6,098 Square Feet Lot
    $2,167,100 Zestimate®
    $733/sqft
    $7,112 Estimated rent

    Home value

    $2,167,100

    $1.91M - $2.47M

    $7,112/mo

    Zestimate® history
    Loading
    Loading...

    Owner options

    List your home for rent

    $7,112/mo

    Rent Zestimate®

    Find your next renter with Zillow Rental Manager. Plus, with online applications, you can quickly screen prospective tenants – for free.

    Learn more

    $7,112/mo

    Rent Zestimate®

    Refinance and save

    $10,657/mo

    Est. payment

    Refinancing to a lower rate could help reduce your monthly payments and save thousands over the life of the loan.

    See today's rates

    $10,657/mo

    Est. payment

    Explore your selling options

    Work with a Zillow partner agent

    Leverage their expertise and Zillow's premium Showcase listings to get your home seen by more buyers.

    Get started

    List with your own agent

    Get your home in front of millions of buyers by listing it on Zillow.

    Learn how to do it

    Sell it yourself

    Take full control of how buyers see your home on Zillow by listing For Sale by Owner (FSBO).

    List your home

    What's special

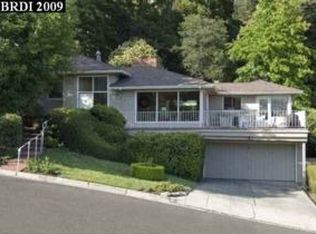
    This retreat sits on the Piedmont-Oakland border, up a stone driveway and well removed from the road. Enter either through the two-car garage, or up a short stairway to the front-door in a secluded garden courtyard with a waterfall and bronze frog fountain. Enjoy the manicured garden for meals or a glass of wine in the twilight, as hummingbirds flit from one beautiful flower to another. Experience Bay views from the garden bench. The foyer sits under a skylight that invites in natural sunshine. The spacious (675 sq. ft.) living room alongside will be the center for entertainment and relaxation. It features commanding views of the Bay and Peninsula; an open fireplace to ward off winter chill; and track and recessed lighting. The nearby kitchen has cheery views to the south; it offers Miele, Sub-Zero and other top appliances and adjoins a cozy dining room. The principal bedroom suite completes the main floor. It has views on two sides and garden courtyard access, and ample closet space. Downstairs are two additional bedrooms and one fully remodeled bathroom. Each downstairs bedroom has garden views and ample closet space, and both feature extensive built-in drawers. The laundry room also is downstairs, so spacious that it accommodates both the washer and dryer and a home gym.

    Zillow last checked:

    Listing updated:

    Listed by:

    Ann Newton Cane DRE #02084093 415-999-0253,

    Golden Gate Sotheby's Int'l Re

    Bought with:

    Xinwei Luo, DRE #02192016

    Winkler Real Estate Group

    Source: CCAR,MLS#: 41107096MLS Logo

    Facts & features

    Interior

    Bedrooms & bathrooms
    • Bedrooms: 3
    • Bathrooms: 3
    • Full bathrooms: 2
    • Partial bathrooms: 1
    Rooms
    • Room types: 1 Bedroom, 1.5 Baths, Primary Bedrm Suite - 1, Main Entry, Dining Room, Family Room, Office, Utility Room
    Bathroom
    • Features: Stall Shower, Updated Baths, Closet, Stone, Window
    Kitchen
    • Features: Stone Counters, Dishwasher, Gas Range/Cooktop, Microwave, Refrigerator, Updated Kitchen
    Heating
    • Forced Air
    Cooling
    • No Air Conditioning
    Appliances
    • Included: Dishwasher, Gas Range, Microwave, Refrigerator, Dryer, Washer
    • Laundry: Laundry Room
    Features
    • Updated Kitchen
    • Flooring: Linoleum, Tile, Carpet
    • Number of fireplaces: 1
    • Fireplace features: Living Room
    Interior area
    • Total structure area: 2,285
    • Total interior livable area: 2,285 sqft

    Property

    Parking
    • Total spaces: 2
    • Parking features: Attached, Off Street
    • Attached garage spaces: 2
    Features
    • Levels: Two
    • Stories: 2
    • Exterior features: Garden, Garden/Play, Private Entrance
    • Pool features: None
    • Fencing: Fenced
    • Has view: Yes
    • View description: Bay, Bridge(s), City Lights, Hills, Panoramic, City
    • Has water view: Yes
    • Water view: Bay
    Lot
    • Size: 6,098 Square Feet
    • Features: Premium Lot, Secluded, Back Yard, Landscaped, Private, Landscape Back
    Details
    • Parcel number: 48C718022
    • Special conditions: Standard
    • Other equipment: Other

    Construction

    Type & style
    • Home type: SingleFamily
    • Architectural style: Mid Century Modern
    • Property subtype: Single Family Residence
    Materials
    • Stucco, Concrete
    • Roof: Flat
    Condition
    • Existing
    • New construction: No
    • Year built: 1957

    Utilities & green energy

    • Electric: No Solar

    Community & HOA

    Community
    • Subdivision: Piedmont Side
    HOA
    • Has HOA: No
    Location
    • Region: Oakland

    Financial & listing details

    • Price per square foot: $733/sqft
    • Tax assessed value: $619,986
    • Annual tax amount: $9,746
    • Date on market: 8/4/2025

    Price history

    DateEventPrice
    9/5/2025Sold$1,675,000+5%$733/sqft
    Source: CCAR #41107096 Report a problem
    8/22/2025Pending sale$1,595,000$698/sqft
    Source: CCAR #41107096 Report a problem
    8/5/2025Listed for sale$1,595,000+349.3%$698/sqft
    Source: CCAR #41107096 Report a problem
    4/5/1996Sold$355,000$155/sqft
    Source: Public Record Report a problem

    Public tax history

    YearProperty taxesTax assessment
    2025$9,746 +5.1%$619,986 +2%
    2024$9,272 -4.6%$607,830 +2%
    2023$9,724 +2.8%$595,914 +2%
    2022$9,456 +4.8%$584,231 +2%
    2021$9,027 +1.2%$572,777 +1%
    2020$8,923 +4%$566,907 +2%
    2019$8,577 +6.4%$555,792 +2%
    2018$8,059 $544,897 +2%
    2017$8,059 +2%$534,215 +2%
    2016$7,902 -1.5%$523,743 +1.5%
    2015$8,025 $515,879 +2%
    2014$8,025 $505,776 +0.5%
    2013-- $503,491 +2%
    2012-- $493,619 +2%
    2011-- $483,942 +0.8%
    2010-- $480,326 -0.2%
    2009-- $481,468 +2%
    2008-- $472,028 +2%
    2007-- $462,776 +2%
    2006-- $453,703 +2%
    2005-- $444,809 +2%
    2004-- $436,092 +1.9%
    2003-- $428,101 +2%
    2002-- $419,706 +2%
    2001$5,716 $411,476
    Find assessor info on the county website

    Neighborhood: Montclair

    Nearby schools

    GreatSchools rating
    Get a cash offer in 3 minutes
    Find out how much your home could sell for in as little as 3 minutes with a no-obligation cash offer.
    Estimated market value
    $2,167,100
    Get a cash offer in 3 minutes
    Find out how much your home could sell for in as little as 3 minutes with a no-obligation cash offer.
    Estimated market value
    $2,167,100