Whoever said that “the best views of San Francisco are from Oakland” perhaps had this home in mind. Adjacent to Piedmont, it sits on a hillside with spectacular views across the Bay: Marin, SF and the Peninsula. A private driveway leads through a gate to the end of a cul-de-sac. This almost-new home occupies 3 levels. The main level looks out to the City and Bay, and features elevated ceilings and access to a large terrace. The adjacent dining room also commands incomparable views. The kitchen has oversized marble countertops and an island, elite appliances, custom glass-enclosed cabinetry, butler’s pantry, wet bar and breakfast nook. The principal suite is upstairs, with a fireplace, large walk-in closet, custom cabinetry, oversized shower, laundry facilities and a freestanding tub. A spacious deck invites afternoon sun and offers exceptional views. The three other bedrooms sit on the lowest level, each under elevated ceilings with its own bathroom and pastoral views. This floor has a media room with an adjoining wet bar, its own laundry and another spacious deck. The courtyard adjacent to the front door is another entertainment venue, with a built-in barbecue and gas firepit. Solar panels and a battery system keep utility costs low, and a security system protects the home.
Sold for $3,650,000
$3,650,000
5612 La Salle Ave, Oakland, CA 94611
4beds
5,110sqft
Single Family Residence
Built in 2018
8,712 Square Feet Lot
$3,538,500 Zestimate®
$714/sqft
$8,315 Estimated rent
Home value
$3,538,500
$3.18M - $3.96M
$8,315/mo
Zestimate® history
Owner options
List your home for rent
$8,315/mo
Rent Zestimate®
Find your next renter with Zillow Rental Manager. Plus, with online applications, you can quickly screen prospective tenants – for free.
$8,315/mo
Rent Zestimate®
Refinance and save
$23,301/mo
Est. payment
Refinancing to a lower rate could help reduce your monthly payments and save thousands over the life of the loan.
$23,301/mo
Est. payment
Explore your selling options
Work with a Zillow partner agent
Leverage their expertise and Zillow's premium Showcase listings to get your home seen by more buyers.
Get startedList with your own agent
Get your home in front of millions of buyers by listing it on Zillow.
Learn how to do itSell it yourself
Take full control of how buyers see your home on Zillow by listing For Sale by Owner (FSBO).
List your homeWhat's special
Zillow last checked:
Listing updated:
Listed by:
Ann Newton Cane DRE #02084093 415-999-0253,
Golden Gate Sotheby's Int'l Re
Bought with:
Alka Sabherwal, DRE #01233274
Re/max Accord
Source: CCAR,MLS#: 41082240
Facts & features
Interior
Bedrooms & bathrooms
- Bedrooms: 4
- Bathrooms: 5
- Full bathrooms: 4
- Partial bathrooms: 1
Rooms
- Room types: 0.5 Bath, Main Entry, 1 Bedroom, 1 Bath, Primary Bedrm Suite - 1, Family Room
Kitchen
- Features: Breakfast Bar, Counter - Stone, Dishwasher, Eat In Kitchen, Garbage Disposal, Gas Range/Cooktop, Island, Microwave, Refrigerator, Updated Kitchen
Heating
- Zoned
Cooling
- Has cooling: Yes
Appliances
- Included: Dishwasher, Gas Range, Microwave, Refrigerator, Dryer, Washer
- Laundry: Other, Common Area
Features
- Formal Dining Room, Breakfast Bar, Updated Kitchen
- Flooring: Tile, Carpet
- Number of fireplaces: 3
- Fireplace features: Family Room, Living Room, Master Bedroom
Interior area
- Total structure area: 5,110
- Total interior livable area: 5,110 sqft
Property
Parking
- Total spaces: 2
- Parking features: Parking Lot, Garage Door Opener
- Garage spaces: 2
Features
- Levels: Three Or More
- Stories: 3
- Entry location: No Steps to Entry
- Exterior features: Private Entrance
- Pool features: None
- Fencing: Fenced
- Has view: Yes
- View description: Bay, Bridge(s), City Lights, Downtown, Panoramic, City
- Has water view: Yes
- Water view: Bay
Lot
- Size: 8,712 Square Feet
- Features: Cul-De-Sac, Level, Premium Lot, Back Yard, Front Yard, Landscape Back, Landscape Front
Details
- Parcel number: 48C7180293
- Special conditions: Standard
- Other equipment: Irrigation Equipment
Construction
Type & style
- Home type: SingleFamily
- Architectural style: Contemporary
- Property subtype: Single Family Residence
Materials
- Stucco, Wood
- Roof: Tile
Condition
- Existing
- New construction: No
- Year built: 2018
Utilities & green energy
- Electric: Photovoltaics Third-Party Owned
Community & HOA
Community
- Subdivision: Piedmont Side
HOA
- Has HOA: No
Location
- Region: Oakland
Financial & listing details
- Price per square foot: $714/sqft
- Tax assessed value: $3,697,882
- Annual tax amount: $49,308
- Date on market: 1/13/2025
Price history
| Date | Event | Price |
|---|---|---|
| 3/24/2025 | Sold | $3,650,000-3.9%$714/sqft |
Source:  CCAR #41082240 Report a problem CCAR #41082240 Report a problem | ||
| 2/24/2025 | Pending sale | $3,800,000$744/sqft |
Source:  bridgeMLS/CCAR/Bay East AOR #41082240 Report a problem bridgeMLS/CCAR/Bay East AOR #41082240 Report a problem | ||
| 1/13/2025 | Listed for sale | $3,800,000-2.6%$744/sqft |
Source: bridgeMLS/CCAR/Bay East AOR #41082240 Report a problem | ||
| 11/20/2024 | Listing removed | $3,900,000$763/sqft |
Source: bridgeMLS/CCAR/Bay East AOR #41075283 Report a problem | ||
| 10/3/2024 | Listed for sale | $3,900,000+20%$763/sqft |
Source: bridgeMLS/CCAR/Bay East AOR #41075283 Report a problem | ||
| 6/13/2018 | Sold | $3,250,000+453.7%$636/sqft |
Source: bridgeMLS/CCAR/Bay East AOR #40811265 Report a problem | ||
| 6/23/2005 | Sold | $586,981$115/sqft |
Source: Public Record Report a problem | ||
Public tax history
| Year | Property taxes | Tax assessment |
|---|---|---|
| 2025 | $49,308 +3.7% | $3,697,882 +2% |
| 2024 | $47,533 -6% | $3,625,375 +2% |
| 2023 | $50,549 +1.9% | $3,554,297 +2% |
| 2022 | $49,627 +2.7% | $3,484,617 +2% |
| 2021 | $48,330 +1.1% | $3,416,302 +1% |
| 2020 | $47,815 +2.7% | $3,381,300 +2% |
| 2019 | $46,575 +585.2% | $3,315,000 +220.9% |
| 2018 | $6,797 | $1,033,000 +134.8% |
| 2017 | $6,797 +10.9% | $440,000 +10% |
| 2016 | $6,128 +21.3% | $400,000 +17.6% |
| 2015 | $5,052 | $340,000 +9.7% |
| 2014 | $5,052 | $310,000 +19.2% |
| 2013 | -- | $260,000 |
| 2012 | -- | $260,000 |
| 2011 | -- | $260,000 -35% |
| 2010 | -- | $400,000 -32.5% |
| 2009 | -- | $592,361 +2% |
| 2008 | -- | $580,751 +2% |
| 2007 | -- | $569,364 +2% |
| 2006 | -- | $558,200 +1125% |
| 2005 | -- | $45,568 |
Find assessor info on the county website
Neighborhood: Montclair
Nearby homes
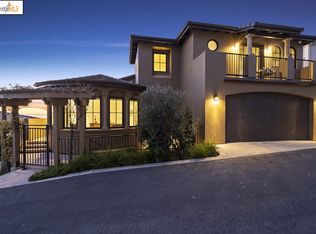
- $3,841,3005 bd6 ba6k sqft5614 La Salle Ave, Oakland, CA 94611Off Market
- $2,566,7004 bd4 ba2.8k sqft5500 La Salle Ave, Oakland, CA 94611Off Market
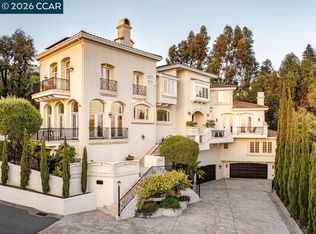
- $4,250,0006 bd6 ba6.4k sqft5606 La Salle Ave, Oakland, CA 94611Sold
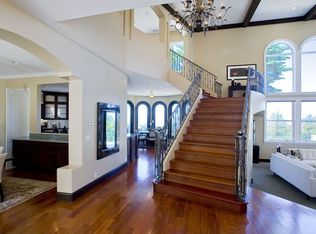
- $3,652,4005 bd4 ba5.4k sqft5616 La Salle Ave, Oakland, CA 94611Off Market
- $2,140,800-- bd-- ba-- sqft5474 La Salle Ave, Piedmont, CA 94611Off Market
- $2,380,0004 bd3 ba2.6k sqft5501 La Salle Ave, Oakland, CA 94611Sold
- $1,675,0003 bd3 ba2.2k sqft5474 La Salle Ave, Oakland, CA 94611Sold
- $1,783,8003 bd2 ba1.8k sqft5511 La Salle Ave, Oakland, CA 94611Off Market
Nearby schools
GreatSchools rating
- 7/10Montclair Elementary SchoolGrades: K-5Distance: 0.5 mi
- 7/10Montera Middle SchoolGrades: 6-8Distance: 0.9 mi
- 6/10Skyline High SchoolGrades: 9-12Distance: 3.5 mi
Get a cash offer in 3 minutes
Find out how much your home could sell for in as little as 3 minutes with a no-obligation cash offer.
Estimated market value
$3,538,500
Get a cash offer in 3 minutes
Find out how much your home could sell for in as little as 3 minutes with a no-obligation cash offer.
Estimated market value
$3,538,500
- California
- Alameda County
- Oakland
- 94611
- Montclair
- 5612 La Salle Ave
Nearby cities
Nearby neighborhoods
Nearby zip codes
Other Oakland Topics
