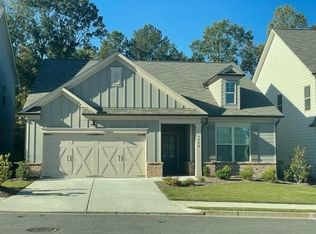
This lovely two story home has an oversized flex room on the main upon entry with beautiful wainscoting so could be used as a home office/dining/playroom as you wish. The open den to kitchen concept has many windows for lots of natural light and flows easily into the breakfast room and eat in granite island which has all stainless-steel appliances. The upgraded wood shelving in the pantry is wonderful and make for easy organization. Even the half bath has been updated from cabinet to plumbing fixtures and more. You don't want to miss the inviting covered back patio and professionally landscaped yard with fence for play or pets. The woods behind the fence add for additional privacy from any neighbors. Upon entry to the upstairs you will find the same details to paint palettes with accent walls and more. The master bathroom is complete with double sinks and a separate tub and shower are waiting for you. You simply must check out the oversized master closet, and yes there is an additional closet inside of the closet waiting for you to finish it off as you see fit - walk in attic storage, home office, man cave, etc. My favorite part about this subdivision is that the HOA maintains the yards so it always looks amazing as a whole, come be part of Villages at East and the Flowery Branch community with their thriving shopping, dining and even Lake Lanier a mile away. Offered at $444,900, move in ready no upgrades or changes needed on this immaculately maintained home. Agent: Valerie P Kellar, 678-793-0932, Hillwood Realty can be reached for any questions.
Closed
Zillow last checked:
Listing updated:
Bought with:
Non Mls Salesperson
Non-Mls Company
Source: GAMLS,MLS#: 10723878
Price history
| Date | Event | Price |
|---|---|---|
| 7/15/2026 | Sold | $442,500-0.5%$204/sqft |
Source:  GAMLS #10723878 Report a problem GAMLS #10723878 Report a problem | ||
| 6/11/2026 | Pending sale | $444,900$205/sqft |
Source: GAMLS #10723878 Report a problem | ||
| 5/27/2026 | Price change | $444,900-2.2%$205/sqft |
Source: GAMLS #10723878 Report a problem | ||
| 4/15/2026 | Listed for sale | $454,900+76.1%$209/sqft |
Source: GAMLS #10723878 Report a problem | ||
| 7/30/2020 | Sold | $258,342$119/sqft |
Source: Public Record Report a problem | ||
Nearby homes
- $430,0003 bd2 ba2k sqft5470 Railway Ln, Flowery Branch, GA 30542Sold
- $428,1004 bd3 ba2.6k sqft5404 Mountain Mint Rd, Flowery Branch, GA 30542Off Market
- $424,6004 bd3 ba2.6k sqft5462 Railway Ln, Flowery Branch, GA 30542Off Market
- $395,7003 bd2 ba1.7k sqft5408 Mountain Mint Rd, Flowery Branch, GA 30542Off Market
Get a cash offer in 3 minutes
Find out how much your home could sell for in as little as 3 minutes with a no-obligation cash offer.
Estimated market value
$442,600
