MOTIVATED SELLERS! Find your ideal Florida lifestyle in this ALMOST NEW home just built in 2022. A versatile 2-story family home with plenty of extra living space in a fantastic neighborhood; Grandview at the Heights. You will love the convenient location, a HIDDEN GEM just over 3 miles to the endless shopping and dining at UTC and I-75. SRQ airport is a short drive, as well as the pristine white-sand Sarasota and Bradenton beaches. Enjoy premium amenities with a low HOA fee and no CDD; beautiful community pool, tot lot, basketball court, and a kayak launch into Ward Lake. Satisfy your active lifestyle being adjacent to Mount Tumalo, which features 2 miles of walking trails, exercise stations, and an additional pet park. The home features 4-bedrooms, 2.5-bathrooms, and 2,440 sq ft of luxurious living space. The expansive floor plan invites you to experience an open-concept design that’s perfect for both everyday living and entertaining. As you enter, you’ll be greeted by a spacious and airy first floor that effortlessly blends style and functionality. Step into the open and airy living room, which seamlessly transitions with pocket sliders to a sunny, spacious lanai—ideal for relaxing or entertaining outdoors. The expansive kitchen and dining area features a modern farmhouse element; white cabinetry, gleaming black quartz countertops, a large farmhouse sink, and a large peninsula—making meal prep and hosting a delight. Head upstairs to find a thoughtfully designed split layout! The Primary Suite offers an abundance of space; a serene retreat that includes a comfortable sitting area in addition to the large bedroom. Enjoy the spa-like bathroom featuring an oversized soaking tub, frameless stand-up shower, and dual vanities, plus a private water closet. The open game room which separates the Primary Suite to the remaining bedrooms, provides a versatile space for fun and relaxation. On the opposite side of the game room, you'll find three additional bedrooms and a full bath, providing plenty of space for family and guests. Outside, the expansive yard offers endless possibilities, including the option for a pool. With the serene backdrop of Mount Tumalo, you’ll enjoy both privacy and a beautiful view of those stunning Florida sunsets! This home combines style with practical features, ensuring it’s as functional as it is beautiful. Don’t miss the chance to make this exceptional property your own!
Sold for $575,000
$575,000
5474 SUMMIT GLEN, BRADENTON, FL 34203
4beds
2,448sqft
Single Family Residence
Built in 2022
6,325 Square Feet Lot
$551,800 Zestimate®
$235/sqft
$4,760 Estimated rent
Home value
$551,800
$502,000 - $607,000
$4,760/mo
Zestimate® history
Owner options
List your home for rent
$4,760/mo
Rent Zestimate®
Find your next renter with Zillow Rental Manager. Plus, with online applications, you can quickly screen prospective tenants – for free.
$4,760/mo
Rent Zestimate®
Refinance and save
$3,977/mo
Est. payment
Refinancing to a lower rate could help reduce your monthly payments and save thousands over the life of the loan.
$3,977/mo
Est. payment
Explore your selling options
Work with a Zillow partner agent
Leverage their expertise and Zillow's premium Showcase listings to get your home seen by more buyers.
Get startedList with your own agent
Get your home in front of millions of buyers by listing it on Zillow.
Learn how to do itSell it yourself
Take full control of how buyers see your home on Zillow by listing For Sale by Owner (FSBO).
List your homeWhat's special
Basketball courtLarge peninsulaBeautiful viewLarge farmhouse sinkTot lotModern farmhouse elementGleaming black quartz countertops
Zillow last checked:
Listing updated:
Listed by:
Kate Kwiecinski 412-477-9720,
COLDWELL BANKER REALTY 941-383-6411
Bought with:
Sandee Teresa, 3230037
COMPASS FLORIDA LLC
Source: Stellar MLS,MLS#: A4623184 Originating MLS: Sarasota - Manatee
Originating MLS: Sarasota - Manatee
Facts & features
Interior
Bedrooms & bathrooms
- Bedrooms: 4
- Bathrooms: 3
- Full bathrooms: 2
- 1/2 bathrooms: 1
Primary bedroom
- Features: Walk-In Closet(s)
- Level: Second
- Area: 182 Square Feet
- Dimensions: 14x13
Bedroom 2
- Features: Built-in Closet
- Level: Second
- Area: 120 Square Feet
- Dimensions: 12x10
Bedroom 3
- Features: Built-in Closet
- Level: Second
- Area: 110 Square Feet
- Dimensions: 11x10
Bedroom 4
- Features: Built-in Closet
- Level: Second
- Area: 110 Square Feet
- Dimensions: 10x11
Bonus room
- Features: No Closet
- Level: Second
- Area: 225 Square Feet
- Dimensions: 15x15
Great room
- Level: First
- Area: 196 Square Feet
- Dimensions: 14x14
Kitchen
- Level: First
- Area: 130 Square Feet
- Dimensions: 13x10
Heating
- Central, Electric
Cooling
- Central Air
Appliances
- Included: Cooktop, Dishwasher, Disposal, Dryer, Freezer, Microwave, Refrigerator, Washer
- Laundry: Laundry Room
Features
- Ceiling Fan(s), Open Floorplan, PrimaryBedroom Upstairs, Walk-In Closet(s)
- Flooring: Carpet, Luxury Vinyl
- Has fireplace: No
Interior area
- Total structure area: 3,174
- Total interior livable area: 2,448 sqft
Property
Parking
- Total spaces: 2
- Parking features: Garage - Attached
- Attached garage spaces: 2
Features
- Levels: Two
- Stories: 2
- Exterior features: Irrigation System, Sidewalk
- Waterfront features: Lake
Lot
- Size: 6,325 Square Feet
Details
- Parcel number: 1878833659
- Zoning: PD-R
- Special conditions: None
Construction
Type & style
- Home type: SingleFamily
- Property subtype: Single Family Residence
Materials
- Block
- Foundation: Slab
- Roof: Shingle
Condition
- New construction: No
- Year built: 2022
Utilities & green energy
- Sewer: Public Sewer
- Water: Public
- Utilities for property: Cable Connected, Electricity Connected, Natural Gas Connected, Sewer Connected, Water Connected
Community & HOA
Community
- Features: Fishing, Lake, Dog Park, Gated Community - No Guard, Playground, Pool
- Pet fee: $0 monthly
- Subdivision: HEIGHTS PH II SUBPH B
HOA
- Has HOA: Yes
- HOA fee: $219 monthly
- HOA name: Jacquelyn Hannan
- HOA phone: 941-567-4183
Location
- Region: Bradenton
Financial & listing details
- Price per square foot: $235/sqft
- Tax assessed value: $496,196
- Annual tax amount: $6,326
- Date on market: 9/20/2024
- Cumulative days on market: 165 days
- Listing terms: Cash,Conventional
- Ownership: Fee Simple
- Total actual rent: 0
- Electric utility on property: Yes
- Road surface type: Asphalt
Price history
| Date | Event | Price |
|---|---|---|
| 5/2/2025 | Sold | $575,000-4%$235/sqft |
Source:  Stellar MLS #A4623184 Report a problem Stellar MLS #A4623184 Report a problem | ||
| 4/2/2025 | Listing removed | $3,800$2/sqft |
Source: Stellar MLS #A4636993 Report a problem | ||
| 4/2/2025 | Pending sale | $599,000$245/sqft |
Source: Stellar MLS #A4623184 Report a problem | ||
| 2/21/2025 | Price change | $599,000-2.6%$245/sqft |
Source: Stellar MLS #A4623184 Report a problem | ||
| 2/11/2025 | Price change | $3,800-15.6%$2/sqft |
Source: Stellar MLS #A4636993 Report a problem | ||
| 2/7/2025 | Price change | $615,000-4.7%$251/sqft |
Source: Stellar MLS #A4623184 Report a problem | ||
| 1/23/2025 | Listed for rent | $4,500$2/sqft |
Source: Stellar MLS #A4636993 Report a problem | ||
| 1/10/2025 | Listed for sale | $645,000-6.4%$263/sqft |
Source: Stellar MLS #A4623184 Report a problem | ||
| 11/27/2024 | Listing removed | $689,000$281/sqft |
Source: Stellar MLS #A4623184 Report a problem | ||
| 11/15/2024 | Price change | $689,000-3%$281/sqft |
Source: Stellar MLS #A4623184 Report a problem | ||
| 9/20/2024 | Listed for sale | $710,000+63.3%$290/sqft |
Source: Stellar MLS #A4623184 Report a problem | ||
| 3/28/2022 | Sold | $434,900$178/sqft |
Source: Public Record Report a problem | ||
Public tax history
| Year | Property taxes | Tax assessment |
|---|---|---|
| 2025 | $6,599 +2.9% | $466,178 +2.9% |
| 2024 | $6,410 +1.3% | $453,040 +3% |
| 2023 | $6,326 +495.4% | $439,845 +528.4% |
| 2022 | $1,062 +591.7% | $70,000 +655% |
| 2021 | $154 | $9,272 |
Find assessor info on the county website
Neighborhood: 34203
Nearby homes
- $613,0004 bd4 ba2.6k sqft5478 Summit Gln, Bradenton, FL 34203Sold
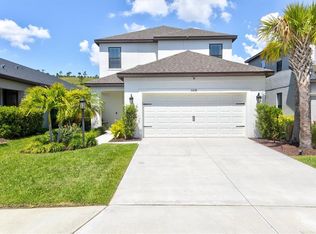
- $530,6004 bd3 ba2.6k sqft5470 Summit Gln, Bradenton, FL 34203Off Market
- $440,6003 bd2 ba1.7k sqft5482 Summit Gln, Bradenton, FL 34203Off Market
- $447,1003 bd2 ba1.7k sqft5466 Summit Gln, Bradenton, FL 34203Off Market
- $519,0003 bd4 ba1.9k sqft5504 Summit Gln, Bradenton, FL 34203For Sale
- $508,7004 bd3 ba2.9k sqft5462 Summit Gln, Bradenton, FL 34203Off Market
- $512,6004 bd3 ba2.6k sqft5528 Summit Glen, Bradenton, FL 34203Off Market
- $681,1004 bd3 ba3k sqft5508 Summit Gln, Bradenton, FL 34203Off Market
Nearby schools
GreatSchools rating
- 8/10Tara Elementary SchoolGrades: PK-5Distance: 1.2 mi
- 4/10Braden River Middle SchoolGrades: 6-8Distance: 3.5 mi
- 4/10Braden River High SchoolGrades: 9-12Distance: 1.6 mi
Schools provided by the listing agent
- Elementary: Tara Elementary
- Middle: Braden River Middle
- High: Braden River High
Source: Stellar MLS. This data may not be complete. We recommend contacting the local school district to confirm school assignments for this home.
Get a cash offer in 3 minutes
Find out how much your home could sell for in as little as 3 minutes with a no-obligation cash offer.
Estimated market value
$551,800
Get a cash offer in 3 minutes
Find out how much your home could sell for in as little as 3 minutes with a no-obligation cash offer.
Estimated market value
$551,800
- Florida
- Manatee County
- Bradenton
- 34203
- 5474 SUMMIT GLEN
Nearby cities
Nearby neighborhoods
Nearby zip codes
Other Bradenton Topics
