Under Contract-Accepting Back Up Offers! Welcome to Florida Living located in the desirable community of Grandview at the Heights! This beautiful home built in 2021, features 3 bedrooms, 3.5 bath and is a perfect blend of style, comfort, and functional living. The kitchen features quartz counter tops, a gas cooktop stove and plenty of cabinet and pantry storage. The dining/living area gives way to an abundance of natural light with high ceilings perfect for the tallest of Christmas trees. From your cozy living area you have pocket doors that slide all the way open to your gorgeous screened in extended patio, equipped with a natural gas quick connect that has been added for the perfect outdoor kitchen if so desired. This quick gas connect system can also provide a continuous fuel source eliminating the need to refill gas during a power outage. There is also an exterior electrical power inlet box providing for easy connection to your portable generator, which allows for safe and easy backup if you should ever need it. The beautiful backyard is steps away to the exclusive Mount Tumulo which features walking and hiking trails with elevated, picturesque views of the 255-acre Ward Lake. You can also enjoy the community pool, a playground, a dog park, and basketball court. When your ready to wind down the day, your spacious primary bedroom comes with tray ceilings, an en suite with a walk in shower, dual sinks, and a huge walk in closet with a secret extra storage space. Upgraded shelving has been applied to several storage closets throughout the home. Upstairs you will find a loft area perfect for an office or gameroom. The bedroom upstairs provides an en suite, perfect for guests or second primary. An additional bathroom and bedroom is located upstairs as well. The roof has been replaced in 2025 giving the owner a sound peace of mind. This home is move in ready, has the perfect view, and just waiting for it's next owners. It is conveniently located close to shopping, dining, and Gulf beaches. Schedule your showing today and make this your HOME SWEET HOME!
Sold for $500,000
$500,000
5504 SUMMIT GLEN, BRADENTON, FL 34203
3beds
1,987sqft
Single Family Residence
Built in 2021
6,116 Square Feet Lot
$501,700 Zestimate®
$252/sqft
$3,907 Estimated rent
Home value
$501,700
$477,000 - $527,000
$3,907/mo
Zestimate® history
Owner options
List your home for rent
$3,907/mo
Rent Zestimate®
Find your next renter with Zillow Rental Manager. Plus, with online applications, you can quickly screen prospective tenants – for free.
$3,907/mo
Rent Zestimate®
Refinance and save
$3,582/mo
Est. payment
Refinancing to a lower rate could help reduce your monthly payments and save thousands over the life of the loan.
$3,582/mo
Est. payment
Explore your selling options
Work with a Zillow partner agent
Leverage their expertise and Zillow's premium Showcase listings to get your home seen by more buyers.
Get startedList with your own agent
Get your home in front of millions of buyers by listing it on Zillow.
Learn how to do itSell it yourself
Take full control of how buyers see your home on Zillow by listing For Sale by Owner (FSBO).
List your homeWhat's special
High ceilingsGas cooktop stoveBeautiful backyard
Zillow last checked:
Listing updated:
Listed by:
Erin Cliburn 863-860-0410,
S & D REAL ESTATE SERVICE LLC 863-824-7169
Bought with:
Mary Collandra, 0202519
WAGNER REALTY
Source: Stellar MLS,MLS#: L4961707 Originating MLS: Lakeland
Originating MLS: Lakeland
Facts & features
Interior
Bedrooms & bathrooms
- Bedrooms: 3
- Bathrooms: 4
- Full bathrooms: 3
- 1/2 bathrooms: 1
Rooms
- Room types: Loft
Primary bedroom
- Features: Walk-In Closet(s)
- Level: First
- Area: 238 Square Feet
- Dimensions: 14x17
Bedroom 2
- Features: En Suite Bathroom, Walk-In Closet(s)
- Level: Second
- Area: 156 Square Feet
- Dimensions: 12x13
Bedroom 3
- Features: Walk-In Closet(s)
- Level: Second
- Area: 120 Square Feet
- Dimensions: 10x12
Kitchen
- Level: First
- Area: 182 Square Feet
- Dimensions: 13x14
Living room
- Level: First
- Area: 280 Square Feet
- Dimensions: 14x20
Loft
- Level: Second
- Area: 120 Square Feet
- Dimensions: 10x12
Heating
- Central, Electric
Cooling
- Central Air
Appliances
- Included: Dishwasher, Disposal, Dryer, Gas Water Heater, Microwave, Range, Tankless Water Heater, Washer
- Laundry: Inside, Laundry Room
Features
- Crown Molding, High Ceilings, Kitchen/Family Room Combo, Living Room/Dining Room Combo, Primary Bedroom Main Floor, Stone Counters, Thermostat, Tray Ceiling(s), Walk-In Closet(s)
- Flooring: Carpet, Luxury Vinyl, Tile
- Doors: Sliding Doors
- Windows: Window Treatments
- Has fireplace: No
Interior area
- Total structure area: 2,645
- Total interior livable area: 1,987 sqft
Property
Parking
- Total spaces: 2
- Parking features: Garage - Attached
- Attached garage spaces: 2
Features
- Levels: Two
- Stories: 2
- Patio & porch: Covered, Porch, Rear Porch, Screened
- Exterior features: Irrigation System, Lighting, Rain Gutters
- Waterfront features: Lake
Lot
- Size: 6,116 Square Feet
Details
- Parcel number: 1878826609
- Zoning: PD-R
- Special conditions: None
Construction
Type & style
- Home type: SingleFamily
- Property subtype: Single Family Residence
Materials
- Block, Stucco
- Foundation: Slab
- Roof: Shingle
Condition
- New construction: No
- Year built: 2021
Details
- Builder name: Taylor Morrison
Utilities & green energy
- Sewer: Public Sewer
- Water: Public
- Utilities for property: BB/HS Internet Available, Cable Available, Electricity Connected, Natural Gas Connected, Street Lights, Water Connected
Community & HOA
Community
- Features: Lake, Water Access, Clubhouse, Community Mailbox, Dog Park, Gated Community - No Guard, Playground, Pool
- Security: Gated Community
- Pet fee: $0 monthly
- Subdivision: HEIGHTS PH I SUBPH IA & IB & PH II
HOA
- Has HOA: Yes
- Amenities included: Basketball Court, Clubhouse, Gated, Playground, Pool
- Services included: Community Pool, Reserve Fund, Maintenance Grounds, Recreational Facilities
- HOA fee: $294 monthly
- HOA name: Jacquelyn Hannan
- HOA phone: 941-567-4183
Location
- Region: Bradenton
Financial & listing details
- Price per square foot: $252/sqft
- Tax assessed value: $453,244
- Annual tax amount: $5,944
- Date on market: 5/8/2026
- Cumulative days on market: 33 days
- Listing terms: Cash,Conventional,FHA,VA Loan
- Ownership: Fee Simple
- Total actual rent: 0
- Electric utility on property: Yes
- Road surface type: Paved
Price history
| Date | Event | Price |
|---|---|---|
| 7/27/2026 | Sold | $500,000-3.7%$252/sqft |
Source:  Stellar MLS #L4961707 Report a problem Stellar MLS #L4961707 Report a problem | ||
| 7/8/2026 | Contingent | $519,000$261/sqft |
Source: Stellar MLS #L4961707 Report a problem | ||
| 6/10/2026 | Pending sale | $519,000$261/sqft |
Source: Stellar MLS #L4961707 Report a problem | ||
| 5/8/2026 | Listed for sale | $519,000+22.5%$261/sqft |
Source: Stellar MLS #L4961707 Report a problem | ||
| 5/7/2021 | Sold | $423,700$213/sqft |
Source: Public Record Report a problem | ||
Public tax history
| Year | Property taxes | Tax assessment |
|---|---|---|
| 2025 | $5,944 +2.9% | $424,996 +2.9% |
| 2024 | $5,774 +1.3% | $413,018 +3% |
| 2023 | $5,698 +3% | $400,988 +3% |
| 2022 | $5,532 +286.1% | $389,394 +419.2% |
| 2021 | $1,433 +252% | $75,000 +195.4% |
| 2020 | $407 | $25,390 |
Find assessor info on the county website
Neighborhood: 34203
Nearby homes
- $678,4004 bd3 ba3k sqft5508 Summit Gln, Bradenton, FL 34203Off Market
- $440,6003 bd2 ba1.7k sqft5482 Summit Gln, Bradenton, FL 34203Off Market
- $535,2004 bd3 ba2.6k sqft5512 Summit Gln, Bradenton, FL 34203Off Market
- $613,0004 bd4 ba2.6k sqft5478 Summit Gln, Bradenton, FL 34203Sold
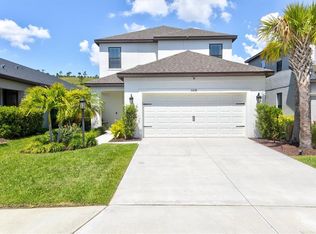
- $517,0004 bd3 ba2.6k sqft5528 Summit Glen, Bradenton, FL 34203Off Market
- $564,0004 bd3 ba3k sqft5516 Summit Gln, Bradenton, FL 34203Off Market
- $575,0004 bd3 ba2.4k sqft5474 Summit Gln, Bradenton, FL 34203Sold
- $640,0004 bd4 ba3k sqft5520 Summit Gln, Bradenton, FL 34203Sold
Nearby schools
GreatSchools rating
- 8/10Tara Elementary SchoolGrades: PK-5Distance: 1.2 mi
- 4/10Braden River Middle SchoolGrades: 6-8Distance: 3.5 mi
- 4/10Braden River High SchoolGrades: 9-12Distance: 1.7 mi
Get a cash offer in 3 minutes
Find out how much your home could sell for in as little as 3 minutes with a no-obligation cash offer.
Estimated market value
$501,700
Get a cash offer in 3 minutes
Find out how much your home could sell for in as little as 3 minutes with a no-obligation cash offer.
Estimated market value
$501,700
- Florida
- Manatee County
- Bradenton
- 34203
- 5504 SUMMIT GLEN
Nearby cities
Nearby neighborhoods
Nearby zip codes
Other Bradenton Topics
