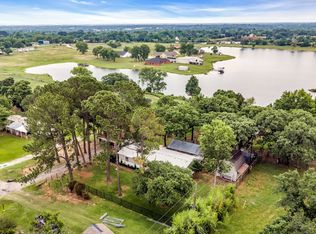
~ FALL in Love with Your Next Chapter ~ Hosting Paradise meets Peaceful Country Living! If gathering your favorite people, lingering around a delicious meal, & enjoying the comforts of home sounds like your kind of lifestyle, this one deserves a look. The entertainer’s backyard is ready for everything from laid-back fall evenings soaking in the colorful sunset to weekend get-togethers on the cozy back porch. Bring the grill, invite your friends, & let the good times roll! Primary Bedroom gained its own Ensuite Bath in 2025, adding a wonderful layer of comfort & privacy. Thoughtful improvements throughout the home include a laundry room addition, refreshed hall bath, updated shower, newer roof, updated plumbing, & fresh flooring throughout. The kitchen has been beautifully refreshed with new cabinets, countertops, & flooring, while another bathroom received an updated shower, tile flooring, & vanity. Outside, professional grading & a French drain help improve drainage, while the backyard fire pit & axe-throwing target add even more fun to this already inviting space. Inside, natural light fills the home, while vaulted ceilings, spacious closets, charming character, & a desirable split-bedroom layout create a desirable floor plan. Open-concept design keeps everyone connected, while the back living room offers the perfect setting for morning coffee, movie feature, or a lively game night with friends. Plenty to love about what’s already been done, while still leaving room for you to bring your own creativity & vision. Whether you’re dreaming of a signature entertaining space, cozy retreat, or simply adding those personal touches that make a house feel like yours, this home gives you the canvas to make it happen. Located in Mansfield ISD with convenient access to highways, shopping, dining, & everyday amenities. The fire pit is waiting. The covered porch is ready. Your people are invited. is this your perfect match?
For sale
$350,000
5474 Valley Dr, Fort Worth, TX 76140
4beds
2,180sqft
Single Family Residence
Built in 1971
0.35 Acres Lot
$342,600 Zestimate®
$161/sqft
$-- HOA
What's special
Charming characterBackyard fire pitRefreshed hall bathFresh flooring throughoutDesirable split-bedroom layoutVaulted ceilingsAxe-throwing target
- 4 days
- 202
- 25
Likely to sell faster than
Zillow last checked:
Listing updated:
Listed by:
Hannah Gramling 0622670 817-249-5483,
Real Estate By Pat Gray 817-249-5483,
Grace Gray 0705644 817-823-9721,
Real Estate By Pat Gray
Source: NTREIS,MLS#: 21394261
Facts & features
Interior
Bedrooms & bathrooms
- Bedrooms: 4
- Bathrooms: 3
- Full bathrooms: 3
Primary bedroom
- Features: Walk-In Closet(s)
- Level: First
- Dimensions: 16 x 16
Bedroom
- Features: Split Bedrooms, Walk-In Closet(s)
- Level: First
- Dimensions: 10 x 13
Bedroom
- Features: Split Bedrooms, Walk-In Closet(s)
- Level: First
- Dimensions: 12 x 12
Bedroom
- Features: Split Bedrooms, Walk-In Closet(s)
- Level: First
- Dimensions: 16 x 18
Dining room
- Level: First
- Dimensions: 9 x 13
Kitchen
- Features: Breakfast Bar, Built-in Features, Eat-in Kitchen, Granite Counters
- Level: First
- Dimensions: 5 x 8
Living room
- Level: First
- Dimensions: 21 x 18
Living room
- Features: Fireplace
- Level: First
- Dimensions: 16 x 15
Utility room
- Features: Utility Room
- Level: First
- Dimensions: 6 x 6
Heating
- Central, Electric, Fireplace(s)
Cooling
- Central Air, Ceiling Fan(s), Electric, Wall/Window Unit(s)
Appliances
- Included: Dishwasher, Electric Cooktop, Electric Oven, Electric Water Heater, Disposal, Vented Exhaust Fan
Features
- Decorative/Designer Lighting Fixtures, Eat-in Kitchen, Granite Counters, High Speed Internet, Open Floorplan, Cable TV, Vaulted Ceiling(s), Walk-In Closet(s)
- Flooring: Ceramic Tile, Luxury Vinyl Plank, Wood
- Has basement: No
- Number of fireplaces: 1
- Fireplace features: Living Room, Masonry, Wood Burning
Interior area
- Total interior livable area: 2,180 sqft
Video & virtual tour
Property
Parking
- Total spaces: 2
- Parking features: Door-Multi, Direct Access, Driveway, Garage Faces Front, Garage, Garage Door Opener, Inside Entrance, Private
- Attached garage spaces: 2
Features
- Levels: One
- Stories: 1
- Patio & porch: Covered
- Exterior features: Fire Pit, Private Yard, Storage
- Pool features: None
- Fencing: Wood
Lot
- Size: 0.35 Acres
- Features: Back Yard, Interior Lot, Lawn, Landscaped, Subdivision, Few Trees
Details
- Additional structures: Storage
- Parcel number: 03239047
Construction
Type & style
- Home type: SingleFamily
- Architectural style: Traditional,Detached
- Property subtype: Single Family Residence
Materials
- Brick
- Foundation: Slab
- Roof: Composition
Condition
- Resale
- Year built: 1971
Utilities & green energy
- Sewer: Septic Tank
- Utilities for property: Septic Available, Cable Available
Community & HOA
Community
- Features: Sidewalks
- Security: Smoke Detector(s)
- Subdivision: Valley Ridge Add
HOA
- Has HOA: No
Location
- Region: Fort Worth
Financial & listing details
- Price per square foot: $161/sqft
- Tax assessed value: $118,747
- Annual tax amount: $1,903
- Date on market: 9/27/2026
- Cumulative days on market: 5 days
- Listing terms: Cash,Conventional,FHA,VA Loan
- Exclusions: TVs, curtains, punching bags in garage, baby monitor, ring doorbell, washer and dryer
Estimated market value
$342,600
$325,000 - $360,000
$2,414/mo
Price history
| Date | Event | Price |
|---|---|---|
| 9/27/2026 | Listed for sale | $350,000+1.4%$161/sqft |
Source: NTREIS #21394261 Report a problem | ||
| 8/17/2024 | Listing removed | $345,000$158/sqft |
Source: NTREIS #20637069 Report a problem | ||
| 7/19/2024 | Price change | $345,000-1.4%$158/sqft |
Source: NTREIS #20637069 Report a problem | ||
| 6/6/2024 | Listed for sale | $350,000+191.9%$161/sqft |
Source: NTREIS #20637069 Report a problem | ||
| 6/29/2014 | Listing removed | $119,900$55/sqft |
Source: Semper Management, LLC. #12152785 Report a problem | ||
| 6/3/2014 | Listed for sale | $119,900$55/sqft |
Source: Semper Management, LLC. #12152785 Report a problem | ||
Public tax history
| Year | Property taxes | Tax assessment |
|---|---|---|
| 2025 | $2,001 -1.1% | $118,747 |
| 2024 | $2,023 +6.3% | $118,747 +7.6% |
| 2023 | $1,903 -1.7% | $110,398 +13.7% |
| 2022 | $1,936 +3.7% | $97,135 +8.4% |
| 2021 | $1,867 -4% | $89,616 -2.5% |
| 2020 | $1,945 -15.4% | $91,876 -14.9% |
| 2019 | $2,300 +36.2% | $107,937 +41.7% |
| 2018 | $1,689 +7.5% | $76,175 +8.2% |
| 2017 | $1,570 +9.9% | $70,394 +9.2% |
| 2016 | $1,429 +81.6% | $64,470 +84.2% |
| 2015 | $787 | $35,000 -53.7% |
| 2014 | $787 | $75,600 |
| 2013 | -- | $75,600 |
| 2012 | -- | $75,600 -10.1% |
| 2011 | -- | $84,100 -0.5% |
| 2010 | -- | $84,500 -6% |
| 2009 | -- | $89,900 |
| 2008 | -- | $89,900 +9.8% |
| 2007 | -- | $81,900 |
| 2006 | -- | $81,900 |
| 2005 | -- | $81,900 -16.4% |
| 2004 | -- | $98,000 |
| 2003 | -- | $98,000 |
| 2002 | -- | $98,000 +54.6% |
| 2001 | -- | $63,400 |
| 2000 | -- | $63,400 |
Find assessor info on the county website
Monthly payment
Est. payment
Payment breakdown
Explore the cost of this home by adjusting the details. Changes won't be saved.Climate risks
Neighborhood: 76140
Nearby schools
Schools provided by the listing agent
- Elementary: Tarverrend
- Middle: Howard
- High: Mansfield
- District: Mansfield ISD
Source: NTREIS. This data may not be complete. We recommend contacting the local school district to confirm school assignments for this home.
Similar homes
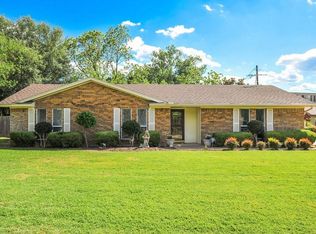
- $339,5003 bd2 ba1.4k sqft6410 Renwood Rd, Fort Worth, TX 76140For Sale
 MLS ID #21311797, Pam Hudson. NTREIS
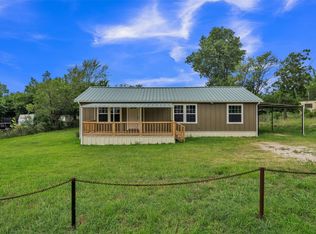
 - $324,9004 bd3 ba2.3k sqft200 Windridge Trl, Burleson, TX 76028For Sale
 MLS ID #21397176, Lexington Wright. NTREIS
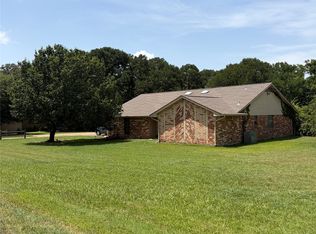
 - from $331,9904 bd2 ba2k sqftKingston Plan, Townes Landing, Fort Worth, TX 76140New Construction
 DR Horton
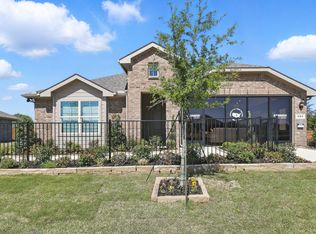
 - $379,0003 bd2 ba2.3k sqft6000 Tranquility Dr, Fort Worth, TX 76140For Sale
 MLS ID #21298696, Mike Personius. NTREIS
