Skip main navigation
Active under contract
  • $260,000

    5475 Burgess Dr SW, Mableton, GA 30126

    2beds
    1,124sqft
    : 
    Loading
    Get pre-qualified
    Single Family Residence, Residential
    Built in 1963
    10,018 Square Feet Lot
    $253,300 Zestimate®
    $231/sqft
    $-- HOA

    What's special

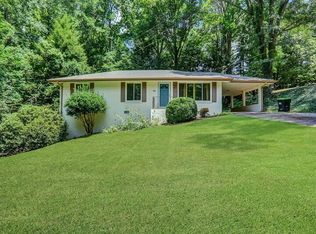
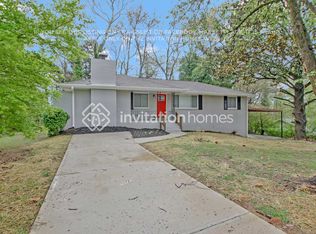
    Solid brick ranchFull mold-resistant basementWell-maintained all-brick homeUpdated kitchenNew roofSpacious backyard and patioUpdated bath
    Solid brick ranch with major updates and exceptional potential—perfect for a first-time homebuyer, downsizer, or investor! This well-maintained all-brick home offers 3 bedrooms, 1 updated bath, and approximately 1,124 square feet of comfortable living space on a quiet .229-acre lot. Inside, you’ll find beautiful hardwood floors and an updated kitchen featuring white cabinetry, solid surface countertops, tile backsplash, and appliances (2018). The renovated bathroom includes new tile, vanity, sink, and toilet. A full, mold-resistant basement provides excellent storage, workshop space, or future expansion possibilities. Major system updates have already been completed, including newer windows, septic system (2022), and a new roof, water heater, and furnace (2025)—giving buyers peace of mind and significantly reducing future maintenance expenses. Enjoy the spacious backyard and patio, ideal for entertaining, gardening, or simply relaxing outdoors. Conveniently located near shopping, dining, and interstate access, with approximately a 30-minute drive to Hartsfield-Jackson Atlanta International Airport. Now vacant and move-in ready! Solid construction, thoughtful updates, and room to grow make this home an exceptional value.
    70 days
    |
    457
    |
    15
    |

    Zillow last checked:

    Listing updated:

    Listed by:

    Jennifer Evers,

    Berkshire Hathaway HomeServices Georgia Properties 770-379-8040

    Source: FMLS GA,MLS#: 7762530MLS Logo

      Facts & features

      Interior

      Bedrooms & bathrooms
      • Bedrooms: 2
      • Bathrooms: 1
      • Full bathrooms: 1
      • Main level bathrooms: 1
      • Main level bedrooms: 2
      Rooms
      • Room types: Other
      Primary bedroom
      • Features: Master on Main
      • Level: Master on Main
      Bedroom
      • Features: Master on Main
      Primary bathroom
      • Features: None
      Dining room
      • Features: None
      Kitchen
      • Features: Solid Surface Counters, Cabinets White, Eat-in Kitchen
      Heating
      • Central
      Cooling
      • Central Air
      Appliances
      • Included: Refrigerator
      • Laundry: In Hall
      Features
      • Other
      • Flooring: Hardwood, Tile
      • Windows: Window Treatments
      • Basement: Full
      • Has fireplace: No
      • Fireplace features: None
      • Common walls with other units/homes: No Common Walls
      Interior area
      • Total structure area: 1,124
      • Total interior livable area: 1,124 sqft
      • Finished area above ground: 1,124
      • Finished area below ground: 1,124

      Property

      Parking
      • Total spaces: 3
      • Parking features: Carport
      • Carport spaces: 1
      Accessibility
      • Accessibility features: None
      Features
      • Levels: One
      • Stories: 1
      • Patio & porch: Patio
      • Exterior features: None
      • Pool features: None
      • Spa features: None
      • Fencing: Fenced,Back Yard
      • Has view: Yes
      • View description: Trees/Woods
      • Waterfront features: None
      • Body of water: None
      Lot
      • Size: 10,018 Square Feet
      • Dimensions: 100x100
      • Features: Other
      Details
      • Additional structures: None
      • Parcel number: 17018200520
      • Other equipment: None
      • Horse amenities: None

      Construction

      Type & style
      • Home type: SingleFamily
      • Architectural style: Ranch
      • Property subtype: Single Family Residence, Residential
      Materials
      • Brick
      • Foundation: Brick/Mortar, Slab
      • Roof: Composition,Shingle
      Condition
      • Resale
      • New construction: No
      • Year built: 1963

      Utilities & green energy

      • Electric: 220 Volts
      • Sewer: Septic Tank
      • Water: Public
      • Utilities for property: Electricity Available, Water Available
      Green energy
      • Energy efficient items: None
      • Energy generation: None

      Community & HOA

      Community
      • Features: None
      • Security: None
      • Subdivision: Leland Heights
      HOA
      • Has HOA: No
      Location
      • Region: Mableton

      Financial & listing details

      • Price per square foot: $231/sqft
      • Tax assessed value: $219,410
      • Annual tax amount: $2,536
      • Date on market: 4/30/2026
      • Cumulative days on market: 70 days
      • Listing terms: Cash,Conventional,FHA,VA Loan
      • Electric utility on property: Yes
      • Road surface type: Asphalt

        Estimated market value

        $253,300

        $241,000 - $266,000

        $1,579/mo

        Price history

        DateEventPrice
        7/7/2026Pending sale$260,000$231/sqft
        Source: GAMLS #10754410 Report a problem
        4/30/2026Listed for sale$260,000+272%$231/sqft
        Source: GAMLS #10754410 Report a problem
        7/6/1998Sold$69,900$62/sqft
        Source: Public Record Report a problem

        Public tax history

        YearProperty taxesTax assessment
        2024$2,646 -12.3%$87,764 -12.3%
        2023$3,017 +36.1%$100,056 +37%
        2022$2,217 +6%$73,036 +6%
        2021$2,091 +42.4%$68,908 +42.4%
        2020$1,468 $48,380
        2019$1,468 +45.3%$48,380 +45.3%
        2018$1,010 $33,292 +50.8%
        2017$1,010 +75%$22,080 +10%
        2016$577 +18.8%$20,080 +21.8%
        2015$486 -0.8%$16,492
        2014$490 -0.8%$16,492
        2013$494 -36.8%$16,492 -36.3%
        2012$782 -0.2%$25,876
        2011$783 -41.7%$25,876 -44.6%
        2010$1,343 -6.1%$46,704 -6.1%
        2009$1,430 -3.4%$49,752
        2006$1,480 -0.4%$49,752
        2005$1,486 $49,752
        2004$1,486 +24.6%$49,752 +24.6%
        2003$1,193 -3.4%$39,936 -3.4%
        2002$1,234 +41.5%$41,324 +42.2%
        2001$873 +3%$29,064
        2000$847 $29,064

        Find assessor info on the county website

        Monthly payment

        Est. payment

        Payment breakdown

        Explore the cost of this home by adjusting the details. Changes won't be saved.
        All calculations are estimates and provided by Zillow, Inc. for informational purposes only. Actual amounts may vary.
        HOA fees may include property taxes on listings classified as Co-Ops. Contact the listing agent and/or owner for fee details.
        Mortgage interest rates are dependent on a number of factors, including credit score, down payment, and repayment length. Interest rate data provided by Zillow Group Marketplace, Inc. as of 1/1/1970 from various mortgage lenders with which we have lead or other similar arrangements; the Estimated Payment is an average of those rates.
        See how much you could borrow to make a competitive offer.

        Climate risks

        Neighborhood: 30126

        Getting around

        25 / 100
        Car-Dependent
        0 / 100
        No Nearby Transit
        9 / 100
        Somewhat Bikeable

        Nearby schools

        GreatSchools rating
        Schools provided by the listing agent
        • Elementary: Clay-Harmony Leland
        • Middle: Lindley
        • High: Pebblebrook

        Source: FMLS GA. This data may not be complete. We recommend contacting the local school district to confirm school assignments for this home.

        A local agent can set up tours, give advice and negotiate with sellers.

        Browse local experts

        Similar homes

        Skip to the end of the carouselSkip to the beginning of the carousel