Skip main navigation
Off market
Street View
  • $1,692,300

    5475 McGinnis Ct, Doylestown, PA 18902

    4beds
    3,976sqft
    SingleFamily
    Built in 1992
    5.57 Acres Lot
    $1,692,300 Zestimate®
    $426/sqft
    $7,012 Estimated rent

    Home value

    $1,692,300

    $1.56M - $1.86M

    $7,012/mo

    Zestimate® history
    Loading
    Loading...

    Owner options

    List your home for rent

    $7,012/mo

    Rent Zestimate®

    Find your next renter with Zillow Rental Manager. Plus, with online applications, you can quickly screen prospective tenants – for free.

    Learn more

    $7,012/mo

    Rent Zestimate®

    Refinance and save

    $10,771/mo

    Est. payment

    Refinancing to a lower rate could help reduce your monthly payments and save thousands over the life of the loan.

    See today's rates

    $10,771/mo

    Est. payment

    Explore your selling options

    Work with a Zillow partner agent

    Leverage their expertise and Zillow's premium Showcase listings to get your home seen by more buyers.

    Get started

    List with your own agent

    Get your home in front of millions of buyers by listing it on Zillow.

    Learn how to do it

    Sell it yourself

    Take full control of how buyers see your home on Zillow by listing For Sale by Owner (FSBO).

    List your home

    What's special

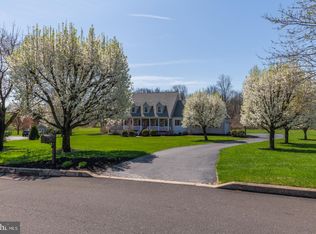
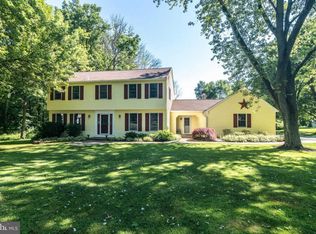
    A beautiful John Arrow custom built estate home on over 5 acres of tranquil property providing incredible atmosphere and views. Enter this home and you'll immediately be impressed by the grand two-story foyer, complete with wainscoting, crown and dentil moldings. Newly refinished hardwood floors grace the entire main level of the home. The spacious gourmet kitchen boasts beautiful cabinetry which has been custom refinished and "glazed" to complement the high end granite and provide a timeless and classic ambience. You'll find everything you need for daily living and for entertaining in style. With its' open floor plan, the kitchen area flows right into the family room with a large stone fireplace, and both rooms also flow to the large outdoor living space providing a wonderful area for gatherings, entertaining or simply relaxing in comfort and luxury. The large multi-tiered deck overlooks the pool/spa area and provides wonderful views of the property. The main level of the home includes an office with custom built-ins, dining room, living room and laundry room. Upstairs, the recently remodeled Master Suite features sliding doors to a private secluded Master Balcony, providing even more spectacular views. The Master Suite also features an entire room which has been remodeled and customized as a lavish closet/dressing room. The master bath has been totally remodeled with exquisite tile work, beautiful cabinetry, a multi-spray shower and a tub just beckoning you to soak and relax. The second level is completed with three more large bedrooms and two more full baths for the rest of the family or guests. The finished walkout basement provides even more space for relaxation and enjoyment. Privately located on a cul-de-sac of custom homes with easy access to major roads, shopping, dining and entertainment. It's time to consider making this your own slice of Paradise!

    This property is off market, which means it's not currently listed for sale or rent on Zillow. This may be different from what's available on other websites or public sources.
    Facts & features

    Interior

    Bedrooms & bathrooms
    • Bedrooms: 4
    • Bathrooms: 5
    • Full bathrooms: 4
    • 1/2 bathrooms: 1
    Heating
    • yes, yes
    Cooling
    • Central
    Appliances
    • Included: Dishwasher, Microwave
    Features
    • 9Ft+Ceiling, CableTVWired, CableTVWired, CableTVWired, WhirlPool/HotTub, StallShower, SecuritySys, CeilngFan(s), Cathedral/Va, CentralVacuu
    • Flooring: Tile, Carpet, Hardwood
    • Has fireplace: Yes
    • Fireplace features: wood stove
    Interior area
    • Total interior livable area: 3,976 sqft

    Property

    Parking
    • Total spaces: 3
    • Parking features: Garage - Attached
    Features
    • Exterior features: Stone, Wood
    Lot
    • Size: 5.57 Acres
    Details
    • Parcel number: 06006013007

    Construction

    Type & style
    • Home type: SingleFamily
    Materials
    • Frame
    Condition
    • Average+
    • Year built: 1992

    Community & HOA

    Location
    • Region: Doylestown

    Financial & listing details

    • Price per square foot: $426/sqft
    • Tax assessed value: $1,111,082
    • Annual tax amount: $15,725
    • Ownership: Fee Simple

    Price history

    DateEventPrice
    5/31/2017Sold$867,500-3.5%$218/sqft
    Source: Public Record Report a problem
    4/13/2017Pending sale$899,000$226/sqft
    Source: BHHS Fox & Roach #6816023 Report a problem
    4/11/2017Price change$899,000-4.3%$226/sqft
    Source: BHHS Fox & Roach #6816023 Report a problem
    3/4/2017Price change$939,000-1.1%$236/sqft
    Source: Berkshire Hathaway HomeServices Fox & Roach, REALTORS #6816023 Report a problem
    1/30/2017Price change$949,000-2.7%$239/sqft
    Source: Berkshire Hathaway HomeServices Fox & Roach, REALTORS #6816023 Report a problem
    10/12/2016Price change$975,000-2.3%$245/sqft
    Source: Berkshire Hathaway HomeServices Fox & Roach, REALTORS #6816023 Report a problem
    8/11/2016Price change$997,900-5.8%$251/sqft
    Source: Berkshire Hathaway HomeServices Fox & Roach, REALTORS #6816023 Report a problem
    6/22/2016Listed for sale$1,059,000+11.5%$266/sqft
    Source: BHHS Fox & Roach #6816023 Report a problem
    9/11/2008Sold$950,000-16.2%$239/sqft
    Source: Public Record Report a problem
    7/1/2008Listed for sale$1,133,000+17.4%$285/sqft
    Source: Century 21 #5361997 Report a problem
    9/12/2006Sold$965,000+109.8%$243/sqft
    Source: Public Record Report a problem
    4/23/1998Sold$460,000$116/sqft
    Source: Public Record Report a problem

    Public tax history

    YearProperty taxesTax assessment
    2025$15,725 +0.4%$92,220
    2024$15,656 +12%$92,220 +3.8%
    2023$13,974 +1.2%$88,840
    2022$13,807 +1.2%$88,840
    2021$13,641 $88,840
    2020$13,641 +0.7%$88,840
    2018$13,553 -0.2%$88,840
    2017$13,575 $88,840
    2016$13,575 $88,840
    2015-- $88,840
    2014-- $88,840
    2013-- $88,840
    2012-- $88,840
    2011-- $88,840
    2010-- $88,840
    2009-- $88,840
    2008-- $88,840
    2007-- $88,840
    2006-- $88,840
    2005-- $88,840 +300%
    2004-- $22,210
    2003-- $22,210
    2002-- $22,210
    2000-- $22,210
    Find assessor info on the county website

    Neighborhood: 18902

    Nearby schools

    GreatSchools rating
    Schools provided by the listing agent
    • Elementary: COLD SPRING
    • Middle: HOLICONG
    • High: CENTRAL BUCKS HS - EAST
    • District: Central Bucks

    Source: The MLS. This data may not be complete. We recommend contacting the local school district to confirm school assignments for this home.

    Get a cash offer in 3 minutes
    Find out how much your home could sell for in as little as 3 minutes with a no-obligation cash offer.
    Estimated market value
    $1,692,300
    Get a cash offer in 3 minutes
    Find out how much your home could sell for in as little as 3 minutes with a no-obligation cash offer.
    Estimated market value
    $1,692,300