Skip main navigation
Off market
  • $835,000

    4291 Biddeford Cir, Doylestown, PA 18902

    4beds
    2,592sqft
    SingleFamily
    Built in 1975
    1 Acres Lot
    $835,000 Zestimate®
    $322/sqft
    $4,561 Estimated rent

    Home value

    $835,000

    $785,000 - $885,000

    $4,561/mo

    Zestimate® history
    Loading
    Loading...

    Owner options

    List your home for rent

    $4,561/mo

    Rent Zestimate®

    Find your next renter with Zillow Rental Manager. Plus, with online applications, you can quickly screen prospective tenants – for free.

    Learn more

    $4,561/mo

    Rent Zestimate®

    Refinance and save

    $5,276/mo

    Est. payment

    Refinancing to a lower rate could help reduce your monthly payments and save thousands over the life of the loan.

    See today's rates

    $5,276/mo

    Est. payment

    Explore your selling options

    Work with a Zillow partner agent

    Leverage their expertise and Zillow's premium Showcase listings to get your home seen by more buyers.

    Get started

    List with your own agent

    Get your home in front of millions of buyers by listing it on Zillow.

    Learn how to do it

    Sell it yourself

    Take full control of how buyers see your home on Zillow by listing For Sale by Owner (FSBO).

    List your home

    What's special

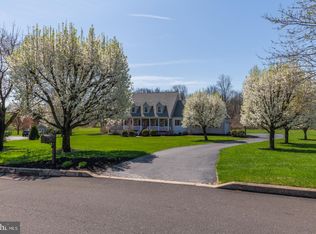
    This gorgeous single family home is set on a beautifully landscaped property featuring mature trees, manicured gardens and bordering township green space. Well maintained and updated throughout ownership including roof, siding, gutters, downspouts, windows, driveway, large outdoor shed, heating system replaced and new central A/C recently installed. Wired speakers are located in the living room/pool room, kitchen, and outside on the deck with Bose surround sound speakers located in the family room. Enter into a charming foyer and you are greeted with hardwood floors that are found throughout most rooms of the home. The formal dining room is located to the right and features over-sized windows, chair rail and a tasteful light fixture that create an ideal space for the large family gatherings. To the right you will find a spacious living room that currently serves as an entertainment room with billiard table and is brightened by the over-sized front windows, pendant light and recessed lights. Down the hall and toward the back of home is where you will find the beautiful kitchen which is complete with large granite island with place for the stools and overhanging pendent light, stainless steel appliances, pantry and recessed lighting. The kitchen opens to a cozy family room that has radiant heated floors, wood burning fireplace, built-in shelving and access out to the front vestibule. Completing the main level is a half bath with tasteful fixtures, separate laundry room and a sliding door off the kitchen that leads out to a freshly stained rear deck and lower brick paver patio, as well as, views of a great back yard with plenty of space for the garden and play. Upstairs you will find a spacious landing and access the master bedroom highlighted by a renovated master bath with vaulted ceiling, walk-in closet, tile surround walk-in shower and the comfort of radiant heated floor. There are three additional nice sized bedrooms, each with ample closet space, a renovated full hall bath with soaking tub/shower and double sink, and a hall linen closet. A two car garage can be accessed from the vestibule and has space for tools and storage.. Additional storage space will be found in the pull down attic, basement and exterior storage shed. The yard has an invisible fence that goes around the 1 acre lot.

    This property is off market, which means it's not currently listed for sale or rent on Zillow. This may be different from what's available on other websites or public sources.

    Facts & features

    Interior

    Bedrooms & bathrooms
    • Bedrooms: 4
    • Bathrooms: 3
    • Full bathrooms: 2
    • 1/2 bathrooms: 1
    Heating
    • Forced air, Electric
    Cooling
    • Central
    Appliances
    • Included: Dishwasher, Dryer, Microwave, Range / Oven, Washer
    Features
    • Ceiling Fan(s), Kitchen Island, Pantry, Recessed Lighting, Walk-In Closet(s), Built-Ins, Soaking Tub, Carpet, Wood Floors, Attic, Formal/Separate Dining Room, Master Bath(s), Chair Railings, Combination Kitchen/Living, Stall Shower, Tub Shower
    • Flooring: Hardwood
    • Basement: Y
    • Has fireplace: Yes
    • Fireplace features: wood stove
    Interior area
    • Total interior livable area: 2,592 sqft
    • Finished area below ground: 0

    Property

    Parking
    • Total spaces: 5
    • Parking features: Garage - Attached
    Features
    • Exterior features: Wood
    Lot
    • Size: 1 Acres
    Details
    • Parcel number: 06048025
    • Special conditions: Standard

    Construction

    Type & style
    • Home type: SingleFamily
    • Architectural style: Colonial
    Materials
    • Frame
    Condition
    • Year built: 1975

    Community & neighborhood

    Location
    • Region: Doylestown
    • Municipality: BUCKINGHAM TWP

    Other

    Other facts
    • Heating: Forced Air
    • Appliances: Dishwasher, Built-in Microwave, Stainless Steel Appliance(s), Oven/Range - Electric, Dryer - Front Loading, Washer - Front Loading
    • FireplaceYN: true
    • InteriorFeatures: Ceiling Fan(s), Kitchen Island, Pantry, Recessed Lighting, Walk-In Closet(s), Built-Ins, Soaking Tub, Carpet, Wood Floors, Attic, Formal/Separate Dining Room, Master Bath(s), Chair Railings, Combination Kitchen/Living, Stall Shower, Tub Shower
    • GarageYN: true
    • AttachedGarageYN: true
    • HeatingYN: true
    • CoolingYN: true
    • StructureType: Detached
    • ConstructionMaterials: Frame
    • StoriesTotal: 2
    • ArchitecturalStyle: Colonial
    • OpenParkingSpaces: 3
    • SpecialListingConditions: Standard
    • ParkingFeatures: Driveway, Attached Garage, Garage Door Opener, Garage Faces Side
    • CoveredSpaces: 2
    • Cooling: Central Air
    • BelowGradeFinishedArea: 0
    • Basement: Y
    • MlsStatus: ACTIVE UNDER CONTRACT
    • Municipality: BUCKINGHAM TWP

    Price history

    DateEventPrice
    9/24/2020Sold$561,000+2%$216/sqft
    Source: Public Record Report a problem
    7/7/2020Pending sale$549,900$212/sqft
    Source: Keller Williams Real Estate-Doylestown #PABU500620 Report a problem
    7/3/2020Listed for sale$549,900+91.6%$212/sqft
    Source: Keller Williams Real Estate-Doylestown #PABU500620 Report a problem
    2/1/2002Sold$287,000$111/sqft
    Source: Public Record Report a problem

    Public tax history

    YearProperty taxesTax assessment
    2025$8,049 +0.4%$47,200
    2024$8,013 +7.9%$47,200
    2023$7,424 +1.2%$47,200
    2022$7,335 +1.2%$47,200
    2021$7,248 $47,200
    2020$7,248 +0.7%$47,200
    2018$7,200 -0.2%$47,200
    2017$7,212 $47,200
    2016$7,212 $47,200
    2015-- $47,200
    2014-- $47,200
    2013-- $47,200
    2012-- $47,200
    2011-- $47,200
    2010-- $47,200
    2009-- $47,200
    2008-- $47,200
    2007-- $47,200
    2006-- $47,200
    2005-- $47,200 +300%
    2004-- $11,800
    2003-- $11,800
    2002-- $11,800
    2000-- $11,800

    Find assessor info on the county website

    Neighborhood: 18902

    Nearby schools

    GreatSchools rating
    Schools provided by the listing agent
    • High: CENTRAL BUCKS HIGH SCHOOL EAST
    • District: CENTRAL BUCKS

    Source: The MLS. This data may not be complete. We recommend contacting the local school district to confirm school assignments for this home.

    Get a cash offer in 3 minutes
    Find out how much your home could sell for in as little as 3 minutes with a no-obligation cash offer.
    Estimated market value
    $835,000
    Get a cash offer in 3 minutes
    Find out how much your home could sell for in as little as 3 minutes with a no-obligation cash offer.
    Estimated market value
    $835,000