Skip main navigation
Closed
  • $3,201,000

    5475 Mount Vernon Pkwy, Atlanta, GA 30327

    5beds
    6,809sqft
    Single Family Residence, Residential
    Built in 2023
    0.89 Acres Lot
    $3,535,100 Zestimate®
    $470/sqft
    $7,443 Estimated rent

    Home value

    $3,535,100

    $3.00M - $4.14M

    $7,443/mo

    Zestimate® history
    Loading
    Loading...

    Owner options

    List your home for rent

    $7,443/mo

    Rent Zestimate®

    Find your next renter with Zillow Rental Manager. Plus, with online applications, you can quickly screen prospective tenants – for free.

    Learn more

    $7,443/mo

    Rent Zestimate®

    Refinance and save

    $19,461/mo

    Est. payment

    Refinancing to a lower rate could help reduce your monthly payments and save thousands over the life of the loan.

    See today's rates

    $19,461/mo

    Est. payment

    Explore your selling options

    Work with a Zillow partner agent

    Leverage their expertise and Zillow's premium Showcase listings to get your home seen by more buyers.

    Get started

    List with your own agent

    Get your home in front of millions of buyers by listing it on Zillow.

    Learn how to do it

    Sell it yourself

    Take full control of how buyers see your home on Zillow by listing For Sale by Owner (FSBO).

    List your home

    What's special

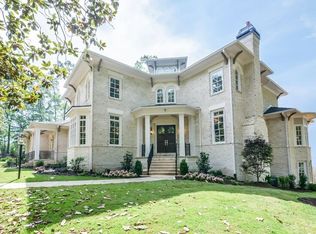
    Experience luxury living in this flawless California Contemporary-style home with bespoke interiors and an enviable outdoor living area with a refreshing pool. Glass double front doors open into the incredible two-story living room flooded with natural light. A black slated feature wall with a fireplace adds visual interest while grounding this expansive space. Light, wide-plank hardwood floors contrast beautifully with the monochromatic color scheme, adding warmth while reflecting light. A sleek bar with whimsical wallpaper provides the perfect setting for guests when entertaining. A wall of glass doors slide away and create a seamless transition to the fireside outdoor living area. Sleek and refined, the immaculate kitchen impresses with floor-to-ceiling lacquered cabinetry and high-end integrated appliances juxtaposed with the wooden base of the island and lower cabinets. Thick slabs of quartz top the counters, and the oversized offers seating for five. A walk-in pantry/scullery with a second dishwasher provides plenty of room for countertop appliances and organization. A large casual dining area offers access to the covered terrace, ideal for dining al fresco. Unwind in the spacious primary suite, which features a large bedroom with perimeter lighting, two sizable walk-in closets with custom built-ins and a beautiful en suite bathroom with separate vanities and a spacious shower with multiple showerheads and dual temperature controls. A guest bedroom with an en suite bathroom, a large laundry room, an additional full bathroom and a powder room complete the main level. Upstairs, enjoy a lofted lounge area, three en suite bedrooms and a second laundry room. The terrace level includes an open floor plan with a large recreation room with a wet bar and a full-size refrigerator, a gym area, a full bathroom, a sauna and access to the lower-level patio. The backyard is truly the showstopper and is easily accessed from the main-level covered terrace or the lower-level patio. Enjoy a covered grilling station off the fireside sitting area that leads to the resort-style pool with a tanning ledge and a separate spa. The fenced, turfed backyard makes it feel like summer year-round, and the landscaping throughout the property is well-designed, brilliant outdoor lighting and professionally maintained. Additional features of note include a three-car garage, smart home capabilities and electronic shades throughout. This sophisticated contemporary home offers refined living and convenience in the heart of Sandy Springs. Close proximity to Sandy Springs City Springs, Chastain Park, Buckhead, Heards Ferry Elementary School, Riverwood International High School, top private schools, shopping and retail, GA 400/I-285.

    Zillow last checked:

    Listing updated:

    Listing Provided by:

    Leigh Schiff,

    Atlanta Fine Homes Sotheby's International

    Bought with:

    Leigh Schiff, 210080

    Atlanta Fine Homes Sotheby's International

    Source: FMLS GA,MLS#: 7307267MLS Logo

    Facts & features

    Interior

    Bedrooms & bathrooms
    • Bedrooms: 5
    • Bathrooms: 8
    • Full bathrooms: 7
    • 1/2 bathrooms: 1
    • Main level bathrooms: 3
    • Main level bedrooms: 2
    Primary bedroom
    • Features: Master on Main, Oversized Master, Other
    • Level: Master on Main, Oversized Master, Other
    Bedroom
    • Features: Master on Main, Oversized Master, Other
    Primary bathroom
    • Features: Double Vanity, Shower Only, Other
    Dining room
    • Features: Open Concept, Seats 12+
    Kitchen
    • Features: Breakfast Room, Cabinets Other, Eat-in Kitchen, Keeping Room, Kitchen Island, Pantry Walk-In, Stone Counters, View to Family Room
    Heating
    • Central, Natural Gas, Zoned
    Cooling
    • Ceiling Fan(s), Central Air, Zoned
    Appliances
    • Included: Dishwasher, Disposal, Double Oven, Gas Range, Microwave, Range Hood, Refrigerator
    • Laundry: In Hall, Laundry Room, Main Level, Upper Level
    Features
    • Double Vanity, Entrance Foyer 2 Story, High Ceilings, High Ceilings 10 ft Main, High Ceilings 10 ft Upper, High Speed Internet, His and Hers Closets, Smart Home, Sound System, Walk-In Closet(s), Wet Bar
    • Flooring: Hardwood, Other
    • Windows: Insulated Windows
    • Basement: Daylight,Finished,Finished Bath,Full,Interior Entry,Walk-Out Access
    • Attic: Pull Down Stairs
    • Number of fireplaces: 2
    • Fireplace features: Gas Starter, Great Room, Outside
    • Common walls with other units/homes: No Common Walls
    Interior area
    • Total structure area: 6,809
    • Total interior livable area: 6,809 sqft
    • Finished area above ground: 5,194
    • Finished area below ground: 1,615

    Property

    Parking
    • Total spaces: 3
    • Parking features: Attached, Garage, Garage Faces Side, Kitchen Level, Parking Pad, Storage, Electric Vehicle Charging Station(s)
    • Attached garage spaces: 3
    • Has uncovered spaces: Yes
    Accessibility
    • Accessibility features: None
    Features
    • Levels: Two
    • Stories: 2
    • Patio & porch: Breezeway, Covered, Deck, Patio, Rear Porch
    • Exterior features: Gas Grill, Lighting, Private Yard
    • Has private pool: Yes
    • Pool features: Heated, In Ground, Salt Water, Private
    • Spa features: None
    • Fencing: Back Yard,Fenced,Wrought Iron
    • Has view: Yes
    • View description: Other
    • Waterfront features: None
    • Body of water: None
    Lot
    • Size: 0.89 Acres
    • Dimensions: 254x127x232x117
    • Features: Back Yard, Corner Lot, Front Yard, Landscaped, Level, Private
    Details
    • Additional structures: Outdoor Kitchen
    • Parcel number: 17 016500020201
    • Other equipment: Irrigation Equipment
    • Horse amenities: None

    Construction

    Type & style
    • Home type: SingleFamily
    • Architectural style: Contemporary,European
    • Property subtype: Single Family Residence, Residential
    Materials
    • Brick 4 Sides, Cedar
    • Foundation: See Remarks
    • Roof: Composition,Shingle
    Condition
    • Resale
    • New construction: No
    • Year built: 2023

    Utilities & green energy

    • Electric: 110 Volts, 220 Volts, 220 Volts in Garage
    • Sewer: Public Sewer
    • Water: Public
    • Utilities for property: Cable Available, Electricity Available, Natural Gas Available, Phone Available, Sewer Available, Underground Utilities, Water Available
    Green energy
    • Energy efficient items: None
    • Energy generation: None

    Community & neighborhood

    Security
    • Security features: Carbon Monoxide Detector(s), Closed Circuit Camera(s), Fire Alarm, Security Lights, Security System Owned, Smoke Detector(s)
    Community
    • Community features: Near Schools, Near Shopping, Near Trails/Greenway, Park, Public Transportation, Sidewalks, Street Lights
    Location
    • Region: Atlanta
    • Subdivision: Chastain

    Other

    Other facts
    • Ownership: Fee Simple
    • Road surface type: Paved

    Price history

    DateEventPrice
    1/26/2024Sold$3,201,000-10.8%$470/sqft
    Source: FMLS GA #7307267 Report a problem
    1/3/2024Pending sale$3,590,000$527/sqft
    Source: FMLS GA #7307267 Report a problem
    11/30/2023Listed for sale$3,590,000-2.7%$527/sqft
    Source: FMLS GA #7307267 Report a problem
    11/6/2023Listing removed$3,690,000$542/sqft
    Source: GAMLS #10197591 Report a problem
    10/10/2023Price change$3,690,000-1.6%$542/sqft
    Source: FMLS GA #7267904 Report a problem
    9/6/2023Listed for sale$3,750,000+7.1%$551/sqft
    Source: GAMLS #10197591 Report a problem
    1/20/2023Sold$3,500,000+600%$514/sqft
    Source: Agent Provided Report a problem
    3/24/2021Listing removed--
    Source: Owner Report a problem
    9/4/2018Listing removed$500,000$73/sqft
    Source: Owner Report a problem
    9/4/2018Price change$500,000-33.3%$73/sqft
    Source: Owner Report a problem
    8/20/2018Listed for sale$750,000$110/sqft
    Source: Owner Report a problem

    Public tax history

    YearProperty taxesTax assessment
    2015$5,905 +2.3%$188,560 +7.1%
    2014$5,770 +20.8%$176,120 +2%
    2013$4,777 $172,680 +13%
    2012$4,777 -0.2%$152,840
    2011$4,785 -0.2%$152,840
    2010$4,795 +2.1%$152,840
    2009$4,696 +4.4%$152,840
    2008$4,496 -1.9%$152,840
    2007$4,581 -3.1%$152,840
    2006$4,727 +1.1%$152,840
    2005$4,677 -8.7%$152,840 -21.6%
    2004$5,122 $194,960

    Find assessor info on the county website

    Neighborhood: 30327

    Nearby schools

    GreatSchools rating
    Schools provided by the listing agent
    • Elementary: Heards Ferry
    • Middle: Ridgeview Charter
    • High: Riverwood International Charter

    Source: FMLS GA. This data may not be complete. We recommend contacting the local school district to confirm school assignments for this home.

    Get a cash offer in 3 minutes
    Find out how much your home could sell for in as little as 3 minutes with a no-obligation cash offer.
    Estimated market value
    $3,535,100
    Get a cash offer in 3 minutes
    Find out how much your home could sell for in as little as 3 minutes with a no-obligation cash offer.
    Estimated market value
    $3,535,100