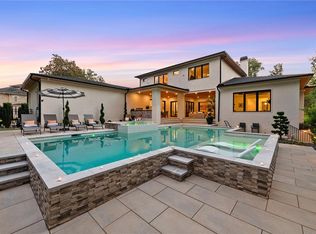
Set on one of the most beautiful lots in one of Atlanta’s most desirable neighborhoods, this custom-built home by Mike Hammersmith blends classic architecture with refined, modern living skillfully curated by Greg Busch as featured in Atlanta Homes & Lifestyle magazine. As an early trendsetter, the painted antique brick façade, steep gables, and gas lanterns make a striking first impression, while the circular drive and pristine landscaping signal a home that’s both luxurious and inviting. Inside, clean lines, natural textures, and expansive steel windows and doors create a light-filled, airy atmosphere. From the moment you enter, enjoy only the finest of details. The main living space is anchored by a dramatic stone fireplace and opens seamlessly to a chef’s kitchen outfitted with top-tier appliances, custom cabinetry, and an oversized island made for gatherings. The adjoining dining room is framed by oversized windows and artful lighting, perfect for elegant entertaining or casual family dinners. Tucked off the main living area is a relaxed keeping room mixed with shiplap and exposed brick that adds space to unwind or entertain with built-in banquette seating. Ideal for laid-back meals, morning coffee and relaxation surrounded by the serene landscape. There’s also a thoughtfully designed private study with custom built-ins and a quiet, inspiring vibe with a hidden door leading to the primary suite. Other main floor features include a stylish powder room, a private work nook or homework station, and a fully built-out mudroom with locker-style storage and a pool-ready changing hall just steps from the backyard. The primary suite on the main level is a private sanctuary with terrace access, a spa-style bath with dual vanities, marble shower, and a soaking tub positioned under soft natural light. Every finish—from the herringbone tile to the custom built-ins—has been chosen with quiet luxury in mind. Upstairs, four generously sized en suite bedrooms provide comfort and flexibility for family or guests. Each space is thoughtfully designed with walk-in closets, designer bathrooms, and plenty of natural light. A central loft adds a flexible space for homework, lounging, or gaming—whatever fits your lifestyle. A second laundry room upstairs adds convenience without compromise. The terrace level offers a full media room with exposed brick and industrial flair, plus a stylish kitchenette, an expansive rec room, gym, stage, hidden play lounge for the littles, bonus storage, third laundry room, and wine cellar potential—all perfect for entertaining, weekend sleepovers, or long-term visitors. The outdoor spaces are as intentional as the interiors—built for year-round enjoyment and effortless entertaining. A covered patio serves as an all-season extension of the home, complete with a cozy fireplace, TV, built-in heaters, and a full outdoor kitchen. Just off the patio, a dedicated dining area invites long alfresco meals and easy gatherings. The resort-style pool takes center stage, with serene water features, tanning ledges, and multiple lounge areas that feel more like a boutique retreat than a backyard. A shaded cabana offers additional space to relax, unwind, or host guests in comfort. Surrounding it all is mature, thoughtfully planned landscaping and a level turf lawn—ideal for play, pets, or simply enjoying the view. The wooded backdrop provides privacy and a peaceful connection to nature, elevating the outdoor experience into something truly special. Every inch of this home has been curated with intention—from layout to lighting, indoor spaces to outdoor escapes. It’s more than move-in ready. It’s built for the way you live.
Closed
$4,250,000
5495 Mount Vernon Pkwy, Sandy Springs, GA 30327
6beds
7,612sqft
Single Family Residence, Residential
Built in 2014
0.77 Acres Lot
$4,144,700 Zestimate®
$558/sqft
$-- Estimated rent
Home value
$4,144,700
$3.77M - $4.56M
Not available
Zestimate® history
Owner options
List your home for rent
Find your next renter with Zillow Rental Manager. Plus, with online applications, you can quickly screen prospective tenants – for free.
Refinance and save
$27,725/mo
Est. payment
Refinancing to a lower rate could help reduce your monthly payments and save thousands over the life of the loan.
$27,725/mo
Est. payment
Explore your selling options
Work with a Zillow partner agent
Leverage their expertise and Zillow's premium Showcase listings to get your home seen by more buyers.
Get startedList with your own agent
Get your home in front of millions of buyers by listing it on Zillow.
Learn how to do itSell it yourself
Take full control of how buyers see your home on Zillow by listing For Sale by Owner (FSBO).
List your homeWhat's special
Resort-style poolCozy fireplaceDramatic stone fireplaceClean linesSerene water featuresRelaxed keeping roomPlenty of natural light
Zillow last checked:
Listing updated:
Listed by:
Leigh Schiff,
Ansley Real Estate | Christie's International Real Estate 404-569-6233,
MICHAEL SCHIFF,
Ansley Real Estate | Christie's International Real Estate
Bought with:
HEATHER PITTS, 256048
Ansley Real Estate | Christie's International Real Estate
Source: FMLS GA,MLS#: 7549088
Facts & features
Interior
Bedrooms & bathrooms
- Bedrooms: 6
- Bathrooms: 8
- Full bathrooms: 6
- 1/2 bathrooms: 2
- Main level bathrooms: 1
- Main level bedrooms: 1
Rooms
- Room types: Attic, Bonus Room, Exercise Room, Game Room, Laundry, Loft, Media Room
Primary bedroom
- Features: Double Master Bedroom, Master on Main, Roommate Floor Plan
- Level: Double Master Bedroom, Master on Main, Roommate Floor Plan
Bedroom
- Features: Double Master Bedroom, Master on Main, Roommate Floor Plan
Primary bathroom
- Features: Double Vanity, Separate Tub/Shower, Soaking Tub
Dining room
- Features: Seats 12+, Separate Dining Room
Kitchen
- Features: Breakfast Bar, Breakfast Room, Cabinets Stain, Cabinets White, Eat-in Kitchen, Keeping Room, Kitchen Island, Pantry Walk-In, Stone Counters, View to Family Room
Heating
- Central, Forced Air, Natural Gas, Zoned
Cooling
- Ceiling Fan(s), Central Air, Humidity Control, Zoned
Appliances
- Included: Dishwasher, Disposal, Double Oven, Dryer, Gas Range, Gas Water Heater, Microwave, Range Hood, Refrigerator, Washer
- Laundry: Laundry Room, Lower Level, Main Level, Upper Level
Features
- Beamed Ceilings, Bookcases, Crown Molding, Entrance Foyer, High Ceilings, Recessed Lighting, Sound System, Vaulted Ceiling(s), Walk-In Closet(s)
- Flooring: Hardwood, Marble, Stone
- Windows: Insulated Windows, Skylight(s), Window Treatments
- Basement: Daylight,Finished,Finished Bath,Full,Interior Entry,Walk-Out Access
- Number of fireplaces: 2
- Fireplace features: Decorative, Gas Log, Gas Starter, Great Room, Outside
- Common walls with other units/homes: No Common Walls
Interior area
- Total structure area: 7,612
- Total interior livable area: 7,612 sqft
- Finished area above ground: 5,612
- Finished area below ground: 2,000
Property
Parking
- Total spaces: 3
- Parking features: Attached, Garage, Garage Door Opener, Garage Faces Side, Parking Pad, Storage, Electric Vehicle Charging Station(s)
- Attached garage spaces: 3
- Has uncovered spaces: Yes
Accessibility
- Accessibility features: None
Features
- Levels: Two
- Stories: 2
- Patio & porch: Covered, Patio, Rear Porch
- Exterior features: Private Yard, Rain Gutters
- Pool features: Fenced, Gunite, Heated, Salt Water, Waterfall
- Has spa: Yes
- Spa features: Private
- Fencing: Back Yard,Brick,Fenced,Wrought Iron
- Has view: Yes
- View description: City, Pool
- Waterfront features: None
- Body of water: None
Lot
- Size: 0.77 Acres
- Dimensions: x 118x289x126x263
- Features: Back Yard, Front Yard, Landscaped, Private, Sprinklers In Front, Sprinklers In Rear
Details
- Additional structures: Cabana, Kennel/Dog Run, Outdoor Kitchen
- Parcel number: 17 016500020227
- Other equipment: Generator, Home Theater, Irrigation Equipment
- Horse amenities: None
Construction
Type & style
- Home type: SingleFamily
- Architectural style: European
- Property subtype: Single Family Residence, Residential
Materials
- Brick 4 Sides
- Foundation: See Remarks
- Roof: Shingle
Condition
- Resale
- New construction: No
- Year built: 2014
Utilities & green energy
- Electric: 110 Volts, 220 Volts, 220 Volts in Garage
- Sewer: Public Sewer
- Water: Public, Well
- Utilities for property: Cable Available, Electricity Available, Natural Gas Available, Phone Available, Sewer Available, Underground Utilities, Water Available
Green energy
- Energy efficient items: None
- Energy generation: None
Community & HOA
Community
- Features: Near Public Transport, Near Schools, Near Shopping, Street Lights
- Security: Closed Circuit Camera(s), Secured Garage/Parking, Security Lights, Security System Owned
- Subdivision: Chastain Park / Sandy Springs
HOA
- Has HOA: No
Location
- Region: Sandy Springs
Financial & listing details
- Price per square foot: $558/sqft
- Tax assessed value: $2,200,000
- Annual tax amount: $9,673
- Date on market: 3/27/2025
- Cumulative days on market: 105 days
- Electric utility on property: Yes
- Road surface type: Asphalt
Price history
| Date | Event | Price |
|---|---|---|
| 8/12/2025 | Sold | $4,250,000-5.6%$558/sqft |
Source:  FMLS GA #7549088 Report a problem FMLS GA #7549088 Report a problem | ||
| 7/14/2025 | Pending sale | $4,500,000$591/sqft |
Source: FMLS GA #7549088 Report a problem | ||
| 4/30/2025 | Price change | $4,500,000-5.3%$591/sqft |
Source:  GAMLS #10488175 Report a problem GAMLS #10488175 Report a problem | ||
| 3/28/2025 | Listed for sale | $4,750,000+955.6%$624/sqft |
Source: FMLS GA #7549088 Report a problem | ||
| 7/12/2012 | Sold | $450,000+13.9%$59/sqft |
Source: Public Record Report a problem | ||
| 12/14/2000 | Sold | $395,000+21.5%$52/sqft |
Source: Public Record Report a problem | ||
| 9/20/2000 | Sold | $325,000$43/sqft |
Source: Public Record Report a problem | ||
Public tax history
| Year | Property taxes | Tax assessment |
|---|---|---|
| 2025 | $9,959 +3% | $880,000 |
| 2024 | $9,673 +9.7% | $880,000 -3.6% |
| 2023 | $8,818 -3.5% | $912,920 +40.4% |
| 2022 | $9,134 +1% | $650,120 +58.3% |
| 2021 | $9,042 -23.7% | $410,680 -2.1% |
| 2020 | $11,844 +18.6% | $419,600 +14.9% |
| 2019 | $9,984 | $365,200 +6% |
| 2018 | $9,984 | $344,600 +25.5% |
| 2017 | $9,984 +7.3% | $274,480 |
| 2016 | $9,307 +96.7% | $274,480 +97.4% |
| 2015 | $4,732 -4.6% | $139,040 -0.8% |
| 2014 | $4,961 +5.8% | $140,200 +1.3% |
| 2013 | $4,688 | $138,440 -0.9% |
| 2012 | -- | $139,760 |
| 2011 | -- | $139,760 |
| 2010 | $4,353 +2% | $139,760 |
| 2009 | $4,267 | $139,760 |
| 2008 | -- | $139,760 |
| 2007 | -- | $139,760 |
| 2005 | -- | $139,760 -29.1% |
| 2004 | $5,185 +5.9% | $197,120 +26.3% |
| 2003 | $4,898 +3.5% | $156,120 +6.7% |
| 2002 | $4,734 +2.4% | $146,360 +6.7% |
| 2001 | $4,624 | $137,120 |
Find assessor info on the county website
Neighborhood: 30327
Nearby homes
- $2,834,0004 bd5 ba5.3k sqft5485 Mount Vernon Pkwy, Sandy Springs, GA 30327Off Market
- $2,029,5005 bd3 ba2.5k sqft5505 Mount Vernon Pkwy, Sandy Springs, GA 30327Off Market

- $3,201,0005 bd8 ba6.8k sqft5475 Mount Vernon Pkwy, Atlanta, GA 30327Sold
- $3,201,0005 bd7 ba5.3k sqft5475 Mount Vernon Pkwy, Atlanta, GA 30327Sold
- $1,812,8005 bd3 ba2.5k sqft5515 Mount Vernon Pkwy, Sandy Springs, GA 30327Off Market
- $1,628,4005 bd5 ba3.6k sqft665 Idlewood Dr, Sandy Springs, GA 30327Off Market
- $1,659,3003 bd3 ba3.7k sqft95 Glen Oaks Dr, Sandy Springs, GA 30327Off Market
- $1,166,4004 bd3 ba3.7k sqft85 Glen Oaks Dr, Sandy Springs, GA 30327Off Market
Nearby schools
GreatSchools rating
- 8/10Heards Ferry Elementary SchoolGrades: PK-5Distance: 1 mi
- 8/10Ridgeview Charter SchoolGrades: 6-8Distance: 2.9 mi
- 8/10Riverwood International Charter SchoolGrades: 9-12Distance: 0.9 mi
Schools provided by the listing agent
- Elementary: Heards Ferry
- Middle: Ridgeview Charter
- High: Riverwood International Charter
Source: FMLS GA. This data may not be complete. We recommend contacting the local school district to confirm school assignments for this home.
Get a cash offer in 3 minutes
Find out how much your home could sell for in as little as 3 minutes with a no-obligation cash offer.
Estimated market value
$4,144,700
Get a cash offer in 3 minutes
Find out how much your home could sell for in as little as 3 minutes with a no-obligation cash offer.
Estimated market value
$4,144,700
- Georgia
- Fulton County
- Sandy Springs
- 30327
- 5495 Mount Vernon Pkwy
