Skip main navigation
For sale
  • $299,000

    5475 W BUTLER Drive N, Glendale, AZ 85302

    2beds
    1,696sqft
    : 
    Loading
    Get pre-qualified
    Townhouse
    Built in 1981
    1,681 Square Feet Lot
    $-- Zestimate®
    $176/sqft
    $300/mo HOA

    What's special

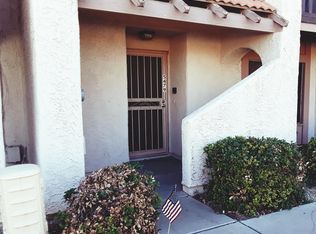
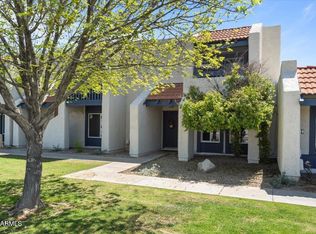
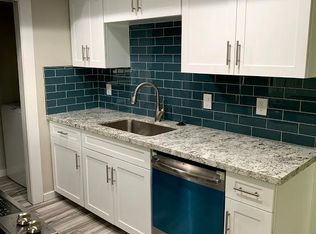
    Very nice Upgraded Townhome! Updated windows, newer carpet in the upstairs bedrooms & stairs! Updated toilets in all bathrooms, 2 bathrm with updated vanities! Upgraded title in the downstairs area! Nice size back patio and storage room in the carport area! Great location close to shopping, Glendale schools, close to downtown Glendale and much more!
    3 days
    |
    3
    |
    0
    |

    Zillow last checked:

    Listing updated:

    Listed by:

    Marie E Scillieri 602-953-4000,

    Realty ONE Group

    Source: ARMLS,MLS#: 7054659MLS Logo

    Loading...

      Facts & features

      Interior

      Bedrooms & bathrooms
      • Bedrooms: 2
      • Bathrooms: 3
      • Full bathrooms: 2
      • 1/2 bathrooms: 1
      Heating
      • Electric
      Cooling
      • Central Air, Ceiling Fan(s)
      Appliances
      • Included: Refrigerator, Dishwasher, Induction Cooktop, Electric Range
      Features
      • Breakfast Bar, Pantry, 3/4 Bath Master Bdrm, Full Bth Master Bdrm
      • Has basement: No
      • Has fireplace: No
      Interior area
      • Total structure area: 1,696
      • Total interior livable area: 1,696 sqft

      Property

      Parking
      • Total spaces: 2
      • Parking features: Carport
      • Carport spaces: 2
      Features
      • Stories: 2
      • Spa features: None
      • Fencing: Back Yard,Wood
      Lot
      • Size: 1,681 Square Feet
      • Features: Gravel/Stone Front, Grass Front
      Details
      • Parcel number: 14813582

      Construction

      Type & style
      • Home type: Townhouse
      • Property subtype: Townhouse
      • Attached to another structure: Yes
      Materials
      • Wood Frame, Painted
      • Roof: Tile
      Condition
      • Year built: 1981

      Utilities & green energy

      • Sewer: Public Sewer
      • Water: City Water

      Community & HOA

      Community
      • Features: Pool
      • Subdivision: NORTHERN MANOR WEST
      HOA
      • Has HOA: Yes
      • Services included: Roof Repair, Sewer, Maintenance Grounds, Street Maint, Front Yard Maint, Trash, Water, Roof Replacement
      • HOA fee: $300 monthly
      • HOA name: Northern Manor West
      • HOA phone: 602-557-0386
      Location
      • Region: Glendale

      Financial & listing details

      • Price per square foot: $176/sqft
      • Tax assessed value: $235,100
      • Annual tax amount: $672
      • Date on market: 7/15/2026
      • Cumulative days on market: 4 days
      • Listing terms: Cash
      • Ownership: Fee Simple

        Estimated market value

        Not available

        Estimated sales range

        Not available

        Not available

        Price history

        DateEventPrice
        7/16/2026Listed for sale$299,000+288.3%$176/sqft
        Source: ARMLS #7054659 Report a problem
        12/27/2002Sold$77,000$45/sqft
        Source: Public Record Report a problem

        Public tax history

        YearProperty taxesTax assessment
        2025$662 +4.1%$23,510 -5.7%
        2024$636 +10.3%$24,920 +403.5%
        2023$577 -1%$4,949 -65.9%
        2022$582 -0.8%$14,500 +7.8%
        2021$587 +1%$13,450 +3.2%
        2020$581 +4.3%$13,030 +25.8%
        2019$557 $10,360 +30.2%
        2018$557 -1.4%$7,960 +5%
        2017$565 +11.7%$7,580 +3.6%
        2016$506 -8%$7,320 +28.9%
        2015$549 $5,680 +43.8%
        2014-- $3,950 +36.2%
        2013-- $2,900 -13.4%
        2012-- $3,350 -38.5%
        2011-- $5,450 -40.8%
        2010-- $9,200 -24.3%
        2009-- $12,150 -18.5%
        2008-- $14,900 +39.9%
        2007-- $10,650 +39.2%
        2006-- $7,650
        2005-- $7,650 +16.8%
        2004-- $6,550
        2003-- $6,550 +4.8%
        2002-- $6,250
        Find assessor info on the county website

        Monthly payment

        Est. payment

        Payment breakdown

        Explore the cost of this home by adjusting the details. Changes won't be saved.
        All calculations are estimates and provided by Zillow, Inc. for informational purposes only. Actual amounts may vary.
        HOA fees may include property taxes on listings classified as Co-Ops. Contact the listing agent and/or owner for fee details.
        Mortgage interest rates are dependent on a number of factors, including credit score, down payment, and repayment length. Interest rate data provided by Zillow Group Marketplace, Inc. as of 1/1/1970 from various mortgage lenders with which we have lead or other similar arrangements; the Estimated Payment is an average of those rates.
        See how much you could borrow to make a competitive offer.

        Climate risks

        Neighborhood: 85302

        Getting around

        34 / 100
        Car-Dependent
        40 / 100
        Some Transit
        61 / 100
        Bikeable

        Nearby schools

        GreatSchools rating
        Schools provided by the listing agent
        • Elementary: Glendale American School
        • Middle: Glendale American School
        • High: Glendale High School
        • District: Glendale Elementary District

        Source: ARMLS. This data may not be complete. We recommend contacting the local school district to confirm school assignments for this home.

        A local agent can set up tours, give advice and negotiate with sellers.

        Browse local experts

        Similar homes