Discover the epitome of charm, comfort, and impeccable cleanliness with this captivating 3-bedroom, 2.5-bath, two-story townhouse located in Northern Manor West Community. Step inside to a welcoming eat-in kitchen that offers abundant counter space and generous cabinetry. Relax in the spacious family room with picture window showcasing the mature trees in the front yard. The functional layout includes a convenient main-level half bath and laundry room, augmented with extra storage solutions for a clutter-free living environment. Upstairs, the master bedroom unfolds s a sanctuary, featuring a private balcony accessed through dual-pane sliding doors and equipped with two closets (walk-in and reach-in) for ample storage and a private master bathroom. Additionally, two generously sized guest bedrooms and a full bath.
Outdoor living is redefined with a fenced-in patio offering seamless access to additional storage and two designated covered parking spots. Revel in the community amenities just a short stroll away, including a refreshing pool, spa, and sports court, fostering a vibrant and active lifestyle.
Easy access to ASU West, Glendale Community College, essential grocery stores, and varied shopping options, this townhouse presents an unparalleled opportunity for savvy investors and first-time home buyers alike, promising a blend of lifestyle and convenience.
With the HOA covering water, trash, exterior maintenance, and all amenities, this home isn't just a residence; it's a gateway to a carefree, enriched living experience.
For sale
$289,900
5483 W BUTLER Drive, Glendale, AZ 85302
3beds
1,696sqft
:
Get pre-qualified$2,053/mo
Townhouse
Built in 1981
1,673 Square Feet Lot
$-- Zestimate®
$171/sqft
$307/mo HOA
What's special
Fenced-in patioWelcoming eat-in kitchenPrivate master bathroomAbundant counter spaceGenerous cabinetryExtra storage solutionsLaundry room
- 28 days |
- 288 |
- 8 |
Zillow last checked:
Listing updated:
Listed by:
Jesse Lee Abarca 602-741-6837,
A.Z. & Associates,
Madeline Zavala Soto 602-703-4139,
A.Z. & Associates
Source: ARMLS,MLS#: 7047309
Facts & features
Interior
Bedrooms & bathrooms
- Bedrooms: 3
- Bathrooms: 3
- Full bathrooms: 2
- 1/2 bathrooms: 1
Bedroom 2
- Area: 144.16
- Dimensions: 11.57 x 12.46
Bedroom 3
- Area: 7.93
- Dimensions: 2.96 x 2.68
Kitchen
- Area: 764.31
- Dimensions: 23.21 x 32.93
Office
- Area: 127.24
- Dimensions: 11.33 x 11.23
Heating
- Electric
Cooling
- Central Air, Ceiling Fan(s)
Appliances
- Included: Refrigerator, Dishwasher, Disposal, Electric Cooktop
- Laundry: Inside
Features
- High Speed Internet, Upstairs, Eat-in Kitchen, Full Bth Master Bdrm
- Flooring: Carpet, Vinyl
- Windows: Double Pane Windows, ENERGY STAR Qualified Windows
- Has basement: No
- Has fireplace: No
- Common walls with other units/homes: Two Common Walls
Interior area
- Total structure area: 1,696
- Total interior livable area: 1,696 sqft
Property
Parking
- Total spaces: 2
- Parking features: Assigned, Detached, Common
- Carport spaces: 2
Features
- Stories: 2
- Patio & porch: Covered, Patio
- Exterior features: Balcony, Storage
- Spa features: None
- Fencing: Block,Wood
Lot
- Size: 1,673 Square Feet
- Features: North/South Exposure, Gravel/Stone Front, Grass Front
Details
- Parcel number: 14813580
- Special conditions: Short Sale,Pre-Foreclosure
Construction
Type & style
- Home type: Townhouse
- Architectural style: Santa Barbara/Tuscan
- Property subtype: Townhouse
- Attached to another structure: Yes
Materials
- Stucco, Wood Frame, Painted
- Roof: Tile
Condition
- Year built: 1981
Utilities & green energy
- Sewer: Public Sewer
- Water: City Water
Community & HOA
Community
- Features: Pool, Community Spa, Biking/Walking Path
- Subdivision: NORTHERN MANOR WEST
HOA
- Has HOA: Yes
- Services included: Roof Repair, Sewer, Maintenance Grounds, Street Maint, Front Yard Maint, Trash, Water, Roof Replacement, Maintenance Exterior
- HOA fee: $307 monthly
- HOA name: Northern Manor West
- HOA phone: 602-557-0386
Location
- Region: Glendale
Financial & listing details
- Price per square foot: $171/sqft
- Tax assessed value: $235,100
- Annual tax amount: $672
- Date on market: 6/26/2026
- Listing terms: Cash,Conventional,FHA,VA Loan
- Ownership: Fee Simple
Estimated market value
Not available
Estimated sales range
Not available
Not available
Price history
| Date | Event | Price |
|---|---|---|
| 5/1/2024 | Sold | $295,000+1.8%$174/sqft |
Source:  ARMLS #6676317 Report a problem ARMLS #6676317 Report a problem | ||
| 3/13/2024 | Listed for sale | $289,900+131.9%$171/sqft |
Source: ARMLS #6676317 Report a problem | ||
| 5/27/2016 | Sold | $125,000$74/sqft |
Source: ARMLS #5432148 Report a problem | ||
| 5/10/2016 | Listed for sale | $125,000$74/sqft |
Source: Realty ONE Group #5432148 Report a problem | ||
| 4/26/2016 | Pending sale | $125,000$74/sqft |
Source: Realty ONE Group #5432148 Report a problem | ||
| 3/26/2016 | Listed for sale | $125,000$74/sqft |
Source: Realty One Group #Exclusive Report a problem | ||
Public tax history
| Year | Property taxes | Tax assessment |
|---|---|---|
| 2025 | $662 +4.1% | $23,510 -5.7% |
| 2024 | $636 +10.3% | $24,920 +403.5% |
| 2023 | $577 -1% | $4,949 -65.9% |
| 2022 | $582 -0.8% | $14,500 +7.8% |
| 2021 | $587 +1% | $13,450 +3.2% |
| 2020 | $581 +4.3% | $13,030 +25.8% |
| 2019 | $557 | $10,360 +30.2% |
| 2018 | $557 -1.4% | $7,960 +5% |
| 2017 | $565 +1.6% | $7,580 +3.6% |
| 2016 | $556 -8.5% | $7,320 +28.9% |
| 2015 | $607 | $5,680 +43.8% |
| 2014 | -- | $3,950 +36.2% |
| 2013 | -- | $2,900 -13.4% |
| 2012 | -- | $3,350 -38.5% |
| 2011 | -- | $5,450 -40.8% |
| 2010 | -- | $9,200 -20.7% |
| 2009 | -- | $11,600 -18.3% |
| 2008 | -- | $14,200 +39.9% |
| 2007 | -- | $10,150 +37.2% |
| 2006 | -- | $7,400 |
| 2005 | -- | $7,400 +16.5% |
| 2004 | -- | $6,350 |
| 2003 | -- | $6,350 +5% |
| 2002 | -- | $6,050 |
Find assessor info on the county website
Monthly payment
Est. payment
Payment breakdown
Explore the cost of this home by adjusting the details. Changes won't be saved.Climate risks
Neighborhood: 85302
Nearby schools
GreatSchools rating
- 6/10Horizon SchoolGrades: K-8Distance: 0.9 mi
- 7/10Glendale High SchoolGrades: 9-12Distance: 1.7 mi
Schools provided by the listing agent
- Elementary: Desert Spirit
- Middle: Glendale American School
- High: Apollo High School
- District: Glendale Elementary District
Source: ARMLS. This data may not be complete. We recommend contacting the local school district to confirm school assignments for this home.
- $256,6003 bd2 ba1.5k sqft5487 W Butler Dr, Glendale, AZ 85302Off Market

- $265,0002 bd2 ba1.6k sqft5479 W Butler Dr, Glendale, AZ 85302Off Market
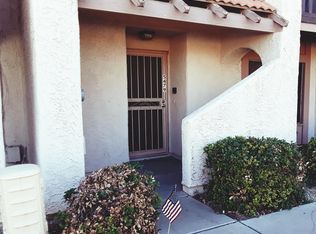
- $299,0002 bd3 ba1.6k sqft5475 W Butler Dr, Glendale, AZ 85302For Sale
- $236,300-- bd2 ba1.6k sqft5471 W Butler Dr, Glendale, AZ 85302Off Market
- $257,1003 bd2 ba1.5k sqft5467 W Butler Dr, Glendale, AZ 85302Off Market
- $257,9004 bd2 ba1.6k sqft5485 W Echo Ln, Glendale, AZ 85302Off Market
- $285,6003 bd2 ba1.5k sqft5489 W Echo Ln, Glendale, AZ 85302Off Market
- $344,9003 bd3 ba1.6k sqft5481 W Echo Ln, Glendale, AZ 85302Off Market
A local agent can set up tours, give advice and negotiate with sellers.
Similar homes
- $319,9003 bd3 ba1.4k sqft4729 W Eva Street, Glendale, AZ 85302For Sale
 MLS ID #7054696, Ashley Alexander, Long Realty Unlimited. ARMLS
 - $--3 bd3 ba1.4k sqft9204 N 47th Ln, Glendale, AZ 85302Auction
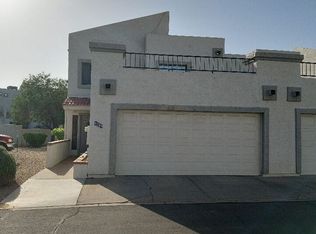 Auction.com 2
 - $--4 bd2 ba1.8k sqft4509 W Cochise Dr, Glendale, AZ 85302Auction
 Auction.com 2
 - $--4 bd3 ba1.6k sqft7834 N 47th Ave, Glendale, AZ 85301Auction
 Auction.com 2
 - $--3 bd3 ba1.6k sqft7846 N 47th Ave, Glendale, AZ 85301AuctionAuction.com 2
- $--2 bd1 ba1.2k sqft9221 N 59th Ave, Glendale, AZ 85302AuctionAuction.com 1
- $--3 bd2 ba1.8k sqft5410 W Acapulco Ln, Glendale, AZ 85306AuctionAuction.com 2
- $299,9003 bd2 ba1.6k sqft6674 W CAMINO SAN XAVIER --, Glendale, AZ 85308For SaleMLS ID #7056354, Valentino Moca, Moca Realty. ARMLS
- $325,0003 bd3 ba1.6k sqft5816 W CROCUS Drive, Glendale, AZ 85306For SaleMLS ID #7036957, Graciela Ortiz, eXp Realty. ARMLS
- $--4 bd2 ba1.3k sqft5214 W Cholla St, Glendale, AZ 85304AuctionAuction.com 2
- $--3 bd2 ba1.1k sqft10438 W Alice Ave, Peoria, AZ 85345AuctionAuction.com 2
- $285,0005 bd2 ba1.9k sqft4241 W EL CAMINO Drive, Phoenix, AZ 85051For SaleMLS ID #7049824, Marina Gamez, eXp Realty. ARMLS
- $--2 bd2 ba960 sqft7801 N 44th Dr Unit 1116, Glendale, AZ 85301AuctionAuction.com 2
- $--3 bd3 ba1.6k sqft3307 W Echo Ln, Phoenix, AZ 85051AuctionAuction.com 2
- $--3 bd2 ba1k sqft3702 W Columbine Dr, Phoenix, AZ 85029AuctionAuction.com 1
- $--3 bd2 ba1.3k sqft16426 N 47th Dr, Glendale, AZ 85306AuctionAuction.com 2
- $312,0003 bd2 ba1.3k sqft4619 W CONTINENTAL Drive, Glendale, AZ 85308For SaleMLS ID #7010206, Karen Dykstra, Realty ONE Group. ARMLS
- $--2 bd2 ba1.1k sqft2621 W Willow Ave, Phoenix, AZ 85029AuctionXome
- $--3 bd3 ba2.2k sqft7318 N 89th Ln, Glendale, AZ 85305AuctionAuction.com 2
- $--3 bd2 ba1.3k sqft3730 W Columbine Dr, Phoenix, AZ 85029AuctionAuction.com 2
