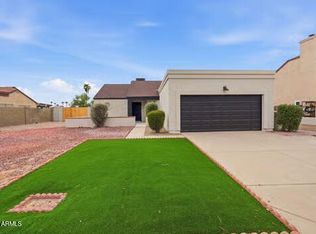
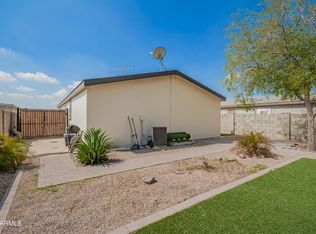
Welcome to this charming home in the desirable 55+ Casa Campana community! This 3-bedroom + den, 2-bath manufactured home features brand-new carpet, fresh interior and exterior paint, a new roof, and a freshly landscaped yard. The kitchen offers original wood cabinetry, vintage countertops, and updated hardware, blending classic charm with modern touches. Situated on a spacious corner lot as the first home entering the community, it provides easy access and added convenience. Enjoy public transportation just across the street and an unbeatable location near Bell Road's popular restaurants, shopping, multiple grocery stores, and Home Depot just minutes away. This well-maintained home is the perfect opportunity to enjoy comfortable, low-maintenance living in a welcoming retirement community.
Pending
$299,900
6674 W CAMINO SAN XAVIER --, Glendale, AZ 85308
3beds
1,680sqft
Manufactured Home
Built in 2002
7,922 Square Feet Lot
$-- Zestimate®
$179/sqft
$35/mo HOA
What's special
Spacious corner lotUpdated hardwareBrand-new carpetFreshly landscaped yardOriginal wood cabinetryNew roof
- 17 days |
- 41 |
- 0 |
Likely to sell faster than
Zillow last checked:
Listing updated:
Listed by:
Valentino Moca 714-777-2013,
Moca Realty
Source: ARMLS,MLS#: 7056354
Facts & features
Interior
Bedrooms & bathrooms
- Bedrooms: 3
- Bathrooms: 2
- Full bathrooms: 2
Primary bedroom
- Level: First
Bedroom 2
- Level: First
Bedroom 3
- Level: First
Den
- Level: First
Heating
- Electric
Cooling
- Central Air
Appliances
- Included: Built-in Microwave, Dishwasher, Disposal, Electric Cooktop
- Laundry: Inside
Features
- High Speed Internet, Double Vanity, Vaulted Ceiling(s), Full Bth Master Bdrm, Separate Shwr & Tub
- Flooring: Carpet, Linoleum
- Has basement: No
- Has fireplace: No
Interior area
- Total structure area: 1,680
- Total interior livable area: 1,680 sqft
Property
Parking
- Total spaces: 3
- Parking features: Side Vehicle Entry
- Carport spaces: 2
- Uncovered spaces: 1
Features
- Stories: 1
- Patio & porch: Covered
- Exterior features: Storage
- Spa features: None
- Fencing: Block,Wood
Lot
- Size: 7,922 Square Feet
- Features: North/South Exposure, Corner Lot, Gravel/Stone Front, Gravel/Stone Back
Details
- Additional structures: Shed(s)
- Parcel number: 20045103
- Special conditions: Age Restricted (See Remarks)
Construction
Type & style
- Home type: MobileManufactured
- Architectural style: Other,See Remarks
- Property subtype: Manufactured Home
Materials
- Steel Frame, Wood Frame, Painted
- Roof: Composition
Condition
- Year built: 2002
Details
- Builder name: See Affidavit
Utilities & green energy
- Sewer: Public Sewer
- Water: City Water
Community & HOA
Community
- Features: Pool, Near Bus Stop
- Senior community: Yes
- Subdivision: CASA CAMPANA UNIT 1
HOA
- Has HOA: Yes
- Services included: Maintenance Grounds
- HOA fee: $35 monthly
- HOA name: Casa Campana
- HOA phone: 480-249-9765
Location
- Region: Glendale
Financial & listing details
- Price per square foot: $179/sqft
- Tax assessed value: $122,754
- Annual tax amount: $923
- Date on market: 8/3/2026
- Cumulative days on market: 17 days
- Listing terms: Cash,Conventional,FHA,VA Loan
- Ownership: Fee Simple
- Body type: See Remarks
Estimated market value
Not available
Estimated sales range
Not available
Not available
Price history
| Date | Event | Price |
|---|---|---|
| 7/29/2026 | Pending sale | $299,900$179/sqft |
Source:  ARMLS #7056354 Report a problem ARMLS #7056354 Report a problem | ||
| 7/20/2026 | Listed for sale | $299,900+75.4%$179/sqft |
Source: ARMLS #7056354 Report a problem | ||
| 6/24/2026 | Sold | $171,000+55.5%$102/sqft |
Source: Public Record Report a problem | ||
| 9/28/2016 | Sold | $110,000-5.1%$65/sqft |
Source: ARMLS #5469691 Report a problem | ||
| 7/13/2016 | Listed for sale | $115,900+54.5%$69/sqft |
Source: Arizona Premier Realty Homes & Land, LLC #5469691 Report a problem | ||
| 7/10/2009 | Sold | $75,000-24.9%$45/sqft |
Source: ARMLS #4089111 Report a problem | ||
| 2/11/2009 | Listing removed | $99,900$59/sqft |
Source: foreclosure.com Report a problem | ||
| 1/25/2009 | Listed for sale | $99,900-37.7%$59/sqft |
Source: foreclosure.com Report a problem | ||
| 5/13/2008 | Sold | $160,253+300.6%$95/sqft |
Source: Public Record Report a problem | ||
| 12/4/2002 | Sold | $40,000$24/sqft |
Source: Public Record Report a problem | ||
Public tax history
| Year | Property taxes | Tax assessment |
|---|---|---|
| 2025 | $903 +0.2% | $12,275 -11.8% |
| 2024 | $901 +0.8% | $13,924 +34.2% |
| 2023 | $894 +0.6% | $10,378 -7.3% |
| 2022 | $889 -4.1% | $11,190 +5.1% |
| 2021 | $926 +2.6% | $10,650 -3.3% |
| 2020 | $903 +2.5% | $11,010 +11.8% |
| 2019 | $881 | $9,850 +2.2% |
| 2018 | $881 +2.8% | $9,640 +15% |
| 2017 | $857 +13.7% | $8,380 +3.7% |
| 2016 | $754 +4.8% | $8,080 +6.7% |
| 2015 | $719 | $7,570 +13.2% |
| 2014 | -- | $6,690 -0.1% |
| 2013 | -- | $6,700 -20.1% |
| 2012 | -- | $8,384 -12.6% |
| 2011 | -- | $9,596 -20.6% |
| 2010 | -- | $12,083 -7% |
| 2009 | -- | $12,990 +15.5% |
| 2008 | -- | $11,246 +13% |
| 2007 | -- | $9,949 +200.2% |
| 2006 | -- | $3,314 |
| 2005 | -- | $3,314 +17.9% |
| 2004 | -- | $2,811 |
| 2003 | -- | $2,811 +55.7% |
| 2002 | -- | $1,805 |
Find assessor info on the county website
Monthly payment
Climate risks
Neighborhood: Casa Campana
Nearby schools
GreatSchools rating
- 7/10Greenbrier Elementary SchoolGrades: PK-6Distance: 0.6 mi
- 6/10Deer Valley High SchoolGrades: 7-12Distance: 2.1 mi
Schools provided by the listing agent
- Elementary: Greenbrier Elementary School
- Middle: Desert Sky Middle School
- High: Deer Valley High School
- District: Deer Valley Unified District
Source: ARMLS. This data may not be complete. We recommend contacting the local school district to confirm school assignments for this home.
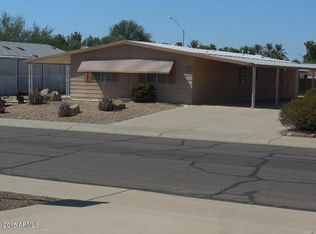
- $161,4003 bd1 ba1.4k sqft6670 W Camino San Xavier, Glendale, AZ 85308Off Market
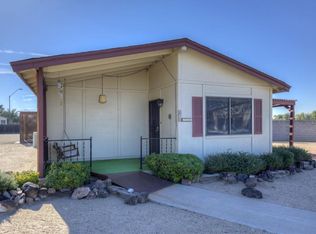
- $268,7003 bd2 ba1.3k sqft17026 N 66th Ln, Glendale, AZ 85308Off Market
- $180,100-- bd-- ba784 sqft6664 W Camino San Xavier, Glendale, AZ 85308Off Market
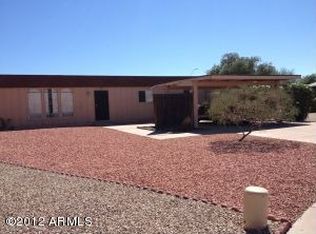
- $299,2002 bd2 ba1.4k sqft17021 N 66th Ln, Glendale, AZ 85308Off Market
- $147,3002 bd2 ba1.4k sqft6673 W Camino San Xavier, Glendale, AZ 85308Off Market
- $200,900-- bd-- ba896 sqft6669 W Camino San Xavier, Glendale, AZ 85308Off Market
- $228,9003 bd2 ba1.5k sqft6658 W Camino San Xavier, Glendale, AZ 85308Off Market
- $119,7001 bd1 ba720 sqft6663 W Camino San Xavier, Glendale, AZ 85308Off Market
A local agent can set up tours, give advice and negotiate with sellers.
Similar homes
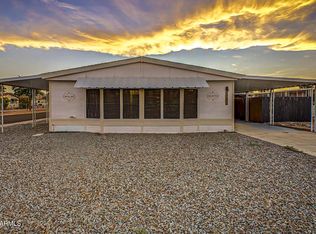
- $249,0002 bd2 ba1.5k sqft17202 N 66TH Drive, Glendale, AZ 85308For Sale
 MLS ID #6996349, Linda Silvia, Arizona Premier Realty Homes & Land, LLC. ARMLS
 - $345,0003 bd3 ba1.6k sqft16480 N 67TH Drive, Peoria, AZ 85382For Sale
 MLS ID #7038102, Robert E Salmons Jr, Entera Realty LLC. ARMLS
 - $409,9003 bd2 ba1.2k sqft6121 W Maui Lane, Glendale, AZ 85306For Sale
 MLS ID #7065447, Modesto A Lopez, My Home Group Real Estate. ARMLS
 - $300,0003 bd2 ba1.3k sqft8601 N 103RD Avenue #210, Peoria, AZ 85345For Sale
 MLS ID #6954974, Jose Emmanuel Perez, 4 U Realty Plus. ARMLS
 - $270,0002 bd2 ba1.3k sqft4607 W CONTINENTAL Drive, Glendale, AZ 85308For SaleMLS ID #7025757, Kristine Lopez, eXp Realty. ARMLS
- $284,9002 bd2 ba1.1k sqft9715 W SPANISH MOSS Lane, Sun City, AZ 85373For SaleMLS ID #7065181, Kort M Linden, HomeSmart. ARMLS
- $334,0003 bd2 ba1.2k sqft7780 N 57TH Drive, Glendale, AZ 85301For SaleMLS ID #7056918, Mariana Lozovanu, HomeSmart. ARMLS
- $300,0002 bd2 ba1.2k sqft14618 N SHIPROCK Drive, Sun City, AZ 85351For SaleMLS ID #7054166, Deborah Ortega, Realty ONE Group. ARMLS
- $299,9502 bd2 ba1.5k sqft10129 W PINE SPRINGS Drive, Sun City, AZ 85373For SaleMLS ID #7030787, Kevin Reppy, HomeSmart. ARMLS
- $249,0002 bd2 ba1.2k sqft17200 W BELL Road #1708, Surprise, AZ 85374For SaleMLS ID #7067906, Cheryl Aisporna, Surprise Realty. ARMLS
- $299,9003 bd3 ba1.4k sqft6615 W MELVIN Street, Phoenix, AZ 85043For SaleMLS ID #7060818, Daniel Barraza, My Home Group Real Estate. ARMLS
- $300,0002 bd2 ba1.2k sqft16619 W WINDSTONE Trail, Surprise, AZ 85387For SaleMLS ID #7024555, Sinan Zakaria, LISTED SIMPLY. ARMLS
- $389,0003 bd2 ba1k sqft5724 W Lupine Avenue, Glendale, AZ 85304For SaleMLS ID #7064467, Modesto A Lopez, My Home Group Real Estate. ARMLS
- $385,0002 bd2 ba1.5k sqft11001 W GRANADA Drive, Sun City, AZ 85373For SaleMLS ID #7068284, Martha Carolina Ramirez Reyes, HomeSmart. ARMLS
- $309,9002 bd2 ba2k sqft12923 W PROSPECT Drive, Sun City West, AZ 85375For SaleMLS ID #7060956, Arthur M Adams, West USA Realty. ARMLS
- $329,9003 bd2 ba936 sqft18237 N 34TH Drive, Phoenix, AZ 85053For SaleMLS ID #7048018, Robert E Salmons Jr, Entera Realty LLC. ARMLS
- $337,0003 bd2 ba1.1k sqft13822 N 47th Avenue, Glendale, AZ 85306For SaleMLS ID #7041811, Gerry Dombek, West USA Realty. ARMLS
- $292,2772 bd2 ba1k sqft7008 W CESAR Street, Peoria, AZ 85345For SaleMLS ID #7005336, Logan Glenn Hall, Century 21 Northwest. ARMLS
- $310,0002 bd2 ba1.7k sqft12403 N CANTATA Court, Sun City, AZ 85351For SaleMLS ID #6999833, Wesley Ballew, Brokers Hub Realty, LLC. ARMLS
- $380,0003 bd2 ba1.3k sqft3514 W CARIBBEAN Lane, Phoenix, AZ 85053For SaleMLS ID #7062169, Robert E Salmons Jr, Entera Realty LLC. ARMLS
