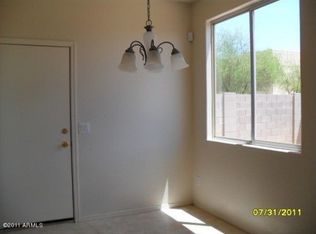
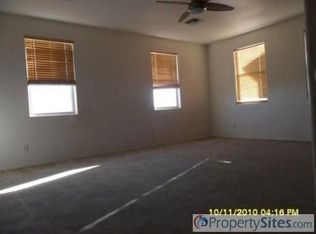
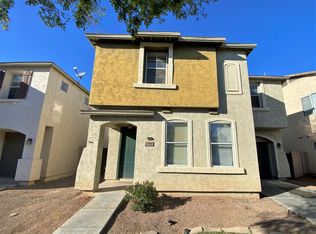
Welcome to this charming two-story home offering comfort, functionality, and room to make it your own! The bright kitchen features granite countertops, ample cabinet space, and stainless steel appliances, opening to the dining and living areas for easy everyday living. Upstairs, you'll find spacious bedrooms filled with natural light and well-appointed bathrooms. Step outside to a generously sized backyard with endless potential to create your dream outdoor oasis, entertain guests, or add your personal touch.
For sale
Price cut: $5.1K (8/19)
$299,900
6615 W MELVIN Street, Phoenix, AZ 85043
3beds
1,452sqft
Single Family Residence
Built in 2004
3,026 Square Feet Lot
$300,000 Zestimate®
$207/sqft
$138/mo HOA
What's special
Generously sized backyardAmple cabinet spaceGranite countertopsBright kitchenStainless steel appliancesWell-appointed bathrooms
- 39 days
- 361
- 32
Zillow last checked:
Listing updated:
Listed by:
Daniel Barraza 623-340-3957,
My Home Group Real Estate,
Belen De La Rosa Avila 623-552-1817,
My Home Group Real Estate
Source: ARMLS,MLS#: 7060818
Facts & features
Interior
Bedrooms & bathrooms
- Bedrooms: 3
- Bathrooms: 3
- Full bathrooms: 2
- 1/2 bathrooms: 1
Heating
- Electric
Cooling
- Central Air, Ceiling Fan(s)
Appliances
- Included: Refrigerator, Dishwasher, Disposal
- Laundry: Inside
Features
- High Speed Internet, Upstairs, Eat-in Kitchen, Breakfast Bar, Pantry, Full Bth Master Bdrm
- Flooring: Carpet, Tile
- Has basement: No
- Has fireplace: No
Interior area
- Total structure area: 1,452
- Total interior livable area: 1,452 sqft
Property
Parking
- Total spaces: 2
- Parking features: Garage Door Opener, Direct Access
- Garage spaces: 1
- Uncovered spaces: 1
Features
- Stories: 2
- Spa features: None
- Fencing: Block
Lot
- Size: 3,026 Square Feet
- Features: North/South Exposure, Dirt Back, Grass Front
Details
- Parcel number: 10324320
Construction
Type & style
- Home type: SingleFamily
- Property subtype: Single Family Residence
Materials
- Stucco, Wood Frame, Painted
- Roof: Composition
Condition
- Year built: 2004
Details
- Builder name: K Hovnanian
Utilities & green energy
- Sewer: Public Sewer
Green energy
- Energy efficient items: Solar Panels
Community & HOA
Community
- Features: Near Bus Stop, Playground
- Subdivision: NORTHGLEN
HOA
- Has HOA: Yes
- Services included: Maintenance Grounds
- HOA fee: $138 monthly
- HOA name: Planned Development
- HOA phone: 623-877-1396
Location
- Region: Phoenix
Financial & listing details
- Price per square foot: $207/sqft
- Tax assessed value: $255,800
- Annual tax amount: $960
- Date on market: 8/22/2026
- Cumulative days on market: 39 days
- Listing terms: Cash,Conventional,FHA,VA Loan
- Ownership: Fee Simple
Estimated market value
$300,000
$285,000 - $315,000
$1,819/mo
Price history
| Date | Event | Price |
|---|---|---|
| 9/22/2026 | Listed for sale | $299,900$207/sqft |
Source:  ARMLS #7060818 Report a problem ARMLS #7060818 Report a problem | ||
| 8/31/2026 | Pending sale | $299,900$207/sqft |
Source: ARMLS #7060818 Report a problem | ||
| 8/26/2026 | Listed for sale | $299,900$207/sqft |
Source: ARMLS #7060818 Report a problem | ||
| 8/24/2026 | Pending sale | $299,900$207/sqft |
Source: ARMLS #7060818 Report a problem | ||
| 8/19/2026 | Price change | $299,900-1.7%$207/sqft |
Source: ARMLS #7060818 Report a problem | ||
| 8/7/2026 | Price change | $305,000-3.2%$210/sqft |
Source: ARMLS #7060818 Report a problem | ||
| 7/31/2026 | Listed for sale | $315,000+135.7%$217/sqft |
Source: ARMLS #7060818 Report a problem | ||
| 12/31/2015 | Sold | $133,635-3.9%$92/sqft |
Source: ARMLS #5351207 Report a problem | ||
| 10/20/2015 | Listed for sale | $139,000+65.7%$96/sqft |
Source: Realty USA Southwest #5351207 Report a problem | ||
| 9/15/2008 | Sold | $83,900-44.2%$58/sqft |
Source: ARMLS #4008998 Report a problem | ||
| 3/12/2008 | Sold | $150,450-29.5%$104/sqft |
Source: Public Record Report a problem | ||
| 2/6/2007 | Sold | $213,500+53%$147/sqft |
Source: Public Record Report a problem | ||
| 3/1/2005 | Sold | $139,527$96/sqft |
Source: Public Record Report a problem | ||
Public tax history
| Year | Property taxes | Tax assessment |
|---|---|---|
| 2025 | $946 +14.8% | $25,580 -10% |
| 2024 | $824 -1.8% | $28,430 +305.3% |
| 2023 | $839 +1.2% | $7,014 -58.2% |
| 2022 | $829 +9.5% | $16,770 +9.3% |
| 2021 | $757 +1.1% | $15,350 +6.5% |
| 2020 | $748 +7.8% | $14,410 +18.5% |
| 2019 | $694 | $12,160 +0.7% |
| 2018 | $694 +6.6% | $12,080 +23.3% |
| 2017 | $651 -1.9% | $9,800 -2.6% |
| 2016 | $663 | $10,060 +24.5% |
| 2015 | $663 | $8,080 +59.7% |
| 2014 | -- | $5,060 +23.1% |
| 2013 | -- | $4,110 -4.6% |
| 2012 | -- | $4,310 -29% |
| 2011 | -- | $6,070 -23.7% |
| 2010 | -- | $7,960 -41.7% |
| 2009 | -- | $13,650 -9.9% |
| 2008 | -- | $15,150 +21.2% |
| 2007 | -- | $12,500 +644% |
| 2006 | -- | $1,680 +16.7% |
| 2005 | -- | $1,440 |
Find assessor info on the county website
Monthly payment
Est. payment
Payment breakdown
Explore the cost of this home by adjusting the details. Changes won't be saved.Climate risks
Neighborhood: Estrella
Nearby schools
Schools provided by the listing agent
- Middle: Santa Maria Middle School
- High: La Joya Community High School
- District: Fowler Elementary District
Source: ARMLS. This data may not be complete. We recommend contacting the local school district to confirm school assignments for this home.

Similar homes
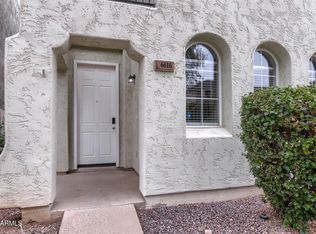
- $349,9003 bd3 ba1.5k sqft6616 W JOHNSON Street W, Phoenix, AZ 85043For Sale
 MLS ID #7067709, Robert E Salmons Jr, Entera Realty LLC. ARMLS
 - $275,6523 bd4 ba1.5k sqft2114 N 77TH Lane, Phoenix, AZ 85035Auction
 MLS ID #7059901, Neven L Spralja, RealHome Services & Solutions. ARMLS
 - $335,0003 bd2 ba1.5k sqft8511 W PAPAGO Street, Tolleson, AZ 85353For Sale
 MLS ID #7079545, Robert E Salmons Jr, Entera Realty LLC. ARMLS
 - $319,0002 bd1 ba1k sqft3031 W CYPRESS Street, Phoenix, AZ 85009For Sale
 MLS ID #7071031, Valentino Moca, Moca Realty. ARMLS
