Beautifully updated Phoenix home with extensive upgrades throughout! This move-in-ready property features fresh interior and exterior paint, a newer roof, new mini-split HVAC systems, new dual-pane vinyl windows, and new doors. The remodeled kitchen offers crisp white shaker cabinetry, quartz countertops, and new stainless steel appliances. Living room area and Family Room both to enjoy with New luxury vinyl plank flooring running throughout the home, complemented by a new water heater. The front, side, and rear yards have been freshly landscaped, creating a clean and inviting outdoor space. A great opportunity for a buyer looking for a home with major updates already completed and ready to enjoy!
For sale
$339,900
3031 W CYPRESS Street, Phoenix, AZ 85009
2beds
1,075sqft
Single Family Residence
Built in 1948
6,320 Square Feet Lot
$-- Zestimate®
$316/sqft
$-- HOA
What's special
Remodeled kitchenNew water heaterCrisp white shaker cabinetryNewer roofNew doorsQuartz countertopsNew mini-split hvac systems
- 11 days
- 149
- 8
Zillow last checked:
Listing updated:
Listed by:
Valentino Moca 714-777-2013,
Moca Realty
Source: ARMLS,MLS#: 7071031
Facts & features
Interior
Bedrooms & bathrooms
- Bedrooms: 2
- Bathrooms: 1
- Full bathrooms: 1
Other
- Level: First
- Area: 0
- Dimensions: 0.00 x 0.00
Heating
- Mini Split
Cooling
- Mini Split
Appliances
- Included: Dishwasher, Gas Range
- Laundry: Gas Dryer Hookup
Features
- Quartz Countertops, Eat-in Kitchen
- Flooring: Carpet, Vinyl
- Windows: Screens, Double Pane Windows
- Has basement: No
- Number of fireplaces: 1
- Fireplace features: Wood Burning
Interior area
- Total structure area: 1,075
- Total interior livable area: 1,075 sqft
Property
Parking
- Total spaces: 2
- Parking features: Open
- Uncovered spaces: 2
Features
- Stories: 1
- Spa features: None
- Fencing: Block,Wood,Wire
Lot
- Size: 6,320 Square Feet
- Features: Dirt Front, Gravel/Stone Front
Details
- Parcel number: 10816124A
Construction
Type & style
- Home type: SingleFamily
- Architectural style: Ranch
- Property subtype: Single Family Residence
Materials
- Stucco, Wood Siding, Wood Frame
- Foundation: Slab
- Roof: Composition
Condition
- Year built: 1948
Utilities & green energy
- Sewer: Public Sewer
- Water: City Water
Community & HOA
Community
- Subdivision: PALOMAS PARK AMD BLK 1-4
HOA
- Has HOA: No
- Services included: No Fees
Location
- Region: Phoenix
Financial & listing details
- Price per square foot: $316/sqft
- Tax assessed value: $226,200
- Annual tax amount: $616
- Date on market: 8/25/2026
- Listing terms: Cash,Conventional,FHA,VA Loan
- Ownership: Fee Simple
- Road surface type: Paved
Estimated market value
Not available
Estimated sales range
Not available
Not available
Price history
| Date | Event | Price |
|---|---|---|
| 8/25/2026 | Listed for sale | $339,900+111.8%$316/sqft |
Source:  ARMLS #7071031 Report a problem ARMLS #7071031 Report a problem | ||
| 5/7/2026 | Sold | $160,500$149/sqft |
Source: Public Record Report a problem | ||
Public tax history
| Year | Property taxes | Tax assessment |
|---|---|---|
| 2025 | $616 -1.2% | $22,620 +5.7% |
| 2024 | $623 +2.6% | $21,410 +462.5% |
| 2023 | $607 +5.5% | $3,806 -73.9% |
| 2022 | $576 +6.5% | $14,580 +11.2% |
| 2021 | $541 +11.3% | $13,110 +29.2% |
| 2020 | $486 -0.5% | $10,150 +13.7% |
| 2019 | $488 | $8,930 -12% |
| 2018 | $488 +46.5% | $10,150 +36.8% |
| 2017 | $333 +14.5% | $7,420 -26.9% |
| 2016 | $291 +4.5% | $10,150 |
| 2015 | $279 | $10,150 +271.8% |
| 2014 | -- | $2,730 +22.4% |
| 2013 | -- | $2,230 -78% |
| 2012 | -- | $10,150 |
| 2011 | -- | $10,150 |
| 2010 | -- | $10,150 |
| 2009 | -- | $10,150 -20.4% |
| 2008 | -- | $12,750 +25.6% |
| 2007 | -- | $10,150 +50.4% |
| 2006 | -- | $6,750 |
| 2005 | -- | $6,750 +18.4% |
| 2004 | -- | $5,700 |
| 2003 | -- | $5,700 +28.1% |
| 2002 | -- | $4,450 |
Find assessor info on the county website
Monthly payment
Est. payment
Payment breakdown
Explore the cost of this home by adjusting the details. Changes won't be saved.Climate risks
Neighborhood: Maryvale
Nearby schools
Schools provided by the listing agent
- Elementary: Esperanza Elementary School
- Middle: Isaac Middle School
- High: Carl Hayden High School
- District: Isaac Elementary District
Source: ARMLS. This data may not be complete. We recommend contacting the local school district to confirm school assignments for this home.


Similar homes
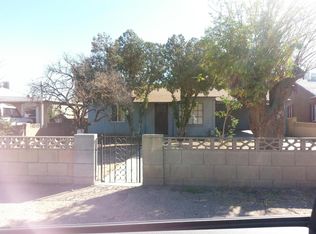
- $359,9003 bd1 ba950 sqft2205 W Cambridge Avenue, Phoenix, AZ 85009For Sale
 MLS ID #6965482, Brody Knight, eXp Realty. ARMLS
 - $359,8003 bd2 ba1.1k sqft3746 W GRANT Street, Phoenix, AZ 85009For Sale
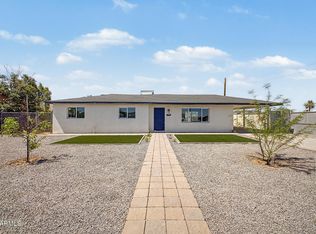 MLS ID #7039007, Alexander Rodenburg, My Home Group Real Estate. ARMLS
 - $348,9993 bd3 ba1.4k sqft4013 W ROOSEVELT Street, Phoenix, AZ 85009For Sale
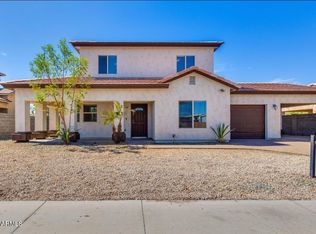 MLS ID #7061201, Mark St. Peter, Gentry Real Estate. ARMLS
 - $334,9003 bd2 ba1.5k sqft3205 W MARIPOSA Street, Phoenix, AZ 85017For Sale
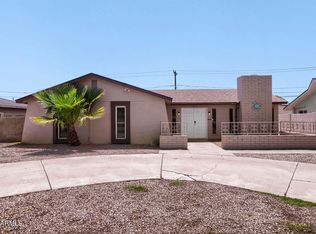 MLS ID #7071163, Robert E Salmons Jr, Entera Realty LLC. ARMLS
