This beautiful home has 3 bedrooms, 2 bathrooms, living room, dining room, kitchen, office, laundry room and two-car garage attached. The home has been remodeled in 2014 with 20x20" ceramic tile throughout the entire house and new paint. It's located on large lot with a 20x24' detached garage in the back and covered parking for 4 vehicles in the front. There are walk-in closets in each bedroom, his and her walk-in closets in the master bedroom, ceiling fans in every room, a jetted bath tub, block fence and 2 outside storage sheds. A new roof was installed in 2010, new 60 gallon water heater in 2012 and a new air conditioning (A/C) and heater installed in 2014.
For sale by owner
Street View
$380,000
4241 W El Camino Dr, Phoenix, AZ 85051
5beds
1,980sqft
SingleFamily
Built in 1965
8,166 Square Feet Lot
$280,800 Zestimate®
$192/sqft
$-- HOA
What's special
Large lotBlock fenceTwo-car garage attachedDining roomLaundry roomJetted bath tub
What the owner loves about this home
Block home, large lot, great neighborhood and a detached 20'x24' garage. Enough parking for 6 vehicles in the front, including a RV.
- 59 days |
- 6,357 |
- 277 |
Listed by:
Property Owner (623) 329-8234
Facts & features
Interior
Bedrooms & bathrooms
- Bedrooms: 5
- Bathrooms: 2
- Full bathrooms: 2
Heating
- Forced air, Gas
Cooling
- Refrigerator
Appliances
- Included: Dishwasher, Garbage disposal, Range / Oven
Features
- Flooring: Tile
- Basement: None
- Has fireplace: No
Interior area
- Total interior livable area: 1,980 sqft
Property
Parking
- Total spaces: 4
- Parking features: Carport, Garage - Attached, Garage - Detached
Features
- Exterior features: Brick
Lot
- Size: 8,166 Square Feet
Details
- Parcel number: 15013168
Construction
Type & style
- Home type: SingleFamily
Materials
- Roof: Asphalt
Condition
- New construction: No
- Year built: 1965
Community & HOA
Location
- Region: Phoenix
Financial & listing details
- Price per square foot: $192/sqft
- Tax assessed value: $309,000
- Annual tax amount: $908
- Date on market: 6/22/2026
Estimated market value
$280,800
$267,000 - $295,000
$2,476/mo
Price history
| Date | Event | Price |
|---|---|---|
| 8/9/2026 | Price change | $284,9990%$144/sqft |
Source:  ARMLS #7049824 Report a problem ARMLS #7049824 Report a problem | ||
| 8/4/2026 | Listed for sale | $285,000$144/sqft |
Source: ARMLS #7049824 Report a problem | ||
| 7/31/2026 | Pending sale | $285,000$144/sqft |
Source: ARMLS #7049824 Report a problem | ||
| 7/13/2026 | Price change | $285,000-3.4%$144/sqft |
Source: ARMLS #7049824 Report a problem | ||
| 7/9/2026 | Price change | $295,000-22.4%$149/sqft |
Source: ARMLS #7049824 Report a problem | ||
| 6/22/2026 | Listed for sale | $380,000+16.9%$192/sqft |
Source: Owner Report a problem | ||
| 2/6/2024 | Listing removed | $325,000$164/sqft |
Source: ARMLS #6650450 Report a problem | ||
| 1/26/2024 | Pending sale | $325,000$164/sqft |
Source: ARMLS #6650450 Report a problem | ||
| 1/24/2024 | Price change | $325,000-8.5%$164/sqft |
Source: ARMLS #6650450 Report a problem | ||
| 1/14/2024 | Listed for sale | $355,000+65.1%$179/sqft |
Source: ARMLS #6650450 Report a problem | ||
| 9/12/2019 | Sold | $215,000+0%$109/sqft |
Source: ARMLS #5951174 Report a problem | ||
| 7/16/2019 | Pending sale | $214,900$109/sqft |
Source: Delex Realty #5951174 Report a problem | ||
| 7/11/2019 | Listed for sale | $214,900+43.3%$109/sqft |
Source: Delex Realty #5951174 Report a problem | ||
| 5/8/2015 | Sold | $150,000+0.1%$76/sqft |
Source: ARMLS #5228341 Report a problem | ||
| 4/9/2015 | Pending sale | $149,900$76/sqft |
Source: HomeSmart #5228341 Report a problem | ||
| 4/4/2015 | Listed for sale | $149,900$76/sqft |
Source: HomeSmart #5228341 Report a problem | ||
| 3/15/2015 | Pending sale | $149,900$76/sqft |
Source: HomeSmart #5228341 Report a problem | ||
| 3/4/2015 | Price change | $149,900-0.7%$76/sqft |
Source: HomeSmart #5228341 Report a problem | ||
| 2/23/2015 | Price change | $151,000-2.5%$76/sqft |
Source: HomeSmart #5228341 Report a problem | ||
| 2/6/2015 | Price change | $154,900-3.1%$78/sqft |
Source: HomeSmart #5228341 Report a problem | ||
| 1/28/2015 | Listed for sale | $159,900$81/sqft |
Source: HomeSmart #5228341 Report a problem | ||
Public tax history
| Year | Property taxes | Tax assessment |
|---|---|---|
| 2025 | $908 +4% | $30,900 -6.3% |
| 2024 | $872 +1.9% | $32,970 +339.1% |
| 2023 | $856 +2% | $7,508 -64.6% |
| 2022 | $839 +0.2% | $21,220 +24.1% |
| 2021 | $837 +1.9% | $17,100 +9.1% |
| 2020 | $822 +2.9% | $15,670 +12.7% |
| 2019 | $799 | $13,910 +9.4% |
| 2018 | $799 +0.3% | $12,710 +16% |
| 2017 | $796 +9.8% | $10,960 +12.3% |
| 2016 | $725 -0.5% | $9,760 +6.7% |
| 2015 | $729 | $9,150 +61.7% |
| 2014 | -- | $5,660 +28.6% |
| 2013 | -- | $4,400 -20.9% |
| 2012 | -- | $5,560 -19.8% |
| 2011 | -- | $6,930 -22.7% |
| 2010 | -- | $8,970 -39% |
| 2009 | -- | $14,700 -11.2% |
| 2008 | -- | $16,550 +20.8% |
| 2007 | -- | $13,700 +51.4% |
| 2006 | -- | $9,050 |
| 2005 | -- | $9,050 +25.7% |
| 2004 | -- | $7,200 |
| 2003 | -- | $7,200 +10.8% |
| 2002 | -- | $6,500 |
Find assessor info on the county website
Monthly payment
Est. payment
Payment breakdown
Explore the cost of this home by adjusting the details. Changes won't be saved.Climate risks
Neighborhood: North Mountain
Nearby schools
GreatSchools rating
- 4/10Manzanita Elementary SchoolGrades: PK-6Distance: 0.4 mi
- 3/10Palo Verde Middle SchoolGrades: PK,7-8Distance: 0.8 mi
- 8/10Apollo High SchoolGrades: 9-12Distance: 0.4 mi
Schools provided by the listing agent
- Elementary: Manzanita Elementary School
- Middle: Palo Verde Junior High
- High: Apollo High School
- District: Washington School District
Source: The MLS. This data may not be complete. We recommend contacting the local school district to confirm school assignments for this home.
- $377,8004 bd2 ba1.4k sqft8202 N 42nd Dr, Phoenix, AZ 85051Off Market
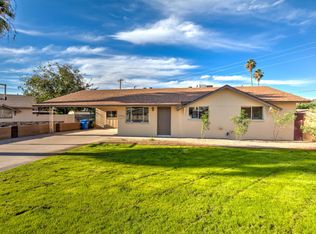
- $335,3003 bd2 ba1.4k sqft4237 W El Camino Dr, Phoenix, AZ 85051Off Market
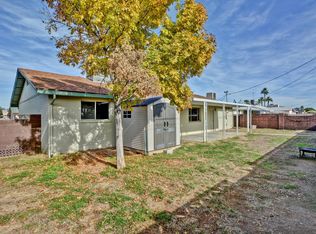
- $376,1004 bd2 ba1.8k sqft4240 W Griswold Rd, Phoenix, AZ 85051Off Market
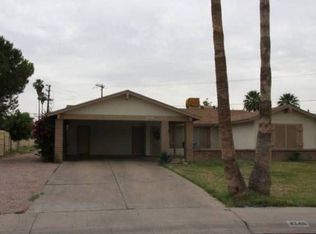
- $350,700-- bd2 ba1.8k sqft4236 W Griswold Rd, Phoenix, AZ 85051Off Market
- $343,100-- bd2 ba1.6k sqft8208 N 42nd Dr, Phoenix, AZ 85051Off Market
- $295,0004 bd2 ba1.2k sqft4231 W El Camino Dr, Phoenix, AZ 85051Sold
- $357,3003 bd2 ba1.4k sqft4230 W Griswold Rd, Phoenix, AZ 85051Off Market
- $338,7003 bd2 ba1.2k sqft8136 N 42nd Ln, Phoenix, AZ 85051Off Market
A local agent can set up tours, give advice and negotiate with sellers.
Similar homes
- $383,1004 bd2 ba1.7k sqft4219 W LAS PALMARITAS Drive, Phoenix, AZ 85051For Sale
 MLS ID #7052896, Brian C Horton, Mainstay Brokerage. ARMLS
 - $--3 bd2 ba1.7k sqft3825 W Royal Palm Rd, Phoenix, AZ 85051Auction
 Auction.com 2
 - $415,0003 bd2 ba1.8k sqft4215 W HATCHER Road, Phoenix, AZ 85051For Sale
 MLS ID #7045222, Kaileigh Hall, Keller Williams Realty Sonoran Living. ARMLS
 - $--3 bd3 ba1.6k sqft3307 W Echo Ln, Phoenix, AZ 85051Auction
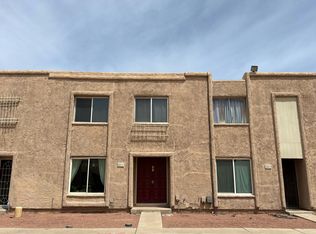 Auction.com 2
 - $389,9954 bd2 ba1.4k sqft5028 W KRALL Street, Glendale, AZ 85301For SaleMLS ID #7067577, Stephanie Moser, Resident Realty. ARMLS
- $299,0003 bd2 ba1.2k sqft8314 N 29TH Avenue, Phoenix, AZ 85051For SaleMLS ID #7069266, Sam W Abraham, Sam W Abraham Realty. ARMLS
- $--5 bd2 ba1.8k sqft5828 W Montecito Ave, Phoenix, AZ 85031AuctionAuction.com 2
- $--2 bd2 ba1k sqft8022 N 32nd Dr Unit 2, Phoenix, AZ 85051AuctionAuction.com 2
- $--4 bd2 ba1.8k sqft4509 W Cochise Dr, Glendale, AZ 85302AuctionAuction.com 2
- $--4 bd2 ba1.8k sqft3337 W Gelding Dr, Phoenix, AZ 85053AuctionAuction.com 2
- $--4 bd2 ba2k sqft4802 N 64th Ln, Phoenix, AZ 85033AuctionAuction.com 2
- $--4 bd2 ba1.7k sqft2802 W Meadowbrook Ave, Phoenix, AZ 85017AuctionAuction.com 2
- $395,0005 bd2 ba1.9k sqft1438 E HATCHER Road, Phoenix, AZ 85020For SaleMLS ID #7067115, Kaitlyn Dares, HomeSmart. ARMLS
- $--3 bd2 ba1.4k sqft4231 W Krall St, Phoenix, AZ 85019AuctionAuction.com 2
- $--4 bd2 ba1.5k sqft2214 W Paradise Dr, Phoenix, AZ 85029AuctionAuction.com 2
- $--5 bd2 ba1.8k sqft7527 W Indianola Ave, Phoenix, AZ 85033AuctionAuction.com 2
- $--5 bd2 ba1.8k sqft4241 W Monterey Way, Phoenix, AZ 85019AuctionAuction.com 2
- $--8 bd4 ba2.8k sqft4002 N 58th Dr, Phoenix, AZ 85031AuctionAuction.com 2
- $--4 bd3 ba1.7k sqft6415 W Caron St, Glendale, AZ 85302AuctionAuction.com 2
- $--3 bd3 ba2.1k sqft1335 W Shangri La Rd, Phoenix, AZ 85029AuctionAuction.com 2
