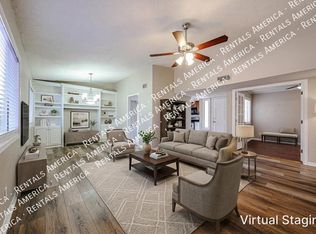
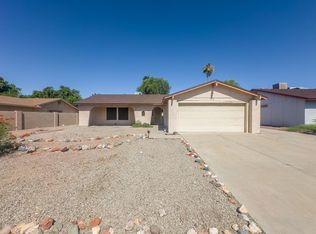
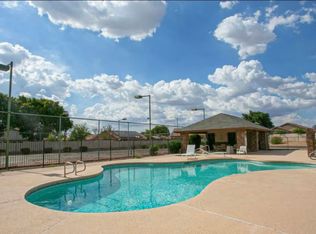
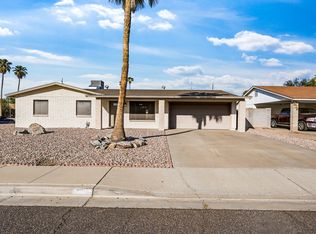
Beautifully updated 3-bedroom, 2.5-bath home in a fantastic Glendale location! This spacious home features fresh interior paint throughout and brand-new flooring downstairs, creating a clean and modern feel. Upstairs, you'll find two huge primary-style bedrooms, each with its own private bathroom, offering comfort, privacy, and flexibility for multi-generational living, guests, or roommates. The kitchen opens to the living areas, making it perfect for everyday living and entertaining. Enjoy peace of mind with a roof that is only 2.5 years old. Conveniently located near shopping, dining, schools, parks, and major freeways, this move-in-ready home combines space, updates, and an unbeatable location. Don't miss this opportunity!
Townhouse for rent
Townhouse
Available now
Air conditioner, central air
Hookups laundry
2 Carport spaces parking
Electric
What's special
Spacious homeTwo huge primary-style bedroomsFresh interior paint throughoutBrand-new flooring downstairs
- 9 days |
- -- |
- -- |
Zillow last checked:
Listing updated:
Travel times

Let’s turn your rent into credit progress
Build credit history with every on-time payment and get credit for the payment you’re already making.
Facts & features
Interior
Bedrooms & bathrooms
- Bedrooms: 3
- Bathrooms: 3
- Full bathrooms: 2
- 1/2 bathrooms: 1
Heating
- Electric
Cooling
- Air Conditioner, Central Air
Appliances
- Included: Dishwasher, Garbage Disposal, Microwave Oven, Refrigerator, Stove
- Laundry: Hookups, Inside, Washer Hookup
Features
- 2 Master Baths, 3/4 Bath Master Bdrm, Bar, Breakfast Bar, Pantry, Pantry, Upstairs
- Flooring: Laminate, Tile
Interior area
- Total interior livable area: 1,624 sqft
Property
Parking
- Total spaces: 2
- Parking features: Carport
- Has carport: Yes
- Details: Contact manager
Features
- Stories: 2
- Patio & porch: Patio

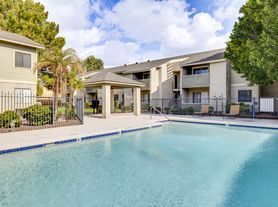
- Exterior features: 2 Master Baths, 3/4 Bath Master Bdrm, Balcony, Biking/Walking Path, Community Spa, Grass Front, Near Bus Stop, Upstairs
- Pool features: Pool
Details
- Parcel number: 23105553
Construction
Type & style
- Home type: Townhouse
- Property subtype: Townhouse
Materials
- Roof: Tile
Condition
- Year built: 1984
Community & HOA
Community
- Features: Pool
Location
- Region: Glendale
Financial & listing details
- Lease term: Contact For Details
Nearby apartments for rent


Price history
| Date | Event | Price |
|---|---|---|
| 10/6/2026 | Price change | $2,100-4.5%$1/sqft |
Source: ARMLS #7086686 Report a problem | ||
| 9/29/2026 | Listed for rent | $2,200+18.9%$1/sqft |
Source: ARMLS #7086686 Report a problem | ||
| 9/29/2026 | Listing removed | $320,000$197/sqft |
Source: eXp Realty #7036957 Report a problem | ||
| 9/18/2026 | Price change | $320,000-0.6%$197/sqft |
Source:  ARMLS #7036957 Report a problem ARMLS #7036957 Report a problem | ||
| 8/13/2026 | Price change | $322,000-0.9%$198/sqft |
Source: ARMLS #7036957 Report a problem | ||
| 6/12/2026 | Listed for sale | $325,000+116.8%$200/sqft |
Source: ARMLS #7036957 Report a problem | ||
| 10/15/2022 | Listing removed | -- |
Source: Zillow Rental Network Premium Report a problem | ||
| 10/12/2022 | Price change | $1,850-7.4%$1/sqft |
Source: Zillow Rental Network Premium Report a problem | ||
| 9/25/2022 | Listed for rent | $1,997+33.1%$1/sqft |
Source: Zillow Rental Network Premium Report a problem | ||
| 10/14/2020 | Listing removed | $1,500$1/sqft |
Source: RentersWarehouse Report a problem | ||
| 10/10/2020 | Listed for rent | $1,500$1/sqft |
Source: RentersWarehouse Report a problem | ||
| 12/30/2017 | Listing removed | $149,900+5%$92/sqft |
Source: Owner Report a problem | ||
| 8/15/2017 | Sold | $142,750-4.8%$88/sqft |
Source: Public Record Report a problem | ||
| 6/24/2017 | Listed for sale | $149,900+21.4%$92/sqft |
Source: Owner Report a problem | ||
| 4/25/2014 | Sold | $123,500$76/sqft |
Source: ARMLS #5097068 Report a problem | ||
| 4/8/2014 | Listed for sale | $123,500+142.2%$76/sqft |
Source: Discover Arizona Real Estate, Inc #5097068 Report a problem | ||
| 12/2/2011 | Listing removed | $51,000-21.4%$31/sqft |
Source: Solutions Real Estate #4491669 Report a problem | ||
| 7/7/2011 | Sold | $64,900+27.3%$40/sqft |
Source: Public Record Report a problem | ||
| 6/30/2011 | Price change | $51,000-21.4%$31/sqft |
Source: Solutions Real Estate #4491669 Report a problem | ||
| 6/27/2011 | Listed for sale | $64,900+58.3%$40/sqft |
Source: West USA Realty #4606906 Report a problem | ||
| 2/23/2011 | Sold | $41,000-19.6%$25/sqft |
Source: Public Record Report a problem | ||
| 2/7/2011 | Price change | $51,000+10.9%$31/sqft |
Source: Solutions Real Estate #4491669 Report a problem | ||
| 1/13/2011 | Price change | $46,000-9.8%$28/sqft |
Source: Solutions Real Estate #4491669 Report a problem | ||
| 12/12/2010 | Price change | $51,000-8.9%$31/sqft |
Source: Solutions Real Estate #4491669 Report a problem | ||
| 11/24/2010 | Listed for sale | $56,000-13.8%$34/sqft |
Source: Solutions Real Estate #4491669 Report a problem | ||
| 9/17/2010 | Sold | $65,000-34.9%$40/sqft |
Source: Public Record Report a problem | ||
| 8/9/2002 | Sold | $99,900+31.6%$62/sqft |
Source: ARMLS #1841803 Report a problem | ||
| 9/25/1997 | Sold | $75,900$47/sqft |
Source: Public Record Report a problem | ||