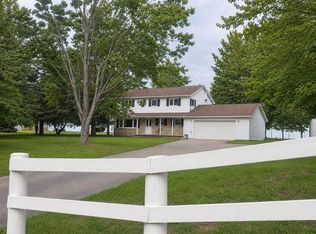
A stately 4-bedroom, 3-bath colonial, ideally located just minutes from town with over 18 ac.This residence welcomes you with classic curb appeal and a flowing floor plan designed for both comfort and entertaining. Put a modern twist of your own to update the master suite, featuring a spacious walk-in closet and full on suite bath complete with a jacuzzi tub. Three additional bedrooms and full baths offer ample accommodations for family or guests. A two-car attached heated garage ensures comfort year- round while multiple out buildings with power provide endless opportunities for hobbies, storage or workshop space.
For sale
$350,000
5476 Michigan Ave #33, Onaway, MI 49765
4beds
1,944sqft
Single Family Residence
Built in ----
18.68 Acres Lot
$-- Zestimate®
$180/sqft
$-- HOA
What's special
Two-car attached heated garageClassic curb appeal
- 1 day |
- 210 |
- 16 |
Zillow last checked:
Listing updated:
Listed by:
Kristy Green 574-903-5391,
State Wide Real Estate of Onaway 989-733-6522
Source: WWMLS,MLS#: 201842415
Facts & features
Interior
Bedrooms & bathrooms
- Bedrooms: 4
- Bathrooms: 3
- Full bathrooms: 3
Heating
- Electric, Hot Water, Natural Gas, Wood
Appliances
- Included: Water Softener, Wall Oven, Range/Oven, Dryer, Dishwasher
- Laundry: Upper Level
Interior area
- Total structure area: 1,944
- Total interior livable area: 1,944 sqft
- Finished area above ground: 1,944
Property
Parking
- Parking features: Garage
- Has garage: Yes
Features
- Stories: 1
- Patio & porch: Deck, Patio/Porch
- Frontage type: None
Lot
- Size: 18.68 Acres
- Dimensions: 18.68 ac
Details
- Additional structures: Barn(s), Pole Building
- Parcel number: 01101800000301, 01101800000303
- Special conditions: Trust
Construction
Type & style
- Home type: SingleFamily
- Property subtype: Single Family Residence
Materials
- Foundation: Crawl
Utilities & green energy
- Sewer: Septic Tank
Community & HOA
Community
- Subdivision: T34N R2E
Location
- Region: Onaway
Financial & listing details
- Price per square foot: $180/sqft
- Date on market: 8/25/2026
- Listing terms: Cash,Conventional Mortgage
- Road surface type: Paved, Maintained
Estimated market value
Not available
Estimated sales range
Not available
Not available
Price history
| Date | Event | Price |
|---|---|---|
| 8/25/2026 | Listed for sale | $350,000$180/sqft |
Source:  WWMLS #201842415 Report a problem WWMLS #201842415 Report a problem | ||
Public tax history
Tax history is unavailable.
Monthly payment
Est. payment
Payment breakdown
Explore the cost of this home by adjusting the details. Changes won't be saved.Climate risks
Neighborhood: 49765
Nearby schools
GreatSchools rating
- 3/10Onaway Elementary SchoolGrades: K-5Distance: 0.9 mi
- 5/10Onaway Middle SchoolGrades: 6-8Distance: 0.9 mi
- 4/10Onaway Senior High SchoolGrades: 9-12Distance: 0.9 mi
- $325,0004 bd3 ba1.9k sqft5476 M 33, Onaway, MI 49765For Sale
- $182,500-- bd-- ba-- sqft5464 M 33, Onaway, MI 49765Off Market
- $16,200-- bd-- ba-- sqft5440 M 33, Onaway, MI 49765Off Market
- $44,000-- bd-- ba-- sqft5416 M 33, Onaway, MI 49765Off Market
- $221,700-- bd-- ba-- sqft5292 M 33, Onaway, MI 49765Off Market
- $246,100-- bd-- ba-- sqft5662 M 33, Onaway, MI 49765Off Market
- $136,000-- bd-- ba-- sqft5234 M 33, Onaway, MI 49765Off Market
- $227,300-- bd-- ba-- sqft5471 M 33, Onaway, MI 49765Off Market
A local agent can set up tours, give advice and negotiate with sellers.
Similar homes
- $325,0004 bd3 ba1.9k sqft5476 M 33, Onaway, MI 49765For Sale
 MLS ID #201837418, Kristy Green, State Wide Real Estate of Onaway. WWMLS
 - $360,0004 bd2 ba2.6k sqft17314 Cobbs Hwy, Onaway, MI 49765For Sale
 MLS ID #201840447, Craig R. Wilson, Coldwell Banker Fairbairn Realty. WWMLS
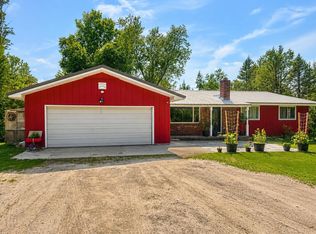
 - $359,5003 bd2 ba2.8k sqft5520 Marsh Rd, Onaway, MI 49765For Sale
 MLS ID #201839517, Kristy Green, State Wide Real Estate of Onaway. WWMLS
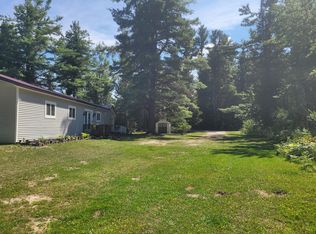
 - $225,0005 bd2 ba2.3k sqft21492 Milligan Hwy, Onaway, MI 49765For Sale
 MLS ID #201842203, Trisha Taylor, State Wide Real Estate Rogers City. WWMLS
 - $189,9004 bd2 ba1.6k sqft9580 S Black River Rd, Onaway, MI 49765For SaleMLS ID #201841061, Billy Andrew, COLDWELL BANKER SCHMIDT INDIAN RIVER. WWMLS
- $315,0003 bd2 ba1.1k sqft15001 Arrowhead Ln, Ocqueoc, MI 49759For SaleMLS ID #201842414, Jacqueline Kimball, Real Broker LLC - Petoskey. WWMLS
- $400,0003 bd3 ba1.7k sqft4611 W County Highway 638, Hawks, MI 49743For SaleMLS ID #201841993, Amanda Hunt, Banner Realty. WWMLS
- $274,0005 bd3 ba2.4k sqft7039 River Bend St, Onaway, MI 49765For SaleMLS ID #201838999, Daniel A Dougherty, State Wide Real Estate of Onaway. WWMLS
- $179,9003 bd1 ba1k sqft2368 N Palmer Rd, Onaway, MI 49765For SaleMLS ID #201838234, Kristy Green, State Wide Real Estate of Onaway. WWMLS
- $299,0003 bd2 ba2.5k sqft13944 Walker Hwy, Millersburg, MI 49759For SaleMLS ID #201840307, Jacqueline Kimball, Real Broker LLC - Petoskey. WWMLS
- $349,9003 bd2 ba1.7k sqft6626 Varonica Ln, Cheboygan, MI 49721For SaleMLS ID #201838457, Jacqueline Kimball, Real Broker LLC - Petoskey. WWMLS
- $325,0002 bd2 ba1.3k sqft5423 Reynolds Rd, Cheboygan, MI 49721For SaleMLS ID #201842209, Billy Andrew, COLDWELL BANKER SCHMIDT INDIAN RIVER. WWMLS
- $339,0003 bd3 ba2.7k sqft4849 Betterly Dr, Cheboygan, MI 49721For SaleMLS ID #201842064, Nate Grangood, Berkshire Hathaway HomeServices-Cheboygan. WWMLS
- $274,9002 bd2 ba1.3k sqft5356 Noffze Hwy, Hawks, MI 49743For SaleMLS ID #201841018, Amy Muckle, Real Estate One Of Presque Isle. WWMLS
- $198,5005 bd3 ba2.7k sqft5585 Cedar St, Millersburg, MI 49759For SaleMLS ID #201841679, Kristy Green, State Wide Real Estate of Onaway. WWMLS
- $275,0004 bd2 ba2.1k sqft21010 Dowsett Trl, Atlanta, MI 49709For SaleMLS ID #201837535, Debbie Rolfsen, United Country Great Lakes Realty & Auction. WWMLS
- $319,0003 bd2 ba1.9k sqft11701 Maple Dr, Millersburg, MI 49759For SaleMLS ID #201841068, Jacqueline Kimball, Real Broker LLC - Petoskey. WWMLS
- $299,9002 bd3 ba1.7k sqft5167 Reynolds Rd, Cheboygan, MI 49721For SaleMLS ID #201841845, Team Martinchek, Berkshire Hathaway HomeServices-Cheboygan. WWMLS
- $375,0004 bd2 ba1.1k sqft1461 Riverview Ln, Indian River, MI 49749For SaleMLS ID #201839504, MI Integrity Team Scott Green Melissa Brazier, COLDWELL BANKER SCHMIDT INDIAN RIVER. WWMLS
- $429,0002 bd2 ba1.3k sqft325 S Black River Rd, Onaway, MI 49765For SaleMLS ID #201841127, Jacqueline A Tolstyka, COLDWELL BANKER SCHMIDT CHEBOYGAN. WWMLS
