Skip main navigation
Sold for $334,900
  • $334,900

    5476 Riverwalk Preserve Dr, New Port Richey, FL 34653

    2beds
    1,511sqft
    Townhouse
    Built in 2021
    1,215 Square Feet Lot
    $284,200 Zestimate®
    $222/sqft
    $1,930 Estimated rent

    Home value

    $284,200

    $267,000 - $298,000

    $1,930/mo

    Zestimate® history
    Loading
    Loading...

    Owner options

    List your home for rent

    $1,930/mo

    Rent Zestimate®

    Find your next renter with Zillow Rental Manager. Plus, with online applications, you can quickly screen prospective tenants – for free.

    Learn more

    $1,930/mo

    Rent Zestimate®

    Refinance and save

    $2,601/mo

    Est. payment

    Refinancing to a lower rate could help reduce your monthly payments and save thousands over the life of the loan.

    See today's rates

    $2,601/mo

    Est. payment

    Explore your selling options

    Work with a Zillow partner agent

    Leverage their expertise and Zillow's premium Showcase listings to get your home seen by more buyers.

    Get started

    List with your own agent

    Get your home in front of millions of buyers by listing it on Zillow.

    Learn how to do it

    Sell it yourself

    Take full control of how buyers see your home on Zillow by listing For Sale by Owner (FSBO).

    List your home

    What's special

    Sound protectionHot tubOffice spaceHigh - end graniteRest roomsLarge bedroomsPost - tension foundation
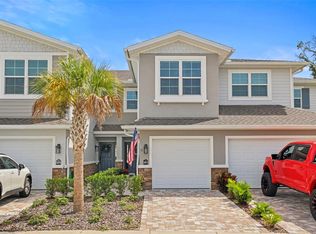
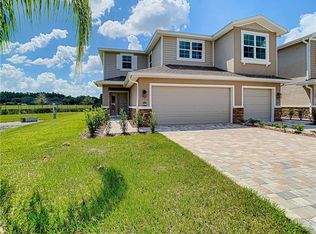
    Nature is right outside the door of this beautiful townhome in the newer community of Riverwalk Preserve on the Cotee River, bordered by county-designated woodland preserve. This well-built townhome has hurricane-rated, impact-resistant windows and doors; a post-tension foundation for maximum stability; impact steel garage door; and walls with added fire and sound protection -- which will yield homeowner's insurance discounts. No flood insurance is required. This 2-bedroom, 2.5-bath home was built with many upgrades including white soft-close cabinets, high-end granite, stainless appliances, porcelain tile plank floors on the main floor, built-in bar with refrigerator, upgraded lighting, custom closets, upstairs laundry, fully tiled bathrooms, and a garage with epoxy flooring. From the living area, there is a sliding door to a covered, screened lanai and an outdoor paver patio with privacy plantings, a perfect spot for a relaxing morning coffee and soaking up the sunshine. The two large bedrooms upstairs are on separate ends of the home, the master has an ensuite bathroom with double sinks and a glass-enclosed shower. The hall bathroom contains a full-size steel tub. There is also a loft/office space for even more room in this spacious home. This unique and quiet, large-and-small-dog-friendly community, which contains only 54 homes, has a pool area with a hot tub as well as a large patio table and rest rooms so residents can invite guests for a pool day. The low HOA includes all outdoor maintenance, public water/sewer, roof replacements, and Spectrum internet and cable TV. Along the Cotee River on the property there is a walking trail great for viewing nature and a launching dock for kayaks and paddle boards. Manatees, turtles, water birds, and all sorts of wildlife can be seen in and around the river. While you enjoy peace and tranquility at home, downtown New Port Richey with its new restaurants, shops and night life is only a couple of miles away. You really have to see in person the beauty and convenience of this maintenance-free community and this stunning upgraded townhome. Don't miss out on making it your Next Home!

    Zillow last checked:

    Listing updated:

    Listing Provided by:

    Lisa Ardman 518-396-8568,

    NEXTHOME GULF COAST 727-282-5151

    Bought with:

    Angie Haddon, 3313881

    NEXTHOME GULF COAST

    Source: Stellar MLS,MLS#: U8222809MLS LogoOriginating MLS: Pinellas Suncoast

    Facts & features

    Interior

    Bedrooms & bathrooms
    • Bedrooms: 2
    • Bathrooms: 3
    • Full bathrooms: 2
    • 1/2 bathrooms: 1
    Primary bedroom
    • Features: Ceiling Fan(s), En Suite Bathroom, Walk-In Closet(s)
    • Level: Second
    • Dimensions: 22x15
    Bedroom 2
    • Features: Ceiling Fan(s), Built-in Closet
    • Level: Second
    • Dimensions: 15x10
    Kitchen
    • Features: Breakfast Bar, Granite Counters, Pantry
    • Level: First
    • Dimensions: 12x10
    Living room
    • Features: Bar, Ceiling Fan(s)
    • Level: First
    • Dimensions: 25x15
    Loft
    • Features: Ceiling Fan(s)
    • Level: Second
    • Dimensions: 15x15
    Heating
    • Central
    Cooling
    • Central Air
    Appliances
    • Included: Bar Fridge, Dishwasher, Disposal, Dryer, Electric Water Heater, Ice Maker, Microwave, Range, Refrigerator, Washer, Water Purifier
    • Laundry: Laundry Closet, Upper Level
    Features
    • Built-in Features, Ceiling Fan(s), Living Room/Dining Room Combo, PrimaryBedroom Upstairs, Open Floorplan, Solid Wood Cabinets, Split Bedroom, Stone Counters, Thermostat, Walk-In Closet(s)
    • Flooring: Carpet, Tile
    • Doors: Sliding Doors
    • Windows: ENERGY STAR Qualified Windows, Storm Window(s), Low Emissivity Windows, Window Treatments
    • Has fireplace: No
    Interior area
    • Total structure area: 1,811
    • Total interior livable area: 1,511 sqft

    Property

    Parking
    • Total spaces: 1
    • Parking features: Garage Door Opener, Guest
    • Attached garage spaces: 1
    Features
    • Levels: Two
    • Stories: 2
    • Patio & porch: Covered, Enclosed, Patio, Screened
    • Exterior features: Irrigation System, Lighting, Rain Gutters, Sidewalk
    • Pool features: In Ground
    • Has spa: Yes
    • Spa features: Heated, In Ground
    • Has view: Yes
    • View description: Trees/Woods, Water, Pond
    • Has water view: Yes
    • Water view: Water,Pond
    • Waterfront features: River Access
    • Body of water: COTEE RIVER
    Lot
    • Size: 1,215 sqft
    • Features: Conservation Area, City Lot, Landscaped, Near Public Transit, Sidewalk, Street Dead-End
    Details
    • Parcel number: 1626100090000000380
    • Zoning: MPUD
    • Special conditions: None

    Construction

    Type & style
    • Home type: Townhouse
    • Property subtype: Townhouse
    • Attached to another structure: Yes
    Materials
    • Block, Stucco
    • Foundation: Slab
    • Roof: Shingle
    Condition
    • New construction: No
    • Year built: 2021

    Utilities & green energy

    • Sewer: Public Sewer
    • Water: Public
    • Utilities for property: Cable Connected, Electricity Connected, Fire Hydrant, Public, Sewer Connected, Sprinkler Well, Street Lights, Underground Utilities, Water Connected

    Community & neighborhood

    Security
    • Security features: Smoke Detector(s)
    Community
    • Community features: Dock, Fishing, River, Water Access, Buyer Approval Required, Community Mailbox, Pool, Sidewalks
    Location
    • Region: New Port Richey
    • Subdivision: RIVERWALK PRESERVE

    HOA & financial

    HOA
    • Has HOA: Yes
    • HOA fee: $293 monthly
    • Amenities included: Cable TV, Pool, Spa/Hot Tub, Trail(s)
    • Services included: Cable TV, Common Area Taxes, Community Pool, Internet, Maintenance Structure, Maintenance Grounds, Pest Control, Pool Maintenance, Private Road, Sewer, Trash, Water
    • Association name: Frankly Coastal, Frank Parrish
    • Association phone: 727-799-0013
    Other fees
    • Pet fee: $0 monthly
    Other financial information
    • Total actual rent: 0

    Other

    Other facts
    • Listing terms: Cash,Conventional,FHA,VA Loan
    • Ownership: Fee Simple
    • Road surface type: Paved, Asphalt

    Price history

    DateEventPrice
    3/29/2024Sold$334,900-1.2%$222/sqft
    Source: Stellar MLS #U8222809 Report a problem
    2/1/2024Pending sale$339,000$224/sqft
    Source: Stellar MLS #U8222809 Report a problem
    1/5/2024Price change$339,000-2.9%$224/sqft
    Source: Stellar MLS #U8222809 Report a problem
    12/1/2023Listed for sale$349,000+44.6%$231/sqft
    Source: Stellar MLS #U8222809 Report a problem
    7/1/2021Sold$241,400+5%$160/sqft
    Source: Public Record Report a problem
    1/11/2021Pending sale$229,850$152/sqft
    Source: Stellar MLS #U8106107 Report a problem
    1/6/2021Listed for sale$229,850$152/sqft
    Source: Stellar MLS #U8106107 Report a problem
    11/30/2020Pending sale$229,850$152/sqft
    Source: LOCK & KEY REALTY #U8106107 Report a problem
    11/30/2020Listed for sale$229,850$152/sqft
    Source: LOCK & KEY REALTY #U8106107 Report a problem

    Public tax history

    YearProperty taxesTax assessment
    2024$3,716 +3.9%$248,040 +3.2%
    2023$3,576 -4.9%$240,288 +5.8%
    2022$3,759 +1425.7%$227,131 +4722.3%
    2021$246 +0.3%$4,710 +9.8%
    2020$246 +290.5%$4,290 +10%
    2019$63 $3,900
    2018$63 $3,900

    Find assessor info on the county website

    Neighborhood: 34653

    Nearby schools

    GreatSchools rating
    Schools provided by the listing agent
    • Elementary: Cotee River Elementary-PO
    • Middle: Gulf Middle-PO
    • High: Gulf High-PO

    Source: Stellar MLS. This data may not be complete. We recommend contacting the local school district to confirm school assignments for this home.

    Get a cash offer in 3 minutes
    Find out how much your home could sell for in as little as 3 minutes with a no-obligation cash offer.
    Estimated market value
    $284,200
    Get a cash offer in 3 minutes
    Find out how much your home could sell for in as little as 3 minutes with a no-obligation cash offer.
    Estimated market value
    $284,200