Skip main navigation
Sold for $260,000
  • $260,000

    5496 Riverwalk Preserve Dr, New Port Richey, FL 34653

    2beds
    1,511sqft
    Townhouse
    Built in 2019
    1,215 Square Feet Lot
    $257,800 Zestimate®
    $172/sqft
    $1,921 Estimated rent

    Home value

    $257,800

    $235,000 - $284,000

    $1,921/mo

    Zestimate® history
    Loading
    Loading...

    Owner options

    List your home for rent

    $1,921/mo

    Rent Zestimate®

    Find your next renter with Zillow Rental Manager. Plus, with online applications, you can quickly screen prospective tenants – for free.

    Learn more

    $1,921/mo

    Rent Zestimate®

    Refinance and save

    $2,112/mo

    Est. payment

    Refinancing to a lower rate could help reduce your monthly payments and save thousands over the life of the loan.

    See today's rates

    $2,112/mo

    Est. payment

    Explore your selling options

    Work with a Zillow partner agent

    Leverage their expertise and Zillow's premium Showcase listings to get your home seen by more buyers.

    Get started

    List with your own agent

    Get your home in front of millions of buyers by listing it on Zillow.

    Learn how to do it

    Sell it yourself

    Take full control of how buyers see your home on Zillow by listing For Sale by Owner (FSBO).

    List your home

    What's special

    Taller comfort toiletsBonus loft areaHurricane-rated impact steel doorLighting fixturesSolid wood soft-close cabinetryCrown moldingRecessed lighting
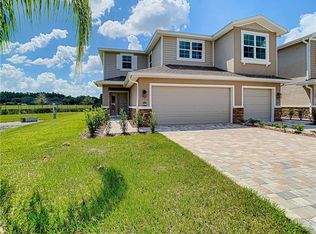
    If you're looking for the perfect stylish and affordable starter home that's nearly new or a maintenance-free place to downsize and relax among nature, THIS IS THE HOME FOR YOU! At only 6 years old, this 2-bedroom, 2.5 bath home SHOWS LIKE BRAND NEW with upgraded features such as porcelain tile thoroughout the first floor and wide luxury vinyl on stairs and second floor (no carpeting!), crown molding, high-end appliances and lighting fixtures, solid wood soft-close cabinetry, and countertops of gorgeous leathered granite. This is one of 54 townhomes in the SMALL AND DOG-FRIENDLY COMMUNITY of Riverwalk Preserve bordering the Cotee River and county-owned nature preserve where you can fish, kayak, and see manatees, turtles and birds of all kinds along a wooded walking trail. These well-built townhomes have hurricane-rated, impact-resistant windows and doors; post-tension foundations for maximum stability; and walls with added fire and sound protection -- which will yield homeowner's insurance discounts. NO FLOOD INSURANCE is required and there is NO CDD added to your annual tax bill. There was no damage or flooding during the hurricanes of the past few years. The LOW HOA includes all outdoor maintenance, a beautiful pool and hot spa tub, public water/sewer, roof replacements, termite bond and regular pest maintenance, and Spectrum internet and cable TV. The bedrooms and bathrooms are large and include upgrades of high-end ceiling fans, plenty of closets, frameless glass shower doors, granite counters with under-mounted sinks, cabinetry with useful drawer storage, taller comfort toilets, and recessed lighting. A bonus loft area also has a window and closet and is ideal for an entertainment or office space. A laundry closet is conveniently located on the second floor in a hallway outside the primary bedroom suite. A one-car garage with epoxy floor and hurricane-rated impact steel door will help keep your vehicle and belongings safe and secure. A screened lanai and outdoor patio overlooking a natural pond teaming with wildlife add a wonderful outdoor experience to living here. While you enjoy tranquility and peace at home, downtown New Port Richey with its new restaurants, shops and nightlife is only a couple of miles away by car or golf cart. Don't miss out on the beauty and convenience of this maintenance-free community and this stunning upgraded townhome. Make it your Next Home!

    Zillow last checked:

    Listing updated:

    Listing Provided by:

    Lisa Ardman 518-396-8568,

    NEXTHOME GULF COAST 727-282-5151

    Bought with:

    Kim DeVane, 3201766

    REMAX REALTY ONE

    Source: Stellar MLS,MLS#: TB8389798MLS LogoOriginating MLS: Suncoast Tampa

    Facts & features

    Interior

    Bedrooms & bathrooms
    • Bedrooms: 2
    • Bathrooms: 3
    • Full bathrooms: 2
    • 1/2 bathrooms: 1
    Primary bedroom
    • Features: Ceiling Fan(s), En Suite Bathroom, Walk-In Closet(s)
    • Level: Second
    • Area: 330 Square Feet
    • Dimensions: 22x15
    Bedroom 2
    • Features: Ceiling Fan(s), Built-in Closet
    • Level: Second
    • Area: 150 Square Feet
    • Dimensions: 15x10
    Primary bathroom
    • Features: Dual Sinks, Exhaust Fan, Granite Counters, Shower No Tub, Linen Closet
    • Level: Second
    • Area: 84 Square Feet
    • Dimensions: 12x7
    Bathroom 2
    • Features: Exhaust Fan, Granite Counters, Tub With Shower
    • Level: Second
    • Area: 56 Square Feet
    • Dimensions: 8x7
    Kitchen
    • Features: Breakfast Bar, Pantry, Exhaust Fan, Granite Counters
    • Level: First
    • Area: 120 Square Feet
    • Dimensions: 12x10
    Living room
    • Features: Ceiling Fan(s)
    • Level: First
    • Area: 375 Square Feet
    • Dimensions: 25x15
    Loft
    • Features: Storage Closet
    • Level: Second
    • Area: 225 Square Feet
    • Dimensions: 15x15
    Heating
    • Central, Electric
    Cooling
    • Central Air
    Appliances
    • Included: Dishwasher, Disposal, Dryer, Electric Water Heater, Exhaust Fan, Microwave, Range, Refrigerator, Washer
    • Laundry: Electric Dryer Hookup, Inside, Laundry Closet, Upper Level, Washer Hookup
    Features
    • Ceiling Fan(s), Crown Molding, Living Room/Dining Room Combo, Open Floorplan, PrimaryBedroom Upstairs, Solid Wood Cabinets, Split Bedroom, Stone Counters, Thermostat, Walk-In Closet(s)
    • Flooring: Luxury Vinyl, Porcelain Tile
    • Doors: Sliding Doors
    • Windows: Blinds, Double Pane Windows, ENERGY STAR Qualified Windows, Insulated Windows, Low Emissivity Windows, Window Treatments
    • Has fireplace: No
    Interior area
    • Total structure area: 1,811
    • Total interior livable area: 1,511 sqft

    Property

    Parking
    • Total spaces: 1
    • Parking features: Garage - Attached
    • Attached garage spaces: 1
    Features
    • Levels: Two
    • Stories: 2
    • Patio & porch: Patio, Rear Porch, Screened
    • Exterior features: Irrigation System, Lighting, Rain Gutters, Sidewalk
    • Pool features: In Ground
    • Has spa: Yes
    • Spa features: Heated
    • Has view: Yes
    • View description: Park/Greenbelt, Water, Pond
    • Has water view: Yes
    • Water view: Water,Pond
    • Waterfront features: Waterfront, Pond, Pond Access
    Lot
    • Size: 1,215 sqft
    • Features: Cul-De-Sac, City Lot, Landscaped, Near Public Transit, Sidewalk
    • Residential vegetation: Mature Landscaping, Trees/Landscaped
    Details
    • Parcel number: 162610009.0000.00044.0
    • Zoning: MPUD
    • Special conditions: None

    Construction

    Type & style
    • Home type: Townhouse
    • Property subtype: Townhouse
    • Attached to another structure: Yes
    Materials
    • Block, Stucco, Vinyl Siding
    • Foundation: Slab
    • Roof: Shingle
    Condition
    • New construction: No
    • Year built: 2019

    Utilities & green energy

    • Sewer: Public Sewer
    • Water: Public
    • Utilities for property: BB/HS Internet Available, Cable Connected, Electricity Connected, Fire Hydrant, Phone Available, Public, Sewer Connected, Sprinkler Well, Street Lights, Underground Utilities, Water Connected

    Community & neighborhood

    Security
    • Security features: Smoke Detector(s)
    Community
    • Community features: Dock, River, Water Access, Waterfront, Association Recreation - Owned, Buyer Approval Required, Community Mailbox, Dog Park, Golf Carts OK, Pool, Sidewalks
    Location
    • Region: New Port Richey
    • Subdivision: RIVERWALK PRESERVE

    HOA & financial

    HOA
    • Has HOA: Yes
    • HOA fee: $321 monthly
    • Amenities included: Cable TV, Pool, Spa/Hot Tub
    • Services included: Cable TV, Common Area Taxes, Community Pool, Insurance, Internet, Maintenance Structure, Maintenance Grounds, Pest Control, Pool Maintenance, Private Road, Recreational Facilities, Sewer, Water
    • Association name: Sentry Management, Tom Conner
    • Association phone: 727-942-1906
    Other fees
    • Pet fee: $0 monthly
    Other financial information
    • Total actual rent: 0

    Other

    Other facts
    • Listing terms: Cash,Conventional,FHA,VA Loan
    • Ownership: Fee Simple
    • Road surface type: Paved, Asphalt

    Price history

    DateEventPrice
    10/16/2025Sold$260,000-3.3%$172/sqft
    Source: Stellar MLS #TB8389798 Report a problem
    9/17/2025Pending sale$269,000$178/sqft
    Source: Stellar MLS #TB8389798 Report a problem
    9/4/2025Price change$269,000-3.9%$178/sqft
    Source: Stellar MLS #TB8389798 Report a problem
    8/1/2025Price change$280,000-6.4%$185/sqft
    Source: Stellar MLS #TB8389798 Report a problem
    6/20/2025Price change$299,000-0.3%$198/sqft
    Source: Stellar MLS #TB8389798 Report a problem
    6/20/2025Price change$299,999-4.8%$199/sqft
    Source: NextHome #TB8389798 Report a problem
    6/8/2025Price change$314,999-3.1%$208/sqft
    Source: Stellar MLS #TB8389798 Report a problem
    5/25/2025Listed for sale$325,000+41.4%$215/sqft
    Source: Stellar MLS #TB8389798 Report a problem
    7/8/2019Sold$229,900$152/sqft
    Source: Public Record Report a problem

    Public tax history

    YearProperty taxesTax assessment
    2024$3,061 +4.1%$214,380
    2023$2,940 +8.7%$214,380 +3%
    2022$2,704 +2.1%$208,140 +6.1%
    2021$2,649 +1.7%$196,200 +1.4%
    2020$2,604 +1830.1%$193,497 +4861.5%
    2019$135 $3,900
    2018$135 $3,900

    Find assessor info on the county website

    Neighborhood: 34653

    Nearby schools

    GreatSchools rating
    Schools provided by the listing agent
    • Elementary: Cotee River Elementary-PO
    • Middle: Gulf Middle-PO
    • High: Gulf High-PO

    Source: Stellar MLS. This data may not be complete. We recommend contacting the local school district to confirm school assignments for this home.

    Get a cash offer in 3 minutes
    Find out how much your home could sell for in as little as 3 minutes with a no-obligation cash offer.
    Estimated market value
    $257,800
    Get a cash offer in 3 minutes
    Find out how much your home could sell for in as little as 3 minutes with a no-obligation cash offer.
    Estimated market value
    $257,800