If it’s become a challenge to find PEACE AND TRANQUILITY in an AFFORDABLE HOME, you haven’t discovered Riverwalk Preserve on the Cotee River. This beautifully manicured 54-unit townhome community is surrounded by the meandering Cotee River, woodland preserve, a natural wetland pond, and acres of farmland. This reasonably priced 2-bedroom, 2.5-bath townhome is like new, with high ceilings, updated appliances, HIGH-END FINISHES like granite counters and luxury vinyl floors (no carpeting!) and features an overall contemporary design with relaxing colors that are hard to find without having to go through costly and time-consuming renovations. Its first level is an open floor plan with a "cook's dream" kitchen with solid wood, soft-close cabinetry, new wi-fi stove with features such as an air fryer and convection oven; dishwasher; and French door refrigerator with wifi and in-door ice and water. The dining area, with a large in-wall storage area, flows into the living room where you can lounge and watch nature in the greenery and flowering plants right outside the door. All slider doors and windows are PGT HURRICANE-RATED, IMPACT RESISTENT, as well as the hurricane-rated garage door, producing lower homeowners insurance costs, and there is NO CDD added to your annual tax bill like the nearby new-built homes are burdened with. There was no damage or flooding during the hurricanes of the past few years, and flood insurance is not required by lenders. The slider door leads to a spacious, screened lanai and then out to a large outdoor patio area great for barbecues and sunbathing in the PRIVACY OF LUSH PLANTS and hedges. Divider fences on each side add to your privacy. A half bath downstairs is another great feature of this beautiful 2-level townhome. Upstairs there's a roomy loft that could be an office, kids' play area or a den. The two large bedrooms are on opposite ends of the home and each has a full bathroom with tile floors and granite-topped cabinets with plenty of drawers for storage. A laundry closet is handily located near the bedrooms in the hallway and contains shelving for storage and clothes hanging. New cellular blinds were installed recently on all windows and the downstairs slider. Upgraded, new ceiling fans are another recent addition as well as a new screen door on the front of the house, bringing in added light and a cross breeze for the milder months of the year. The LOW HOA includes all outdoor maintenance, a beautiful pool and hot spa tub with bathrooms and an outdoor kitchen to entertain friends, public water/sewer, roof replacements, termite bond and regular pest maintenance, and Spectrum internet and cable TV. Riverwalk is also a PET-FRIENDLY COMMUNITY that allows large dogs. The bordering Cotee River and county-owned nature preserve is a short walk away where you can fish, kayak, and see manatees, turtles and birds of all kinds along a wooded walking trail. While you enjoy tranquility and peace at home, downtown New Port Richey with its new restaurants, shops and nightlife is only a couple of miles away by car or golf cart. Don't miss out on the beauty and convenience of this maintenance-free community and this stunning upgraded townhome. Make it your Next Home!
Sold for $270,000
$270,000
5498 RIVERWALK PRESERVE DRIVE, NEW PORT RICHEY, FL 34653
2beds
1,511sqft
Townhouse
Built in 2019
1,216 Square Feet Lot
$261,100 Zestimate®
$179/sqft
$1,968 Estimated rent
Home value
$261,100
$235,000 - $290,000
$1,968/mo
Zestimate® history
Owner options
List your home for rent
$1,968/mo
Rent Zestimate®
Find your next renter with Zillow Rental Manager. Plus, with online applications, you can quickly screen prospective tenants – for free.
$1,968/mo
Rent Zestimate®
Refinance and save
$2,274/mo
Est. payment
Refinancing to a lower rate could help reduce your monthly payments and save thousands over the life of the loan.
$2,274/mo
Est. payment
Explore your selling options
Work with a Zillow partner agent
Leverage their expertise and Zillow's premium Showcase listings to get your home seen by more buyers.
Get startedList with your own agent
Get your home in front of millions of buyers by listing it on Zillow.
Learn how to do itSell it yourself
Take full control of how buyers see your home on Zillow by listing For Sale by Owner (FSBO).
List your homeWhat's special
Acres of farmlandNew cellular blindsRoomy loftGranite countersGranite-topped cabinetsUpdated appliancesHigh ceilings
Zillow last checked:
Listing updated:
Listed by:
Lisa Ardman 518-396-8568,
NEXTHOME GULF COAST 727-282-5151
Bought with:
Penny Perry, 3167480
RE/MAX CHAMPIONS
Source: Stellar MLS,MLS#: TB8415271 Originating MLS: Suncoast Tampa
Originating MLS: Suncoast Tampa
Facts & features
Interior
Bedrooms & bathrooms
- Bedrooms: 2
- Bathrooms: 3
- Full bathrooms: 2
- 1/2 bathrooms: 1
Rooms
- Room types: Loft
Primary bedroom
- Features: Ceiling Fan(s), En Suite Bathroom, Walk-In Closet(s)
- Level: Second
- Area: 330 Square Feet
- Dimensions: 22x15
Bedroom 2
- Features: Ceiling Fan(s), Built-in Closet
- Level: Second
- Area: 150 Square Feet
- Dimensions: 15x10
Primary bathroom
- Features: Dual Sinks, Exhaust Fan, Granite Counters, Shower No Tub, Linen Closet
- Level: Second
- Area: 84 Square Feet
- Dimensions: 12x7
Bathroom 2
- Features: Exhaust Fan, Granite Counters, Tub With Shower
- Level: Second
- Area: 56 Square Feet
- Dimensions: 8x7
Kitchen
- Features: Breakfast Bar, Pantry, Exhaust Fan, Granite Counters
- Level: First
- Area: 120 Square Feet
- Dimensions: 12x10
Living room
- Features: Ceiling Fan(s)
- Level: First
- Area: 375 Square Feet
- Dimensions: 25x15
Loft
- Features: Ceiling Fan(s), Storage Closet
- Level: Second
- Area: 225 Square Feet
- Dimensions: 15x15
Heating
- Central, Electric
Cooling
- Central Air
Appliances
- Included: Convection Oven, Dishwasher, Disposal, Dryer, Electric Water Heater, Ice Maker, Microwave, Range, Refrigerator, Washer
- Laundry: Laundry Closet, Upper Level
Features
- Ceiling Fan(s), Living Room/Dining Room Combo, Open Floorplan, PrimaryBedroom Upstairs, Solid Wood Cabinets, Split Bedroom, Stone Counters, Thermostat, Walk-In Closet(s)
- Flooring: Ceramic Tile, Luxury Vinyl
- Doors: Sliding Doors
- Windows: Window Treatments
- Has fireplace: No
Interior area
- Total structure area: 1,894
- Total interior livable area: 1,511 sqft
Property
Parking
- Total spaces: 1
- Parking features: Common, Driveway, Garage Door Opener, Ground Level, Guest, Off Street
- Attached garage spaces: 1
- Has uncovered spaces: Yes
- Details: Garage Dimensions: 10x21
Features
- Levels: Two
- Stories: 2
- Patio & porch: Covered, Enclosed, Patio, Rear Porch, Screened
- Exterior features: Dog Run, Irrigation System, Lighting, Rain Gutters, Sidewalk
- Pool features: In Ground, Lighting, Outside Bath Access
- Has spa: Yes
- Spa features: Heated, In Ground
- Has view: Yes
- View description: Garden, Pond
- Has water view: Yes
- Water view: Pond
- Waterfront features: Waterfront, Pond
- Body of water: COTEE RIVER
Lot
- Size: 1,216 Square Feet
- Features: Conservation Area, Cul-De-Sac, City Lot, Landscaped, Sidewalk
- Residential vegetation: Mature Landscaping
Details
- Parcel number: 1626100090000000450
- Zoning: MPUD
- Special conditions: None
Construction
Type & style
- Home type: Townhouse
- Architectural style: Contemporary
- Property subtype: Townhouse
- Attached to another structure: Yes
Materials
- Block, Stucco, Vinyl Siding, Wood Frame
- Foundation: Slab
- Roof: Shingle
Condition
- New construction: No
- Year built: 2019
Utilities & green energy
- Sewer: Public Sewer
- Water: Public
- Utilities for property: Cable Connected, Fire Hydrant, Public, Sewer Connected, Sprinkler Well, Street Lights, Underground Utilities, Water Connected
Community & HOA
Community
- Features: Dock, Fishing, River, Water Access, Waterfront, Association Recreation - Owned, Buyer Approval Required, Community Mailbox, Deed Restrictions, Dog Park, Golf Carts OK, Pool, Sidewalks
- Pet fee: $0 monthly
- Subdivision: RIVERWALK PRESERVE
HOA
- Has HOA: Yes
- Services included: Cable TV, Common Area Taxes, Community Pool, Reserve Fund, Internet, Maintenance Structure, Maintenance Grounds, Pest Control, Pool Maintenance, Private Road, Sewer, Water
- HOA fee: $321 monthly
- HOA name: Tom Conner, Sentry Property Management
- HOA phone: 727-942-1906
Location
- Region: New Port Richey
Financial & listing details
- Price per square foot: $179/sqft
- Tax assessed value: $271,005
- Annual tax amount: $1,767
- Date on market: 8/8/2025
- Cumulative days on market: 60 days
- Listing terms: Cash,Conventional,FHA,VA Loan
- Ownership: Fee Simple
- Total actual rent: 0
- Road surface type: Paved, Asphalt
Price history
| Date | Event | Price |
|---|---|---|
| 12/8/2025 | Sold | $270,000-1.8%$179/sqft |
Source:  Stellar MLS #TB8415271 Report a problem Stellar MLS #TB8415271 Report a problem | ||
| 10/7/2025 | Pending sale | $274,900$182/sqft |
Source: Stellar MLS #TB8415271 Report a problem | ||
| 10/1/2025 | Price change | $274,900-1.8%$182/sqft |
Source: Stellar MLS #TB8415271 Report a problem | ||
| 8/8/2025 | Listed for sale | $279,900+24.5%$185/sqft |
Source: Stellar MLS #TB8415271 Report a problem | ||
| 2/4/2020 | Sold | $224,900$149/sqft |
Source: Public Record Report a problem | ||
Public tax history
| Year | Property taxes | Tax assessment |
|---|---|---|
| 2025 | $1,820 +3% | $136,930 +2.9% |
| 2024 | $1,768 +4.4% | $133,080 |
| 2023 | $1,693 +12.1% | $133,080 +3% |
| 2022 | $1,510 +2.7% | $129,210 +6.1% |
| 2021 | $1,471 -50.3% | $121,796 -25.5% |
| 2020 | $2,961 +2095.2% | $163,580 +4094.4% |
| 2019 | $135 | $3,900 |
| 2018 | $135 | $3,900 |
Find assessor info on the county website
Neighborhood: 34653
Nearby homes
- $260,0002 bd3 ba1.5k sqft5496 Riverwalk Preserve Dr, New Port Richey, FL 34653Sold

- $272,9002 bd3 ba1.5k sqft5492 Riverwalk Preserve Dr, New Port Richey, FL 34653Off Market

- $354,700-- bd2 ba1.9k sqft5490 Riverwalk Preserve Dr, New Port Richey, FL 34653Off Market
- $259,3002 bd2 ba1.5k sqft5494 Riverwalk Preserve Dr, New Port Richey, FL 34653Off Market
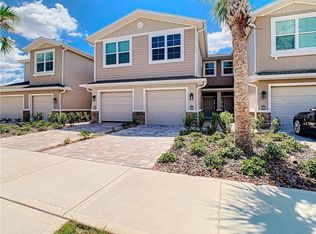
- $342,1003 bd3 ba1.9k sqft5480 Riverwalk Preserve Dr, New Port Richey, FL 34653Off Market
- $---- bd-- ba-- sqft5445 Riverwalk Preserve Dr, New Port Richey, FL 34653Off Market
- $359,5003 bd3 ba2.1k sqft5284 Riverwalk Preserve Dr, New Port Richey, FL 34653Off Market
- $343,2003 bd3 ba1.9k sqft5357 Riverwalk Preserve Dr, New Port Richey, FL 34653Off Market
Nearby schools
GreatSchools rating
- 5/10Cotee River Elementary SchoolGrades: PK-5Distance: 0.5 mi
- 7/10Gulf Middle SchoolGrades: 6-8Distance: 1.2 mi
- 3/10Gulf High SchoolGrades: 9-12Distance: 1.5 mi
Schools provided by the listing agent
- Elementary: Cotee River Elementary-PO
- Middle: Gulf Middle-PO
- High: Gulf High-PO
Source: Stellar MLS. This data may not be complete. We recommend contacting the local school district to confirm school assignments for this home.
Get a cash offer in 3 minutes
Find out how much your home could sell for in as little as 3 minutes with a no-obligation cash offer.
Estimated market value
$261,100
Get a cash offer in 3 minutes
Find out how much your home could sell for in as little as 3 minutes with a no-obligation cash offer.
Estimated market value
$261,100
- Florida
- Pasco County
- New Port Richey
- 34653
- 5498 RIVERWALK PRESERVE DRIVE
