Skip main navigation
Closed
  • $170,000

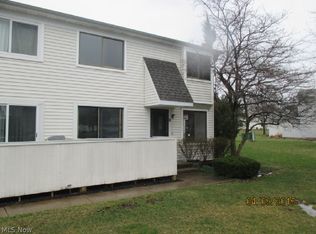
    5477 Millwood Ln #34-D, Willoughby, OH 44094

    2beds
    1,212sqft
    Townhouse, Condominium
    Built in 1979
    -- sqft lot
    $174,100 Zestimate®
    $140/sqft
    $1,651 Estimated rent

    Home value

    $174,100

    $164,000 - $186,000

    $1,651/mo

    Zestimate® history
    Loading
    Loading...

    Owner options

    List your home for rent

    $1,651/mo

    Rent Zestimate®

    Find your next renter with Zillow Rental Manager. Plus, with online applications, you can quickly screen prospective tenants – for free.

    Learn more

    $1,651/mo

    Rent Zestimate®

    Refinance and save

    $1,516/mo

    Est. payment

    Refinancing to a lower rate could help reduce your monthly payments and save thousands over the life of the loan.

    See today's rates

    $1,516/mo

    Est. payment

    Explore your selling options

    Work with a Zillow partner agent

    Leverage their expertise and Zillow's premium Showcase listings to get your home seen by more buyers.

    Get started

    List with your own agent

    Get your home in front of millions of buyers by listing it on Zillow.

    Learn how to do it

    Sell it yourself

    Take full control of how buyers see your home on Zillow by listing For Sale by Owner (FSBO).

    List your home

    What's special

    Open floor planCrown moldingBeautiful crown moldingFarm sinkNew laminate floorsAmple counter spaceGood lighting
    Welcome home! Centrally located, just minutes to Downtown Willoughby, and a short ride to Cleveland. This end unit is loaded with Charm & Quality. New windows were installed in May of 2021. New furnace and A/C unit were installed in June of 2021. New laminate floors and stairs in the lower level just completed in 2024. The kitchen is a chefs dream with ample counter space and a farm sink with good lighting that was made possible with the open floor plan. Both bedrooms are a very good size and feature beautiful crown molding throughout the first and second floors. Please be sure to have your agent set up an appointment to have a look at this gem!

    Zillow last checked:

    Listing updated:

    Listed by:

    James S Falvey 440-354-0066 falveyrealty@hotmail.com,

    Falvey Realty

    Bought with:

    Katie McNeill, 2015004383

    Platinum Real Estate

    Makayla K Mosely, 2022002587

    Platinum Real Estate

    Source: MLS Now,MLS#: 5139365MLS LogoOriginating MLS: Lake Geauga Area Association of REALTORS

    Facts & features

    Interior

    Bedrooms & bathrooms
    • Bedrooms: 2
    • Bathrooms: 2
    • Full bathrooms: 1
    • 1/2 bathrooms: 1
    • Main level bathrooms: 1
    Primary bedroom
    • Description: Flooring: Wood
    • Level: Second
    • Dimensions: 17 x 11
    Bedroom
    • Description: Flooring: Wood
    • Level: Second
    • Dimensions: 12 x 11
    Family room
    • Description: Flooring: Laminate
    • Level: Lower
    • Dimensions: 20 x 11
    Kitchen
    • Description: Flooring: Wood
    • Features: Breakfast Bar, Granite Counters
    • Level: First
    • Dimensions: 20 x 11
    Living room
    • Description: Flooring: Wood
    • Level: First
    • Dimensions: 12 x 11
    Heating
    • Forced Air, Gas
    Cooling
    • Central Air
    Appliances
    • Included: Dishwasher, Disposal, Range, Refrigerator
    • Laundry: In Basement
    Features
    • Breakfast Bar, Crown Molding, Granite Counters, Open Floorplan
    • Windows: Insulated Windows
    • Basement: Finished
    • Has fireplace: No
    Interior area
    • Total structure area: 1,212
    • Total interior livable area: 1,212 sqft
    • Finished area above ground: 972
    • Finished area below ground: 240

    Property

    Parking
    • Total spaces: 1
    • Parking features: Additional Parking, Attached, Electricity, Garage, Garage Door Opener, Paved
    • Attached garage spaces: 1
    Features
    • Levels: Two
    • Stories: 2
    • Patio & porch: Deck
    • Has private pool: Yes
    • Pool features: In Ground, Community
    Lot
    • Size: 8,276 Square Feet
    Details
    • Parcel number: 27A006G000240

    Construction

    Type & style
    • Home type: Condo
    • Property subtype: Townhouse, Condominium
    Materials
    • Vinyl Siding
    • Roof: Asphalt,Fiberglass
    Condition
    • Updated/Remodeled
    • Year built: 1979

    Utilities & green energy

    • Sewer: Public Sewer
    • Water: Public

    Community & HOA

    Community
    • Features: Tennis Court(s), Pool
    • Security: Smoke Detector(s)
    • Subdivision: Big Turtle Ii Condo
    HOA
    • Has HOA: Yes
    • Services included: Association Management, Common Area Maintenance, Insurance, Maintenance Grounds, Maintenance Structure, Recreation Facilities, Reserve Fund, Sewer, Snow Removal, Trash, Water
    • HOA fee: $337 monthly
    • HOA name: Big Turtle 11
    • Second HOA fee: $337 monthly
    Location
    • Region: Willoughby

    Financial & listing details

    • Price per square foot: $140/sqft
    • Annual tax amount: $2,358
    • Date on market: 7/12/2025
    • Cumulative days on market: 4 days
    • Listing terms: Cash,Conventional,FHA,VA Loan

    Price history

    DateEventPrice
    8/15/2025Sold$170,000+0.1%$140/sqft
    Source: MLS Now #5139365 Report a problem
    7/15/2025Pending sale$169,900$140/sqft
    Source: MLS Now #5139365 Report a problem
    7/12/2025Listed for sale$169,900+36%$140/sqft
    Source: MLS Now #5139365 Report a problem
    10/16/2019Sold$124,900$103/sqft
    Source: MLS Now #4133860 Report a problem
    10/16/2019Pending sale$124,900$103/sqft
    Source: Transaction Realty #4133860 Report a problem
    9/13/2019Listed for sale$124,900$103/sqft
    Source: Transaction Realty #4133860 Report a problem

    Public tax history

    Tax history is unavailable.

    Neighborhood: 44094

    Nearby schools

    GreatSchools rating
    Schools provided by the listing agent
    • District: Willoughby-Eastlake - 4309

    Source: MLS Now. This data may not be complete. We recommend contacting the local school district to confirm school assignments for this home.

    Get a cash offer in 3 minutes
    Find out how much your home could sell for in as little as 3 minutes with a no-obligation cash offer.
    Estimated market value
    $174,100
    Get a cash offer in 3 minutes
    Find out how much your home could sell for in as little as 3 minutes with a no-obligation cash offer.
    Estimated market value
    $174,100