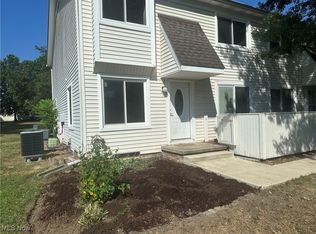
***Highest and best offer due by 5pm on Sunday March 2nd*** Welcome home! This beautifully updated, end-unit condo is ready for its next owner. Step inside and you'll notice gleaming hardwoods filling an open floor plan perfect for modern life. The updated eat-in kitchen boasts granite countertops, stainless steel appliances, and a breakfast bar perfect for conversing with friends and loved ones while cooking or watching the game. Continue through the kitchen and you'll find a convenient first-floor half bath and a stairway down to the lower level. The lower level offers a large versatile space with tastful porcelain wood-look flooring that could make a great family room or exercise room. Just beyond that is the basement bar and laundry/utility room. Head back upstairs and then continue to the second floor where you'll find 3 nice sized bedrooms with plush carpeting and a full bathroom. Community features include an in-ground pool, pickleball, basketball, and tennis courts. This condo is conveniently located off of 91 allowing easy access to I-90, 271, and Route 2. Just a short drive away from plenty of restaurants, shopping, grocery stores, Club Pilates, Gales Garden Center, Manakiki Golf Course, and Pine Ridge Country Club.
Closed
$194,900
5477 Millwood Ln APT A, Willoughby, OH 44094
3beds
1,422sqft
Townhouse, Condominium
Built in 1979
-- sqft lot
$204,100 Zestimate®
$137/sqft
$1,959 Estimated rent
Home value
$204,100
$180,000 - $231,000
$1,959/mo
Zestimate® history
Owner options
List your home for rent
$1,959/mo
Rent Zestimate®
Find your next renter with Zillow Rental Manager. Plus, with online applications, you can quickly screen prospective tenants – for free.
$1,959/mo
Rent Zestimate®
Refinance and save
$1,682/mo
Est. payment
Refinancing to a lower rate could help reduce your monthly payments and save thousands over the life of the loan.
$1,682/mo
Est. payment
Explore your selling options
Work with a Zillow partner agent
Leverage their expertise and Zillow's premium Showcase listings to get your home seen by more buyers.
Get startedList with your own agent
Get your home in front of millions of buyers by listing it on Zillow.
Learn how to do itSell it yourself
Take full control of how buyers see your home on Zillow by listing For Sale by Owner (FSBO).
List your homeWhat's special
In-ground poolNice sized bedroomsOpen floor planConvenient first-floor half bathBasement barGleaming hardwoodsStainless steel appliances
Zillow last checked:
Listing updated:
Listed by:
Greg Cosgriff gregcosgriffsold@gmail.com216-214-8031,
HomeSmart Real Estate Momentum LLC
Bought with:
Jennifer L Allen, 2003014671
Keller Williams Greater Cleveland Northeast
Source: MLS Now,MLS#: 5101611 Originating MLS: Lake Geauga Area Association of REALTORS
Originating MLS: Lake Geauga Area Association of REALTORSFacts & features
Interior
Bedrooms & bathrooms
- Bedrooms: 3
- Bathrooms: 2
- Full bathrooms: 1
- 1/2 bathrooms: 1
- Main level bathrooms: 1
Bedroom
- Description: Flooring: Carpet
- Level: Second
- Dimensions: 14 x 12
Bedroom
- Description: Flooring: Carpet
- Level: Second
- Dimensions: 14 x 11
Bedroom
- Description: Flooring: Carpet
- Level: Second
- Dimensions: 12 x 8
Bathroom
- Description: Flooring: Ceramic Tile
- Level: First
- Dimensions: 4 x 4
Bathroom
- Description: Flooring: Ceramic Tile
- Level: Second
- Dimensions: 8 x 5
Eat in kitchen
- Description: Flooring: Hardwood
- Features: Breakfast Bar, Granite Counters
- Level: First
- Dimensions: 20 x 11
Family room
- Description: Flooring: Ceramic Tile
- Level: Basement
- Dimensions: 20 x 14
Living room
- Description: Flooring: Hardwood
- Level: First
- Dimensions: 17 x 11
Recreation
- Description: Flooring: Ceramic Tile
- Features: Bar
- Level: Basement
- Dimensions: 8 x 8
Utility room
- Description: Flooring: Concrete
- Level: Basement
- Dimensions: 11 x 11
Heating
- Electric, Forced Air
Cooling
- Central Air, Ceiling Fan(s)
Appliances
- Included: Dryer, Dishwasher, Disposal, Microwave, Range, Refrigerator, Washer
- Laundry: In Bathroom, Lower Level, Laundry Room
Features
- Ceiling Fan(s), Eat-in Kitchen, Kitchen Island, Stone Counters, Bar
- Windows: Insulated Windows
- Basement: Partially Finished
- Has fireplace: No
Interior area
- Total structure area: 1,422
- Total interior livable area: 1,422 sqft
- Finished area above ground: 1,182
- Finished area below ground: 240
Property
Parking
- Total spaces: 1
- Parking features: Additional Parking, Driveway, Garage
- Garage spaces: 1
Features
- Levels: Three Or More
- Patio & porch: Deck
- Exterior features: Tennis Court(s)
- Has private pool: Yes
- Pool features: In Ground, Community
Lot
- Size: 8,276 Square Feet
- Features: Flat, Near Golf Course, Level
Details
- Parcel number: 27A006G000210
- Special conditions: Standard
Construction
Type & style
- Home type: Condo
- Property subtype: Townhouse, Condominium
- Attached to another structure: Yes
Materials
- Vinyl Siding
- Roof: Asphalt
Condition
- Updated/Remodeled
- Year built: 1979
Utilities & green energy
- Sewer: Public Sewer
- Water: Public
Community & HOA
Community
- Features: Common Grounds/Area, Tennis Court(s), Pool
- Subdivision: Big Turtle Ii Condo
HOA
- Has HOA: No
- Services included: Association Management, Maintenance Grounds, Maintenance Structure, Reserve Fund, Sewer, Snow Removal, Trash, Water
- HOA fee: $302 monthly
Location
- Region: Willoughby
Financial & listing details
- Price per square foot: $137/sqft
- Tax assessed value: $124,330
- Annual tax amount: $2,398
- Date on market: 2/21/2025
- Cumulative days on market: 20 days
- Listing terms: Cash,Conventional,FHA,VA Loan
Price history
| Date | Event | Price |
|---|---|---|
| 3/31/2025 | Sold | $194,900$137/sqft |
Source:  MLS Now #5101611 Report a problem MLS Now #5101611 Report a problem | ||
| 3/12/2025 | Pending sale | $194,900$137/sqft |
Source: MLS Now #5101611 Report a problem | ||
| 3/3/2025 | Contingent | $194,900$137/sqft |
Source: MLS Now #5101611 Report a problem | ||
| 2/28/2025 | Price change | $194,900-2.5%$137/sqft |
Source: MLS Now #5101611 Report a problem | ||
| 2/21/2025 | Listed for sale | $199,900+53.8%$141/sqft |
Source: MLS Now #5101611 Report a problem | ||
| 12/31/2020 | Sold | $130,000+4.1%$91/sqft |
Source: Public Record Report a problem | ||
| 12/4/2018 | Sold | $124,900+22.5%$88/sqft |
Source: MLS Now #4047487 Report a problem | ||
| 5/9/2016 | Sold | $102,000-11.3%$72/sqft |
Source: Public Record Report a problem | ||
| 3/9/2016 | Pending sale | $115,000$81/sqft |
Source: Howard Hanna - Crocker Road #3782050 Report a problem | ||
| 1/21/2016 | Listed for sale | $115,000+123.3%$81/sqft |
Source: Howard Hanna - Crocker Road #OL101206 Report a problem | ||
| 2/27/2012 | Sold | $51,500-3.7%$36/sqft |
Source: Public Record Report a problem | ||
| 1/10/2012 | Listed for sale | $53,500-13.7%$38/sqft |
Source: Homepath #3284458 Report a problem | ||
| 12/1/2011 | Sold | $62,000-45.1%$44/sqft |
Source: Public Record Report a problem | ||
| 10/18/2002 | Sold | $113,000+37%$79/sqft |
Source: Public Record Report a problem | ||
| 8/29/1997 | Sold | $82,500+12.2%$58/sqft |
Source: Public Record Report a problem | ||
| 4/7/1995 | Sold | $73,500$52/sqft |
Source: Agent Provided Report a problem | ||
Public tax history
| Year | Property taxes | Tax assessment |
|---|---|---|
| 2025 | $2,346 -2.2% | $43,520 |
| 2024 | $2,399 -14.5% | $43,520 -0.7% |
| 2023 | $2,804 +3.6% | $43,840 |
| 2022 | $2,707 -0.4% | $43,840 |
| 2021 | $2,717 +8.6% | $43,840 +22% |
| 2020 | $2,503 +7.7% | $35,940 |
| 2019 | $2,323 +40.7% | $35,940 +42.4% |
| 2018 | $1,651 | $25,240 |
| 2017 | $1,651 +0.2% | $25,240 |
| 2016 | $1,648 +0.4% | $25,240 |
| 2015 | $1,641 +5.4% | $25,240 |
| 2014 | $1,558 -0.1% | $25,240 |
| 2013 | $1,559 -1.7% | $25,240 |
| 2012 | $1,586 -20.8% | $25,240 -31.5% |
| 2011 | $2,001 +2% | $36,840 |
| 2010 | $1,963 +2.8% | $36,840 +0% |
| 2009 | $1,908 +7.9% | $36,831 -10% |
| 2008 | $1,768 +1% | $40,922 |
| 2007 | $1,751 -42.2% | $40,922 |
| 2006 | $3,031 +12% | $40,922 +10.3% |
| 2005 | $2,707 -0.6% | $37,093 |
| 2004 | $2,724 +3.2% | $37,093 |
| 2003 | $2,640 +27% | $37,093 +24% |
| 2002 | $2,078 -0.3% | $29,915 |
| 2001 | $2,084 -0.1% | $29,915 |
| 2000 | $2,086 +9% | $29,915 +10.4% |
| 1999 | $1,913 | $27,091 |
Find assessor info on the county website
Neighborhood: 44094
Nearby homes
- $170,0002 bd2 ba1.2k sqft5477 Millwood Ln #34-D, Willoughby, OH 44094Sold
- $172,1003 bd1 ba1.4k sqft5477 Millwood Ln APT B, Willoughby, OH 44094Off Market
- $147,1002 bd1 ba972 sqft5477 Millwood Ln APT C, Willoughby, OH 44094Off Market

- $118,2002 bd2 ba-- sqft5477 Millwood Ln #34-C, Willoughby, OH 44094Off Market
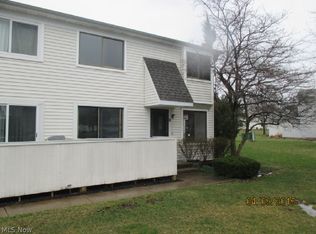
- $170,0002 bd1 ba972 sqft5477 Millwood Ln APT D, Willoughby, OH 44094Sold
- $162,4003 bd1 ba1.1k sqft5475 Millwood Ln #A, Willoughby, OH 44094Off Market
- $169,8003 bd2 ba1.1k sqft5475 Millwood Ln APT B, Willoughby, OH 44094Off Market
- $190,4002 bd2 ba1.1k sqft5475 Millwood Ln #C, Willoughby, OH 44094Off Market
Nearby schools
GreatSchools rating
- 5/10Edison Elementary SchoolGrades: K-5Distance: 0.4 mi
- 6/10Willoughby Middle SchoolGrades: 6-8Distance: 1.3 mi
- 7/10South High SchoolGrades: 9-12Distance: 1.3 mi
Schools provided by the listing agent
- District: Willoughby-Eastlake - 4309
Source: MLS Now. This data may not be complete. We recommend contacting the local school district to confirm school assignments for this home.
Get a cash offer in 3 minutes
Find out how much your home could sell for in as little as 3 minutes with a no-obligation cash offer.
Estimated market value
$204,100
Get a cash offer in 3 minutes
Find out how much your home could sell for in as little as 3 minutes with a no-obligation cash offer.
Estimated market value
$204,100
- Ohio
- Lake County
- Willoughby
- 44094
- 5477 Millwood Ln Apartment A
Nearby cities
Nearby zip codes
Other Willoughby Topics
