Skip main navigation
Sold for $277,500
  • $277,500

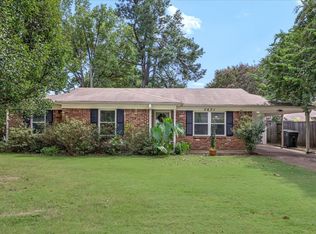
    5477 Murff Ave, Memphis, TN 38119

    3beds
    1,690sqft
    Single Family Residence
    Built in 1962
    7,840 Square Feet Lot
    $274,600 Zestimate®
    $164/sqft
    $1,607 Estimated rent

    Home value

    $274,600

    $255,000 - $297,000

    $1,607/mo

    Zestimate® history
    Loading
    Loading...

    Owner options

    List your home for rent

    $1,607/mo

    Rent Zestimate®

    Find your next renter with Zillow Rental Manager. Plus, with online applications, you can quickly screen prospective tenants – for free.

    Learn more

    $1,607/mo

    Rent Zestimate®

    Refinance and save

    $1,712/mo

    Est. payment

    Refinancing to a lower rate could help reduce your monthly payments and save thousands over the life of the loan.

    See today's rates

    $1,712/mo

    Est. payment

    Explore your selling options

    Work with a Zillow partner agent

    Leverage their expertise and Zillow's premium Showcase listings to get your home seen by more buyers.

    Get started

    List with your own agent

    Get your home in front of millions of buyers by listing it on Zillow.

    Learn how to do it

    Sell it yourself

    Take full control of how buyers see your home on Zillow by listing For Sale by Owner (FSBO).

    List your home

    What's special

    New showerCozy den with fireplaceSeparate laundry roomRenovated primary bathMud roomFire pitTile floor
    Charming 3/2 + den with so many updates! Sunny kitchen with window over the new sink, new appliances and tile floor. Hard to find separate laundry room with 2 pantries and mud room. Renovated primary bath with new shower, fixtures, mirror, flooring, and cute board and batten trim. Two living areas including cozy den with fireplace. Hardwood floors throughout. Fire pit and patio in fenced back yard. Please see attached list for all updates.

    Zillow last checked:

    Listing updated:

    Listed by:

    Anthony Elliott,

    John Green & Co., REALTORS,

    Cindy Elliott,

    John Green & Co., REALTORS

    Bought with:

    Leanne M Brooks

    Crye-Leike, Inc., REALTORS

    Source: MAAR,MLS#: 10181666MLS Logo

    Facts & features

    Interior

    Bedrooms & bathrooms
    • Bedrooms: 3
    • Bathrooms: 2
    • Full bathrooms: 2
    Rooms
    • Room types: Attic
    Primary bedroom
    • Features: Walk-In Closet(s), Smooth Ceiling, Hardwood Floor
    • Area: 210
    • Dimensions: 15 x 14
    Bedroom 2
    • Features: Walk-In Closet(s), Smooth Ceiling, Hardwood Floor
    • Level: First
    • Area: 121
    • Dimensions: 11 x 11
    Bedroom 3
    • Features: Smooth Ceiling, Hardwood Floor
    • Level: First
    • Area: 99
    • Dimensions: 9 x 11
    Primary bathroom
    • Features: Separate Shower, Smooth Ceiling, Tile Floor, Full Bath
    Dining room
    • Area: 132
    • Dimensions: 11 x 12
    Kitchen
    • Features: Updated/Renovated Kitchen, Pantry
    • Area: 221
    • Dimensions: 17 x 13
    Living room
    • Features: Separate Den, LR/DR Combination
    • Area: 208
    • Dimensions: 13 x 16
    Den
    • Area: 176
    • Dimensions: 11 x 16
    Heating
    • Central, Natural Gas
    Cooling
    • Central Air
    Appliances
    • Included: Gas Water Heater, Self Cleaning Oven, Disposal, Dishwasher, Microwave
    • Laundry: Laundry Room
    Features
    • Renovated Bathroom, Smooth Ceiling, Cable Wired, Walk-In Closet(s)
    • Flooring: Hardwood, Tile
    • Windows: Storm Window(s), Excl Some Window Treatmnt
    • Number of fireplaces: 1
    • Fireplace features: Vented Gas Fireplace, In Den/Great Room, Gas Log
    Interior area
    • Total interior livable area: 1,690 sqft

    Property

    Parking
    • Total spaces: 1
    • Parking features: Driveway/Pad
    • Covered spaces: 1
    • Has uncovered spaces: Yes
    Features
    • Stories: 1
    • Patio & porch: Patio
    • Pool features: None
    Lot
    • Size: 7,840 Square Feet
    • Dimensions: 65 x 125
    • Features: Level
    Details
    • Parcel number: 067090 00003

    Construction

    Type & style
    • Home type: SingleFamily
    • Architectural style: Traditional
    • Property subtype: Single Family Residence
    Materials
    • Foundation: Slab
    • Roof: Composition Shingles
    Condition
    • New construction: No
    • Year built: 1962

    Utilities & green energy

    • Sewer: Public Sewer
    • Water: Public

    Community & HOA

    Community
    • Security: Smoke Detector(s)
    • Subdivision: Yorkshire View Blk A
    Location
    • Region: Memphis

    Financial & listing details

    • Price per square foot: $164/sqft
    • Tax assessed value: $250,100
    • Annual tax amount: $3,348
    • Price range: $277.5K - $277.5K
    • Date on market: 9/20/2024
    • Cumulative days on market: 123 days
    • Listing terms: Conventional,FHA,VA Loan

    Price history

    DateEventPrice
    3/17/2025Sold$277,500-0.9%$164/sqft
    Source: MAAR #10181666 Report a problem
    1/21/2025Pending sale$279,900$166/sqft
    Source: MAAR #10181666 Report a problem
    11/11/2024Price change$279,900-1.8%$166/sqft
    Source: MAAR #10181666 Report a problem
    9/20/2024Listed for sale$285,000+37%$169/sqft
    Source: MAAR #10181666 Report a problem
    7/18/2019Sold$208,080+9.5%$123/sqft
    Source: MAAR #10055516 Report a problem
    6/21/2019Pending sale$190,000$112/sqft
    Source: Crye-Leike, Inc., REALTORS #10055516 Report a problem
    6/20/2019Listed for sale$190,000+36.7%$112/sqft
    Source: Crye-Leike, Inc., REALTORS #10055516 Report a problem
    5/26/2010Sold$139,000-7.3%$82/sqft
    Source: Public Record Report a problem
    3/9/2010Price change$149,900-3.2%$89/sqft
    Source: Coleman-Etter, Fontaine Realtors #3188144 Report a problem
    10/3/2009Price change$154,900-3.1%$92/sqft
    Source: Coleman-Etter, Fontaine Realtors #3176403 Report a problem
    7/19/2009Price change$159,900-1.8%$95/sqft
    Source: Coleman-Etter, Fontaine Realtors #3176403 Report a problem
    3/18/2009Listed for sale$162,900+33%$96/sqft
    Source: Visual Tour #3166412 Report a problem
    4/8/2002Sold$122,500+16.7%$72/sqft
    Source: Public Record Report a problem
    4/8/1999Sold$105,000$62/sqft
    Source: Public Record Report a problem

    Public tax history

    YearProperty taxesTax assessment
    2025$3,296 -8.9%$62,525 +13.8%
    2024$3,619 +8.1%$54,950
    2023$3,347 $54,950
    2022-- $54,950
    2021-- $54,950 +62.2%
    2020$1,083 $33,875
    2019$1,083 -21.1%$33,875
    2018$1,372 -45.1%$33,875
    2017$2,500 +125.4%$33,875 +3.8%
    2016$1,109 +10.9%$32,625
    2014$1,001 $32,625
    2013-- $32,625 +4%
    2012-- $31,375
    2011-- $31,375
    2010-- $31,375
    2009-- $31,375 +1%
    2008-- $31,075
    2007-- $31,075
    2006-- $31,075
    2005-- $31,075 +20.4%
    2004-- $25,800
    2003-- $25,800
    2002-- $25,800
    2001-- $25,800 +9.7%
    2000-- $23,525
    Find assessor info on the county website

    Neighborhood: East Memphis-Colonial-Yorkshire

    Nearby schools

    GreatSchools rating
    Get pre-qualified for a loan
    At Zillow Home Loans, we can pre-qualify you in as little as 5 minutes with no impact to your credit score.

    An equal housing lender. NMLS #10287.

    Sell for more on Zillow
    Get a Zillow Showcase℠ listing at no additional cost and you could sell for .
    $274,600
    2% more
    +$5,492
    With Zillow Showcase(estimated)
    $280,092