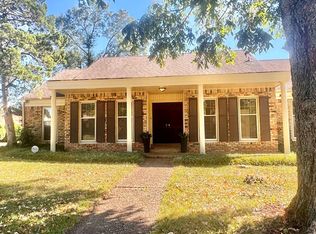
Want to know what under $225,000 will get you in East Memphis? Come and see this classic brick ranch in Colonial Acres! Mature pines and crepe myrtles frame this 3BR/1.5BA home, offering almost 1,400 sq ft of single-level living on a 0.18-acre lot (buyer to verify square footage.) Step inside to hardwood floors and a sun-filled living room with crown molding, the perfect spot to unwind at the end of the day. The kitchen features lots of storage, a mosaic tile backsplash, stainless appliances, and a pass-through to the dining area, so conversation flows easily while you cook. Hardwoods continue through all three bedrooms. Full bath with granite vanity; half bath with updated vanity; separate laundry room. Enjoy the covered patio and large fenced backyard with a workshop for storing equipment or projects. Minutes to Poplar Ave shopping, dining, and I-240. Ask about 100% financing DPA options for eligible owner-occupants. Come see why this one feels like home!
For sale
Price cut: $5K (10/15)
$224,900
5471 Murff Ave, Memphis, TN 38119
3beds
1,352sqft
Single Family Residence
Built in 1960
7,840 Square Feet Lot
$223,000 Zestimate®
$166/sqft
$-- HOA
What's special
Large fenced backyardSeparate laundry roomStainless appliancesMosaic tile backsplashClassic brick ranchHardwood floorsCrown molding
- 28 days
- 779
- 51
Likely to sell faster than
Zillow last checked:
Listing updated:
Listed by:
Alyssa Ivey,
eXp Realty 901-671-1015
Source: MAAR,MLS#: 10230950
Facts & features
Interior
Bedrooms & bathrooms
- Bedrooms: 3
- Bathrooms: 2
- Full bathrooms: 1
- 1/2 bathrooms: 1
Primary bedroom
- Features: Hardwood Floor
- Level: First
- Area: 121
- Dimensions: 11 x 11
Bedroom 2
- Features: Shared Bath, Hardwood Floor
- Level: First
- Area: 130
- Dimensions: 10 x 13
Bedroom 3
- Features: Shared Bath, Hardwood Floor
- Level: First
- Area: 121
- Dimensions: 11 x 11
Primary bathroom
- Features: Half Bath
Dining room
- Features: Separate Dining Room
- Area: 180
- Dimensions: 15 x 12
Kitchen
- Features: Updated/Renovated Kitchen, Pantry, W/D Connection in Kitchen
- Area: 112
- Dimensions: 8 x 14
Living room
- Features: Separate Living Room
- Area: 242
- Dimensions: 11 x 22
Den
- Dimensions: 0 x 0
Heating
- Central, Natural Gas
Cooling
- Central Air
Appliances
- Included: Range/Oven, Disposal, Dishwasher, Microwave, Refrigerator, Washer, Dryer
- Laundry: Laundry Room
Features
- All Bedrooms Down, Primary Down, Renovated Bathroom, Full Bath Down, Half Bath Down, Smooth Ceiling, Living Room, Dining Room, Kitchen, Primary Bedroom, 2nd Bedroom, 3rd Bedroom, 1/2 Bath, 1 Bath, Laundry Room, Square Feet Source: AutoFill (MAARdata) or Public Records (Cnty Assessor Site)
- Flooring: Part Hardwood, Tile
- Attic: Pull Down Stairs
- Has fireplace: No
Interior area
- Total interior livable area: 1,352 sqft
Property
Parking
- Total spaces: 1
- Parking features: Driveway/Pad, Workshop in Garage
- Covered spaces: 1
- Has uncovered spaces: Yes
Features
- Stories: 1
- Patio & porch: Covered Patio
- Exterior features: Sidewalks
- Pool features: None
- Fencing: Chain Link,Chain Fence
Lot
- Size: 7,840 Square Feet
- Dimensions: 65 x 110
- Features: Level, Landscaped
Details
- Additional structures: Workshop
- Parcel number: 067090 00002
Construction
Type & style
- Home type: SingleFamily
- Architectural style: Traditional,Ranch
- Property subtype: Single Family Residence
Materials
- Brick Veneer, Wood/Composition, Aluminum/Steel Siding
- Foundation: Slab
Condition
- New construction: No
- Year built: 1960
Utilities & green energy
- Sewer: Public Sewer
- Water: Public
Community & HOA
Community
- Subdivision: Yorkshire View Blk A
Location
- Region: Memphis
Financial & listing details
- Price per square foot: $166/sqft
- Tax assessed value: $296,400
- Annual tax amount: $3,905
- Price range: $224.9K - $224.9K
- Date on market: 9/23/2026
- Cumulative days on market: 29 days
Estimated market value
$223,000
$212,000 - $234,000
$1,773/mo
Price history
| Date | Event | Price |
|---|---|---|
| 10/15/2026 | Price change | $224,900-2.2%$166/sqft |
Source:  MAAR #10230950 Report a problem | ||
| 10/6/2026 | Price change | $229,900-4.2%$170/sqft |
Source: MAAR #10230950 Report a problem | ||
| 9/23/2026 | Listed for sale | $240,000+21.2%$178/sqft |
Source: MAAR #10230950 Report a problem | ||
| 7/31/2020 | Sold | $198,000+1.5%$146/sqft |
Source: MAAR #10079632 Report a problem | ||
| 7/1/2020 | Pending sale | $195,000$144/sqft |
Source: Crye-Leike, Inc., REALTORS #10079632 Report a problem | ||
| 6/30/2020 | Listed for sale | $195,000+77.3%$144/sqft |
Source: Crye-Leike, Inc., REALTORS #10079632 Report a problem | ||
| 1/24/2013 | Sold | $110,000-0.8%$81/sqft |
Source: MAAR #3250127 Report a problem | ||
| 11/22/2012 | Price change | $110,900-3.5%$82/sqft |
Source: Adaro Realty #3250127 Report a problem | ||
| 8/20/2012 | Price change | $114,900-2.5%$85/sqft |
Source: Adaro Realty #3250127 Report a problem | ||
| 6/22/2012 | Listed for sale | $117,900+20.3%$87/sqft |
Source: Adaro Realty #3250127 Report a problem | ||
| 11/30/2001 | Sold | $98,000$72/sqft |
Source: Public Record Report a problem | ||
Public tax history
| Year | Property taxes | Tax assessment |
|---|---|---|
| 2025 | $3,906 +16.6% | $74,100 +45.7% |
| 2024 | $3,349 +8.1% | $50,850 |
| 2023 | $3,098 | $50,850 |
| 2022 | -- | $50,850 |
| 2021 | -- | $50,850 +76.1% |
| 2020 | $923 | $28,875 |
| 2019 | $923 -21.1% | $28,875 |
| 2018 | $1,169 -45.1% | $28,875 |
| 2017 | $2,131 +120.7% | $28,875 +1.7% |
| 2016 | $966 -6.5% | $28,400 |
| 2014 | $1,032 | $28,400 |
| 2013 | -- | $28,400 -12.3% |
| 2012 | -- | $32,375 |
| 2011 | -- | $32,375 |
| 2010 | -- | $32,375 |
| 2009 | -- | $32,375 +46.5% |
| 2008 | -- | $22,100 |
| 2007 | -- | $22,100 |
| 2006 | -- | $22,100 |
| 2005 | -- | $22,100 -9.8% |
| 2004 | -- | $24,500 |
| 2003 | -- | $24,500 |
| 2002 | -- | $24,500 |
| 2001 | -- | $24,500 +20.7% |
| 2000 | -- | $20,300 |
Find assessor info on the county website
Monthly payment
Est. payment
Payment breakdown
Explore the cost of this home by adjusting the details. Changes won't be saved.Climate risks
Neighborhood: Colonial-Yorkshire


Similar homes
- $--3 bd1 ba1.3k sqft5324 Timmons Ave, Memphis, TN 38119Auction
 Auction.com 2
- $235,0003 bd2 ba1.6k sqft2318 Lovitt Dr, Memphis, TN 38119For Sale
 MLS ID #10231967, Melissa A Kern, Banyan Tree, REALTORS. MAAR
- $220,0003 bd2 ba1.1k sqft5019 Welchshire Ave, Memphis, TN 38117For Sale
 MLS ID #10232818, Howard T Vongpaseuth, Pinnacle Realty. MAAR
- $245,0003 bd2 ba1.5k sqft1554 Cranford Rd, Memphis, TN 38117For Sale
 MLS ID #10232862, Felix Bishop, Crye-Leike, Inc., REALTORS. MAAR
