*$10,000 IN BONUS BUCKS THAT BUYERS CAN APPLY TOWARDS UPGRADES ADDED TO THE HOME OR SELLER PAID CLOSING COST. Welcome to this beautifully designed Pinehurst, a new construction home that combines modern elegance with top of the line craftsmanship. Step inside and be greeted by wide-plank hardwood floors and custom millwork that add elegance and character to every room. The gourmet chef’s kitchen boasts quartz countertops, a spacious island, soft-close cabinetry, and a full suite of stainless steel appliances. The primary suite offers a tranquil retreat, complete with tray ceiling, a spacious walk-in closet, en-suite bathroom featuring a frameless glass tile shower, and dual vanities with quartz counters. Situated on a professionally landscaped lot and this home offers a perfect blend of style, comfort, and functionality
Pending
Price increase: $1.5K (6/17)
$543,655
5478 Upland Cv, Trussville, AL 35173
5beds
2,682sqft
:
Get pre-qualified$3,287/mo
Single Family Residence
Built in 2026
-- sqft lot
$-- Zestimate®
$203/sqft
$56/mo HOA
What's special
Spacious islandSpacious walk-in closetProfessionally landscaped lotPrimary suiteFrameless glass tile showerQuartz countertopsEn-suite bathroom
- 55 days |
- 142 |
- 1 |
Zillow last checked:
Listing updated:
Listed by:
Edra Perry CELL:2053299004,
Keller Williams,
Sandy Reeves 205-365-3298,
RealtySouth-MB-Cahaba Rd
Source: GALMLS,MLS#: 21455449
Facts & features
Interior
Bedrooms & bathrooms
- Bedrooms: 5
- Bathrooms: 4
- Full bathrooms: 4
Rooms
- Room types: Bedroom, Den/Family (ROOM), Dining Room, Bathroom, Kitchen, Master Bathroom, Master Bedroom
Primary bedroom
- Level: First
Bedroom 1
- Level: First
Bedroom 2
- Level: Second
Bedroom 3
- Level: Second
Bedroom 4
- Level: Second
Primary bathroom
- Level: First
Bathroom 1
- Level: First
Bathroom 3
- Level: Second
Dining room
- Level: First
Family room
- Level: First
Kitchen
- Level: First
Basement
- Area: 0
Heating
- Natural Gas, Heat Pump
Cooling
- Electric
Appliances
- Included: Dishwasher, Disposal, Microwave, Stove-Gas, Electric Water Heater
- Laundry: Electric Dryer Hookup, Washer Hookup, Main Level, Laundry Room, Laundry (ROOM), Yes
Features
- Recessed Lighting, High Ceilings, Crown Molding, Smooth Ceilings, Double Vanity, Shared Bath, Tub/Shower Combo, Walk-In Closet(s)
- Flooring: Hardwood, Tile
- Attic: Pull Down Stairs,Yes
- Number of fireplaces: 1
- Fireplace features: Gas Starter, Ventless, Living Room, Gas
Interior area
- Total interior livable area: 2,682 sqft
- Finished area above ground: 2,682
- Finished area below ground: 0
Property
Parking
- Total spaces: 2
- Parking features: Attached, Driveway, Off Street, Garage Faces Front
- Attached garage spaces: 2
- Has uncovered spaces: Yes
Features
- Levels: 2+ story
- Patio & porch: Covered, Patio, Porch
- Exterior features: None
- Pool features: None
- Has view: Yes
- View description: None
- Waterfront features: No
Details
- Parcel number: 000
- Special conditions: N/A
Construction
Type & style
- Home type: SingleFamily
- Property subtype: Single Family Residence
Materials
- HardiPlank Type
- Foundation: Slab
Condition
- Year built: 2026
Utilities & green energy
- Water: Public
- Utilities for property: Sewer Connected, Underground Utilities
Community & HOA
Community
- Subdivision: Hillbrook
HOA
- Has HOA: Yes
- Amenities included: Management
- HOA fee: $675 annually
Location
- Region: Trussville
Financial & listing details
- Price per square foot: $203/sqft
- Price range: $543.7K - $543.7K
- Date on market: 6/8/2026
Estimated market value
Not available
Estimated sales range
Not available
Not available
Price history
| Date | Event | Price |
|---|---|---|
| 7/31/2026 | Pending sale | $543,655$203/sqft |
Source:  GALMLS #21455449 Report a problem GALMLS #21455449 Report a problem | ||
| 6/17/2026 | Price change | $543,655+0.3%$203/sqft |
Source: GALMLS #21455449 Report a problem | ||
| 6/8/2026 | Listed for sale | $542,155$202/sqft |
Source: GALMLS #21455449 Report a problem | ||
Public tax history
Tax history is unavailable.
Monthly payment
Est. payment
Payment breakdown
Explore the cost of this home by adjusting the details. Changes won't be saved.Climate risks
Neighborhood: 35173
Getting around
2 / 100
Car-DependentNearby schools
GreatSchools rating
- 10/10Paine Intermediate SchoolGrades: PK-5Distance: 1.2 mi
- 10/10Hewitt-Trussville Middle SchoolGrades: 6-8Distance: 0.9 mi
- 10/10Hewitt-Trussville High SchoolGrades: 9-12Distance: 0.6 mi
Schools provided by the listing agent
- Elementary: Paine
- Middle: Hewitt - Trussville
- High: Hewitt - Trussville
Source: GALMLS. This data may not be complete. We recommend contacting the local school district to confirm school assignments for this home.
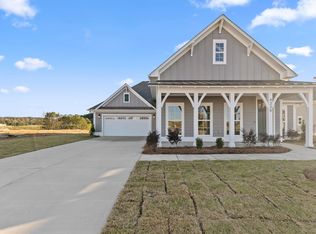
- $463,9743 bd3 ba1.8k sqft6229 Hillbrook Blvd, Trussville, AL 35173New Construction
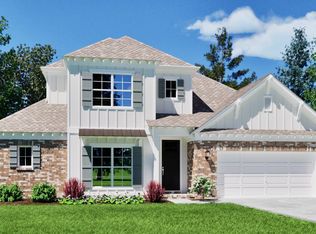
- $499,9954 bd4 ba2.4k sqft6228 Hillbrook Blvd, Trussville, AL 35173Pending
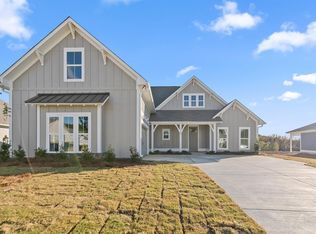
- $492,7654 bd3 ba2.2k sqft6225 Hillbrook Blvd, Trussville, AL 35173Sold
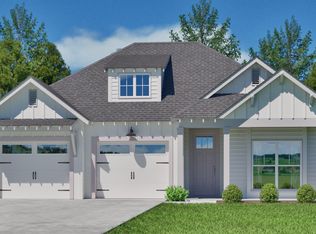
- $440,7203 bd3 ba1.7k sqft6209 Hillbrook Blvd, Trussville, AL 35173Sold
- $488,3244 bd3 ba2.1k sqft5498 Upland Cv, Trussville, AL 35173Pending
- $482,9084 bd3 ba2.1k sqft5479 Upland Cv, Trussville, AL 35173Sold
- $500,7624 bd3 ba2.1k sqft6238 Hillbrook Blvd, Trussville, AL 35173Sold
- $499,0054 bd3 ba2.1k sqft6217 Hillbrook Blvd, Trussville, AL 35173Sold
- $496,5734 bd3 ba2.2k sqft5486 Upland Cv, Trussville, AL 35173Sold
A local agent can set up tours, give advice and negotiate with sellers.
A local lender can help you make sure your offer is ready when you are.
Similar homes
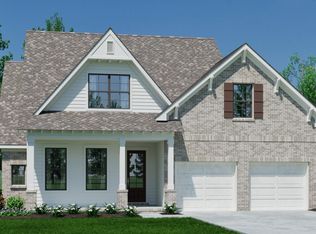
- from $516,7004 bd4 ba2.6k sqftPinehurst Plan, Hillbrook, Trussville, AL 35173New Construction
 Tower Development

 - from $483,7004 bd4 ba2.4k sqftBayside Plan, Hillbrook, Trussville, AL 35173New Construction
 Tower Development
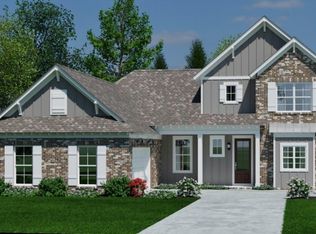
 - from $518,7004 bd4 ba2.7k sqftRosewood Plan, Hillbrook, Trussville, AL 35173New Construction
 Tower Development
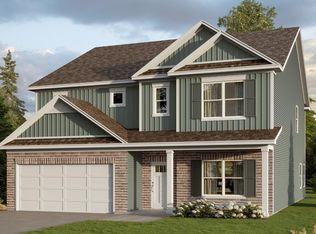
 - $485,1804 bd3 ba3.2k sqftBrightspeed, Trussville, AL 35173New Construction
 GALMLS
 - from $497,7004 bd4 ba2.5k sqftRoseland Plan, Hillbrook, Trussville, AL 35173New ConstructionTower Development
- from $473,7004 bd3 ba2.2k sqftLinden Plan, Hillbrook, Trussville, AL 35173New ConstructionTower Development
- $474,9004 bd3 ba2.5k sqft6581 Little Goose Dr, Trussville, AL 35173New ConstructionMLS ID #21444137, Bonnie Hicks, Keller Williams. GALMLS
- from $478,7004 bd3 ba2.3k sqftSerenbe Plan, Hillbrook, Trussville, AL 35173New ConstructionTower Development
- from $458,7004 bd3 ba2.1k sqftRiverwood Plan, Hillbrook, Trussville, AL 35173New ConstructionTower Development
- $491,5504 bd3 ba2.3k sqftSpectrum, Trussville, AL 35173For SaleMLS ID #21460851, Edra Perry, Keller Williams. GALMLS
- from $412,9004 bd3 ba2.2k sqftThe Belfort Plan, Park Ridge, Trussville, AL 35173New ConstructionDR Horton
- $434,2953 bd3 ba1.7k sqftSpectrum, Trussville, AL 35173For SaleMLS ID #21460857, Edra Perry, Keller Williams. GALMLS
- from $476,9004 bd4 ba3.2k sqftThe Hampshire Plan, Park Ridge, Trussville, AL 35173New ConstructionDR Horton
- from $424,9004 bd3 ba2.3k sqftThe Galen Plan, Park Ridge, Trussville, AL 35173New ConstructionDR Horton
- $439,1704 bd3 ba1.9k sqftSpectrum, Trussville, AL 35173For SaleMLS ID #21448275, Edra Perry, Keller Williams. GALMLS
- from $398,7003 bd2 ba1.6k sqftBradley Plan, Hillbrook, Trussville, AL 35173New ConstructionTower Development
- from $447,5003 bd3 ba1.8k sqftPoplar Plan, Hillbrook, Trussville, AL 35173New ConstructionTower Development
- from $411,0003 bd3 ba1.7k sqftAzalea Plan, Hillbrook, Trussville, AL 35173New ConstructionTower Development
- $430,0153 bd3 ba1.7k sqft5413 Stonepeak Pkwy, Trussville, AL 35173For SaleMLS ID #21446317, Edra Perry, Keller Williams. GALMLS
- $699,0004 bd4 ba3.2k sqftSpectrum, Trussville, AL 35173For SaleMLS ID #21454431, Isaac Weber, Pro Home Team Realty. GALMLS
