*$20,000 IN BONUS BUCKS THAT BUYERS CAN APPLY TOWARDS UPGRADES ADDED TO THE HOME OR SELLER PAID CLOSING COST FOR A CLOSING ON OR BEFORE AUG 20, 2026. CALL LISTING AGENT FOR MORE INFO, * LENDER, ADAM SNABLE W/GUILD MORTGAGE PAYING UP TO $5000 IN CLOSING COST. Welcome to this beautifully designed Bayside, a new construction home that combines modern elegance with top of the line craftsmanship. Step inside and be greeted by wide-plank hardwood floors and custom millwork that add elegancey and character to every room. The gourmet chef’s kitchen boasts quartz countertops, a spacious island, soft-close cabinetry, and a full suite of stainless steel appliances. The primary suite offers a tranquil retreat, complete with a spacious walk-in closet, en-suite bathroom featuring a frameless glass tile shower, and dual vanities with quartz counters. Situated on a professionally landscaped lot and this home offers a perfect blend of style, comfort, and functionality.
Pending
$499,995
6228 Hillbrook Blvd, Trussville, AL 35173
4beds
2,409sqft
Single Family Residence
Built in 2026
-- sqft lot
$499,600 Zestimate®
$208/sqft
$56/mo HOA
What's special
Spacious islandSpacious walk-in closetProfessionally landscaped lotQuartz countertopsWide-plank hardwood floorsCustom millworkSoft-close cabinetry
- 139 days |
- 91 |
- 6 |
Zillow last checked:
Listing updated:
Listed by:
Sandy Reeves sandy@tower-homes.com,
RealtySouth-MB-Cahaba Rd,
Edra Perry 205-329-9004,
Keller Williams
Source: GALMLS,MLS#: 21448164
Facts & features
Interior
Bedrooms & bathrooms
- Bedrooms: 4
- Bathrooms: 4
- Full bathrooms: 3
- 1/2 bathrooms: 1
Rooms
- Room types: Bedroom, Breakfast Room (ROOM), Den/Family (ROOM), Bathroom, Half Bath (ROOM), Kitchen, Master Bathroom, Master Bedroom, Office/Study (ROOM)
Primary bedroom
- Level: First
Bedroom 1
- Level: Second
Bedroom 2
- Level: Second
Bedroom 3
- Level: Second
Primary bathroom
- Level: First
Bathroom 1
- Level: First
Bathroom 3
- Level: Second
Family room
- Level: First
Kitchen
- Features: Kitchen Island, Pantry
- Level: First
Basement
- Area: 0
Office
- Level: First
Heating
- Natural Gas, Heat Pump
Cooling
- Electric, Ceiling Fan(s)
Appliances
- Included: Dishwasher, Disposal, Microwave, Stove-Gas, Electric Water Heater
- Laundry: Electric Dryer Hookup, Washer Hookup, Main Level, Laundry Room, Laundry (ROOM), Yes
Features
- Recessed Lighting, High Ceilings, Crown Molding, Smooth Ceilings, Separate Shower, Double Vanity, Tub/Shower Combo, Walk-In Closet(s)
- Flooring: Hardwood, Tile
- Attic: Pull Down Stairs,Yes
- Number of fireplaces: 1
- Fireplace features: Gas Starter, Ventless, Living Room, Gas
Interior area
- Total interior livable area: 2,409 sqft
- Finished area above ground: 2,409
- Finished area below ground: 0
Video & virtual tour
Property
Parking
- Total spaces: 2
- Parking features: Attached, Driveway, Off Street, Garage Faces Front
- Attached garage spaces: 2
- Has uncovered spaces: Yes
Features
- Levels: 2+ story
- Patio & porch: Covered, Patio, Porch
- Exterior features: None
- Pool features: None
- Has view: Yes
- View description: None
- Waterfront features: No
Lot
- Features: Interior Lot, Subdivision
Details
- Parcel number: 000
- Special conditions: N/A
Construction
Type & style
- Home type: SingleFamily
- Property subtype: Single Family Residence
Materials
- HardiPlank Type
- Foundation: Slab
Condition
- Year built: 2026
Utilities & green energy
- Water: Public
- Utilities for property: Sewer Connected, Underground Utilities
Community & HOA
Community
- Subdivision: Hillbrook
HOA
- Has HOA: Yes
- Services included: Maintenance Grounds
- HOA fee: $675 annually
Location
- Region: Trussville
Financial & listing details
- Price per square foot: $208/sqft
- Price range: $500K - $500K
- Date on market: 3/30/2026
Estimated market value
$499,600
$475,000 - $525,000
$3,030/mo
Price history
| Date | Event | Price |
|---|---|---|
| 7/26/2026 | Pending sale | $499,995$208/sqft |
Source:  GALMLS #21448164 Report a problem GALMLS #21448164 Report a problem | ||
| 3/30/2026 | Listed for sale | $499,995+25.3%$208/sqft |
Source: GALMLS #21448164 Report a problem | ||
| 11/4/2025 | Listing removed | $398,900$166/sqft |
Source:  RealtySouth #21428395 Report a problem RealtySouth #21428395 Report a problem | ||
| 8/18/2025 | Listed for sale | $398,900$166/sqft |
Source: RealtySouth #21428395 Report a problem | ||
Public tax history
Tax history is unavailable.
Monthly payment
Est. payment
Payment breakdown
Explore the cost of this home by adjusting the details. Changes won't be saved.Climate risks
Neighborhood: 35173
Getting around
2 / 100
Car-DependentNearby schools
GreatSchools rating
- 10/10Paine Intermediate SchoolGrades: PK-5Distance: 1.2 mi
- 10/10Hewitt-Trussville Middle SchoolGrades: 6-8Distance: 0.9 mi
- 10/10Hewitt-Trussville High SchoolGrades: 9-12Distance: 0.6 mi
Schools provided by the listing agent
- Elementary: Paine
- Middle: Hewitt - Trussville
- High: Hewitt - Trussville
Source: GALMLS. This data may not be complete. We recommend contacting the local school district to confirm school assignments for this home.
- $463,9743 bd3 ba1.8k sqft6229 Hillbrook Blvd, Trussville, AL 35173New Construction

- $492,7654 bd3 ba2.2k sqft6225 Hillbrook Blvd, Trussville, AL 35173Sold
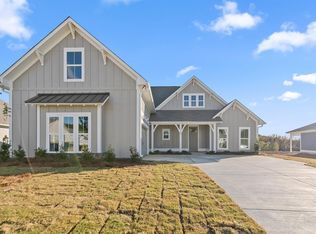
- $440,7203 bd3 ba1.7k sqft6209 Hillbrook Blvd, Trussville, AL 35173Sold
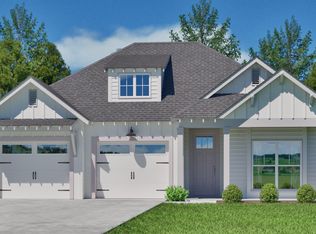
- $488,3244 bd3 ba2.1k sqft5498 Upland Cv, Trussville, AL 35173Pending
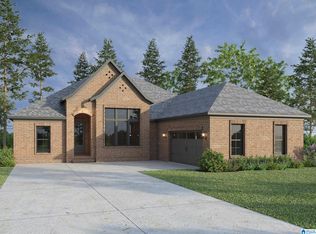
- $482,9084 bd3 ba2.1k sqft5479 Upland Cv, Trussville, AL 35173Sold
- $500,7624 bd3 ba2.1k sqft6238 Hillbrook Blvd, Trussville, AL 35173Sold
- $499,0054 bd3 ba2.1k sqft6217 Hillbrook Blvd, Trussville, AL 35173Sold
- $496,5734 bd3 ba2.2k sqft5486 Upland Cv, Trussville, AL 35173Sold
A local agent can set up tours, give advice and negotiate with sellers.
A local lender can help you make sure your offer is ready when you are.
Similar homes
- $474,9004 bd3 ba2.5k sqft6581 Little Goose Dr, Trussville, AL 35173New Construction

 MLS ID #21444137, Bonnie Hicks, Keller Williams. GALMLS
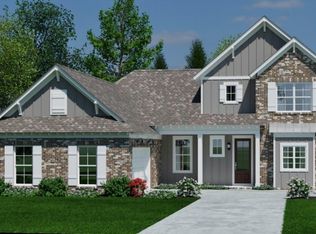
 - from $518,7004 bd4 ba2.7k sqftRosewood Plan, Hillbrook, Trussville, AL 35173New Construction
 Tower Development
 - $419,9004 bd4 ba2.4k sqftSpectrum, Trussville, AL 35173For Sale
 MLS ID #21461948, Carrie Richardson, ARC Realty - Hoover. GALMLS
 - $499,9003 bd3 ba2.1k sqft5442 Hayes Cove Way, Trussville, AL 35173New Construction
 MLS ID #21425572, Bonnie Hicks, Keller Williams. GALMLS
 - $529,0004 bd3 ba2.5k sqft4701 Boulder Dr, Trussville, AL 35173New ConstructionMLS ID #21451460, Nathan Wunderlich, Keller Williams Homewood. GALMLS
- $575,0004 bd3 ba2.7k sqftAtt, Trussville, AL 35173For SaleMLS ID #21461021, Hope Rhoades, Keller Williams. GALMLS
- $459,9004 bd3 ba2.6k sqft6578 Spring St, Trussville, AL 35173For SaleMLS ID #21454838, Amy Maziarz, Red Hills Realty, LLC. GALMLS
- $445,0004 bd3 ba1.9k sqft4998 Natalie Way, Trussville, AL 35173For SaleMLS ID #21459936, Stacey Hill, EXIT Realty Southern Select - Alabaster. GALMLS
- $425,0003 bd3 ba2k sqft6521 Little Goose Dr, Trussville, AL 35173New ConstructionMLS ID #21444135, Bonnie Hicks, Keller Williams. GALMLS
- $580,0004 bd3 ba3k sqft4733 Bradley Cir, Trussville, AL 35173For SaleMLS ID #21451479, Carlie Scroggins, Keller Williams Homewood. GALMLS
- $424,9003 bd3 ba1.9k sqftSpectrum, Cspire, Brightspeed, Trussville, AL 35173For SaleMLS ID #21456327, Joseph Heckel, RealtySouth-Inverness Office. GALMLS
- $395,0003 bd2 ba1.5k sqft4808 Bo Run, Trussville, AL 35173For SaleMLS ID #21461433, John Michael Brannon, eXp Realty, LLC Central. GALMLS
- $575,0003 bd2 ba2.2k sqftN / A, Trussville, AL 35173For SaleMLS ID #21457300, Felix Braun, Real Broker LLC. GALMLS
- $449,0004 bd4 ba2.6k sqft229 Oak Hill Ln, Moody, AL 35004For SaleMLS ID #21460705, Daniel Hadwin, eXp Realty, LLC Central. GALMLS
- $625,0003 bd3 ba2.3k sqftSpectrum, Trussville, AL 35173New ConstructionMLS ID #21457679, Michelle Dickey, Keller Williams. GALMLS
- from $489,9004 bd3 ba2.3k sqftPiedmont Plan, Grand River, Leeds, AL 35094New ConstructionNewcastle Homes
- from $499,9004 bd3 ba2.3k sqftCaspen Plan, Grand River, Leeds, AL 35094New ConstructionNewcastle Homes
- $499,9004 bd3 ba2.3k sqftSpectrum, Leeds, AL 35094New ConstructionGALMLS
- from $499,9004 bd4 ba2.5k sqftLilly Plan, Grand River, Leeds, AL 35094New ConstructionNewcastle Homes
- $499,9004 bd4 ba2.5k sqftSpectrum, Leeds, AL 35094New ConstructionGALMLS
