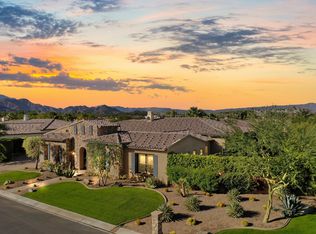
Welcome to Griffin Ranch, and one of the most amazing former Model homes built by Lennar, with all the quality you would expect. The Prestige Plan 5 has it all, spectacular view, large entertainment area with pool, separate spa, sunken firepit, jaw dropping wall of fire, covered sitting area, Putting green, water features, misting system, built in Alfresco barbecue Island & more. Move seamlessly from outside through the 10' stackable doors to the Designer Indoor living. The upgrades are evident throughout your tour, with tiled great room ceiling, Large Stone floor tile that continues up the Fireplace wall, Designer treatments on bedroom & bathroom walls, an electric fireplace over the Primary stand-alone tub, Thermador Appliance package with Steamer oven, wine column & 48'' Refrigerator. The kitchen bi-fold windows open to a serving counter and all the fun happening at the pool, spa & entertainment area. As if this wasn't enough, the bonus room includes a home theater & Sound System that will surely impress even the most sophisticated listener with Surround sound, Revel Speakers & 120'' projection screen. From top to bottom this home is special. The builder & owner together created a wonderful living experience in sought after Griffin Ranch. Come see it for yourself, you'll be glad you did. Amenities at the clubhouse include pickleball, bocce, fitness center, tennis, nine hole putting green, Junior Olympic pool & spa, meeting areas, Pilates room with 4 reformers, ping pong & pool table as well as catering kitchen & bar. Griffin Ranch is right next door to some of the finest golf courses in the Desert, with PGA West, Madison Club & The Hideaway just a chip shot away. If you are looking for a lifestyle that feels like Resort Living every day you've arrived.
Sold for $2,600,000
Listed by: Compass • Kevin Prosser • Contact: 760-397-3222
Bought with: HomeSmart
$2,600,000
54780 Damascus Dr, La Quinta, CA 92253
4beds
4,154sqft
Single Family Residence
Built in 2018
0.48 Acres Lot
$2,633,300 Zestimate®
$626/sqft
$11,598 Estimated rent
Home value
$2,633,300
$2.40M - $2.90M
$11,598/mo
Zestimate® history
Owner options
List your home for rent
$11,598/mo
Rent Zestimate®
Find your next renter with Zillow Rental Manager. Plus, with online applications, you can quickly screen prospective tenants – for free.
$11,598/mo
Rent Zestimate®
Refinance and save
$17,106/mo
Est. payment
Refinancing to a lower rate could help reduce your monthly payments and save thousands over the life of the loan.
$17,106/mo
Est. payment
Explore your selling options
Work with a Zillow partner agent
Leverage their expertise and Zillow's premium Showcase listings to get your home seen by more buyers.
Get startedList with your own agent
Get your home in front of millions of buyers by listing it on Zillow.
Learn how to do itSell it yourself
Take full control of how buyers see your home on Zillow by listing For Sale by Owner (FSBO).
List your homeWhat's special
Water featuresSurround soundSeparate spaSpectacular viewTiled great room ceilingMisting systemThermador appliance package
Zillow last checked:
Listing updated:
Listed by:
Kevin Prosser DRE #01898166 760-397-3222,
Compass,
Brian Fountain DRE #02148538 949-554-8799,
Compass
Bought with:
Brandy Valentine, DRE #02087813
HomeSmart
Source: CRMLS,MLS#: 219135691DA Originating MLS: California Desert AOR & Palm Springs AOR
Originating MLS: California Desert AOR & Palm Springs AORFacts & features
Interior
Bedrooms & bathrooms
- Bedrooms: 4
- Bathrooms: 5
- Full bathrooms: 4
- 1/2 bathrooms: 1
Rooms
- Room types: Bonus Room, Great Room, Primary Bedroom, Media Room, Other
Primary bedroom
- Features: Multiple Primary Suites
Primary bedroom
- Features: Primary Suite
Bathroom
- Features: Bathtub, Separate Shower
Kitchen
- Features: Kitchen Island, Quartz Counters
Other
- Features: Walk-In Closet(s)
Heating
- Central, Forced Air, Natural Gas, Zoned
Cooling
- Central Air, Electric, Zoned
Appliances
- Included: Convection Oven, Dishwasher, Electric Oven, Freezer, Gas Cooktop, Disposal, Gas Water Heater, Ice Maker, Microwave, Refrigerator, Range Hood, Tankless Water Heater, Vented Exhaust Fan, Water To Refrigerator
Features
- High Ceilings, Recessed Lighting, Wired for Sound, Multiple Primary Suites, Primary Suite, Walk-In Closet(s)
- Flooring: Carpet, Tile
- Doors: Sliding Doors
- Windows: Shutters
- Has fireplace: Yes
- Fireplace features: Bath, Electric, Gas, Great Room
Interior area
- Total interior livable area: 4,154 sqft
Property
Parking
- Total spaces: 2
- Parking features: Driveway, Garage, Golf Cart Garage, Oversized, Tandem
- Attached garage spaces: 2
Features
- Levels: One
- Stories: 1
- Patio & porch: Covered
- Exterior features: Barbecue
- Has private pool: Yes
- Pool features: Community, Gunite, Electric Heat, In Ground, Private, Salt Water
- Spa features: Community, Heated, In Ground, Private
- Fencing: Block
- Has view: Yes
- View description: Mountain(s)
Lot
- Size: 0.48 Acres
- Features: Drip Irrigation/Bubblers, Planned Unit Development
Details
- Parcel number: 780150051
- Zoning: R-1
- Special conditions: Standard
Construction
Type & style
- Home type: SingleFamily
- Architectural style: Traditional
- Property subtype: Single Family Residence
Materials
- Adobe, Stucco
- Foundation: Slab
- Roof: Clay
Condition
- New construction: No
- Year built: 2018
Details
- Builder model: Prestige Plan 5
- Builder name: Lennar
Utilities & green energy
- Electric: 220 Volts in Kitchen
- Utilities for property: Cable Available
Community & HOA
Community
- Features: Gated, Pool
- Security: Fire Sprinkler System, Gated Community, Resident Manager
- Subdivision: Griffin Ranch
HOA
- Has HOA: Yes
- Amenities included: Bocce Court, Billiard Room, Clubhouse, Controlled Access, Sport Court, Fitness Center, Fire Pit, Game Room, Hot Water, Meeting Room, Management, Meeting/Banquet/Party Room, Other Courts, Barbecue, Picnic Area, Recreation Room, Security, Tennis Court(s)
- HOA fee: $590 monthly
- HOA name: Griffin Ranch Home Owners Association
Location
- Region: La Quinta
Financial & listing details
- Price per square foot: $626/sqft
- Tax assessed value: $2,234,733
- Annual tax amount: $29,097
- Date on market: 9/22/2025
- Listing terms: Cash,Cash to New Loan
Price history
| Date | Event | Price |
|---|---|---|
| 10/16/2025 | Sold | $2,600,000-3.7%$626/sqft |
Source:  CRMLS #219135691DA Report a problem CRMLS #219135691DA Report a problem | ||
| 10/10/2025 | Contingent | $2,700,000$650/sqft |
Source:  Greater Palm Springs Realtors #219135691 Report a problem Greater Palm Springs Realtors #219135691 Report a problem | ||
| 9/22/2025 | Listed for sale | $2,700,000$650/sqft |
Source:  CDAR/ Desert Area MLS #219135691 Report a problem CDAR/ Desert Area MLS #219135691 Report a problem | ||
| 4/30/2025 | Sold | $2,700,000+28.2%$650/sqft |
Source: CRMLS #219129329DA Report a problem | ||
| 9/3/2021 | Sold | $2,106,000+46.4%$507/sqft |
Source: Public Record Report a problem | ||
| 11/20/2020 | Sold | $1,438,500$346/sqft |
Source: Public Record Report a problem | ||
Public tax history
| Year | Property taxes | Tax assessment |
|---|---|---|
| 2025 | $29,097 +2.2% | $2,234,733 +2% |
| 2024 | $28,471 +1.2% | $2,190,915 +2% |
| 2023 | $28,142 +1.7% | $2,147,956 +2% |
| 2022 | $27,663 +90% | $2,105,840 +90.8% |
| 2021 | $14,563 +1.3% | $1,103,868 +1% |
| 2020 | $14,380 +1.7% | $1,092,550 +2% |
| 2019 | $14,143 +89.7% | $1,071,128 +93.9% |
| 2018 | $7,455 +156.2% | $552,397 +154.5% |
| 2017 | $2,910 | $217,056 +2% |
| 2016 | $2,910 +59.8% | $212,800 +50.7% |
| 2015 | $1,821 +0.4% | $141,171 +2% |
| 2014 | $1,814 | $138,406 +0.5% |
| 2013 | -- | $137,782 +2% |
| 2012 | -- | $135,081 +2% |
| 2011 | -- | $132,433 +0.8% |
| 2010 | -- | $131,445 -0.2% |
| 2009 | -- | $131,758 +2% |
| 2008 | -- | $129,175 +2% |
| 2007 | -- | $126,643 |
Find assessor info on the county website
Neighborhood: 92253
Nearby homes
- $2,562,0004 bd4 ba4.7k sqft54775 Cavalcade Ct, La Quinta, CA 92253Off Market
- $1,946,0004 bd5 ba3.8k sqft54820 Damascus Dr, La Quinta, CA 92253Off Market
- $2,652,2004 bd4 ba4.7k sqft81335 Merv Griffin Way, La Quinta, CA 92253Off Market
- $25,0004 bd5 ba4.9k sqft81340 Storm Cat Ct, La Quinta, CA 92253For Rent
- $2,398,8004 bd4 ba4.5k sqft81361 Merv Griffin Way, La Quinta, CA 92253Off Market
- $2,220,0004 bd5 ba4.7k sqft81517 Merv Griffin Way, La Quinta, CA 92253Sold
- $2,367,1004 bd5 ba4.8k sqft54835 Damascus Dr, La Quinta, CA 92253Off Market
- $1,863,9004 bd5 ba4.1k sqft54815 Cavalcade Ct, La Quinta, CA 92253Off Market
Nearby schools
GreatSchools rating
- 7/10Westside Elementary SchoolGrades: K-6Distance: 1.1 mi
- 3/10Cahuilla Desert Academy Junior HighGrades: 7-8Distance: 1.8 mi
- 3/10Coachella Valley High SchoolGrades: 9-12Distance: 2.6 mi
Get a cash offer in 3 minutes
Find out how much your home could sell for in as little as 3 minutes with a no-obligation cash offer.
Estimated market value
$2,633,300
Get a cash offer in 3 minutes
Find out how much your home could sell for in as little as 3 minutes with a no-obligation cash offer.
Estimated market value
$2,633,300
- California
- Riverside County
- La Quinta
- 92253
- 54780 Damascus Dr
Nearby cities
Nearby zip codes
Other La Quinta Topics
