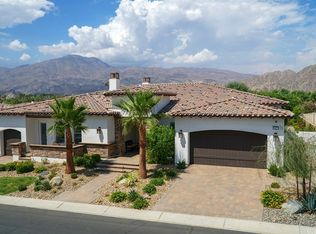
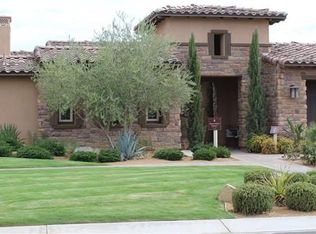
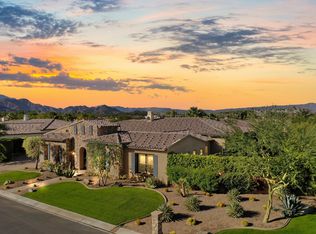
The largest Prestige floorplan is Residence Eight and it boasts approximately 4,820 square feet of living space in a luxurious and modern floorplan design. This home includes four bedrooms including a private suite, four and one-half bathrooms and a 3-bay split garage. A gourmet inspired kitchen comes with granite or quartz countertops, stainless steel appliances, large kitchen island with extra storage cabinets, morning room with door that opens to the veranda and walk-in pantry. This opens to the beautiful great room with a cozy fireplace. The formal dining room has an option to add a wine column, perfect for when you host dinner parties. An included flex room can be left as is or can be one of two game room options. A spacious Master Suite includes the master bedroom with separate retreat. The master bathroom features a soaking tub, separate shower, vanity and dual sinks and features dual walk-in closets. The two secondary bedrooms each come equipped with a private bathroom. The laundry room comes with sink and cabinets. The attached private suite includes a bedroom, living area, bathroom, kitchenette, washer/dryer and coat closet. This suite is connected to the main home but also has a private entrance. The 3-bay split garage provides plenty of room for your vehicles or extra storage. With countless stylish features and loads of personalization options, you're sure to get the dream home you've always wanted with Prestige Residence Eight.
This property is off market, which means it's not currently listed for sale or rent on Zillow. This may be different from what's available on other websites or public sources.