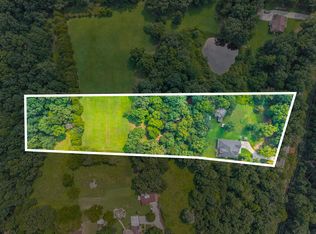
To be built — Custom built new construction home on six gorgeous acres in the country. Grand modern farmhouse w/amazing curb appeal. Watch sunsets from your covered front porch & sunrises from the back deck! Inside is a bright & open concept in the living room/kitchen, fireplace, walk-in pantry, & large island. Luxurious master suite on the main, walk-in tile shower, separate tub, dual vanities & walk-in closet. Second bedroom on the main level could double as an office, two additional bedrooms upstairs with large walk-in closets & a huge bonus room over the 3-car garage. Mud room & laundry room as you access the home from the three-car garage. Natural gas and high speed Gig fiber internet available through CEMC/Cumberland Connect! Make this home your own by selecting the colors and styles of your dreams!
Active
$750,000
5479 Louise Rd Lot 5, Cumberland Furnace, TN 37051
4beds
3,004sqft
Single Family Residence, Residential
Built in 2026
6 Acres Lot
$-- Zestimate®
$250/sqft
$-- HOA
What's special
Walk-in closetLarge islandWalk-in pantryWalk-in tile showerCovered front porchThree-car garageBack deck
- 119 days
- 12
- 1
Zillow last checked:
Listing updated:
Listed by:
Christian Black 931-801-8660,
Century 21 Platinum Properties 931-771-9070
Source: RealTracs MLS as distributed by MLS GRID,MLS#: 3186443
Facts & features
Interior
Bedrooms & bathrooms
- Bedrooms: 4
- Bathrooms: 3
- Full bathrooms: 3
- Main level bedrooms: 2
Bedroom 1
- Features: Suite
- Level: Suite
- Area: 266 Square Feet
- Dimensions: 14x19
Bedroom 2
- Area: 132 Square Feet
- Dimensions: 12x11
Bedroom 3
- Features: Walk-In Closet(s)
- Level: Walk-In Closet(s)
- Area: 195 Square Feet
- Dimensions: 13x15
Bedroom 4
- Features: Walk-In Closet(s)
- Level: Walk-In Closet(s)
- Area: 156 Square Feet
- Dimensions: 12x13
Primary bathroom
- Features: Suite
- Level: Suite
Dining room
- Features: Formal
- Level: Formal
- Area: 180 Square Feet
- Dimensions: 12x15
Kitchen
- Features: Pantry
- Level: Pantry
- Area: 286 Square Feet
- Dimensions: 11x26
Living room
- Features: Great Room
- Level: Great Room
- Area: 396 Square Feet
- Dimensions: 18x22
Other
- Features: Utility Room
- Level: Utility Room
- Area: 35 Square Feet
- Dimensions: 7x5
Recreation room
- Features: Other
- Level: Other
- Area: 396 Square Feet
- Dimensions: 12x33
Heating
- Central
Cooling
- Central Air
Appliances
- Included: Dishwasher, Disposal, Microwave, Electric Oven, Electric Range
Features
- Air Filter, Ceiling Fan(s), Extra Closets, Walk-In Closet(s), Entrance Foyer, High Speed Internet
- Flooring: Carpet, Laminate, Tile
- Basement: None,Crawl Space
- Number of fireplaces: 1
Interior area
- Total structure area: 3,004
- Total interior livable area: 3,004 sqft
- Finished area above ground: 3,004
Property
Parking
- Total spaces: 3
- Parking features: Garage Door Opener, Attached
- Attached garage spaces: 3
Features
- Levels: Two
- Stories: 2
- Patio & porch: Deck, Covered, Porch
Lot
- Size: 6 Acres
Details
- Special conditions: Standard
- Other equipment: Air Purifier
Construction
Type & style
- Home type: SingleFamily
- Architectural style: Contemporary
- Property subtype: Single Family Residence, Residential
Materials
- Brick, Vinyl Siding
- Roof: Shingle
Condition
- New construction: Yes
- Year built: 2026
Utilities & green energy
- Sewer: Septic Tank
- Water: Private
- Utilities for property: Water Available
Community & HOA
Community
- Subdivision: None
HOA
- Has HOA: No
Location
- Region: Cumberland Furnace
Financial & listing details
- Price per square foot: $250/sqft
- Annual tax amount: $4,096
- Date on market: 5/1/2026
- Date available: 08/31/2027
Estimated market value
Not available
Estimated sales range
Not available
Not available
Price history
| Date | Event | Price |
|---|---|---|
| 5/2/2026 | Listed for sale | $750,000$250/sqft |
Source:  RealTracs MLS as distributed by MLS GRID #3186443 Report a problem RealTracs MLS as distributed by MLS GRID #3186443 Report a problem | ||
| 1/1/2026 | Listing removed | $750,000$250/sqft |
Source: RealTracs MLS as distributed by MLS GRID #2989648 Report a problem | ||
| 9/4/2025 | Price change | $750,000+316.7%$250/sqft |
Source: RealTracs MLS as distributed by MLS GRID #2989648 Report a problem | ||
| 9/4/2025 | Listed for sale | $180,000-76%$60/sqft |
Source: RealTracs MLS as distributed by MLS GRID #2989640 Report a problem | ||
| 8/30/2025 | Listing removed | $750,000+316.7%$250/sqft |
Source: RealTracs MLS as distributed by MLS GRID #2790390 Report a problem | ||
| 6/17/2025 | Price change | $180,000-76%$60/sqft |
Source: RealTracs MLS as distributed by MLS GRID #2790391 Report a problem | ||
| 6/17/2025 | Listed for sale | $750,000+316.7%$250/sqft |
Source: RealTracs MLS as distributed by MLS GRID #2790390 Report a problem | ||
| 2/20/2025 | Contingent | $180,000$60/sqft |
Source: RealTracs MLS as distributed by MLS GRID #2790391 Report a problem | ||
| 2/11/2025 | Price change | $180,000-76%$60/sqft |
Source: RealTracs MLS as distributed by MLS GRID #2790391 Report a problem | ||
| 2/11/2025 | Listed for sale | $750,000$250/sqft |
Source: RealTracs MLS as distributed by MLS GRID #2790390 Report a problem | ||
| 2/1/2025 | Listing removed | $750,000$250/sqft |
Source: RealTracs MLS as distributed by MLS GRID #2675808 Report a problem | ||
| 7/23/2024 | Price change | $750,000+9.5%$250/sqft |
Source: RealTracs MLS as distributed by MLS GRID #2675808 Report a problem | ||
| 7/6/2024 | Price change | $685,000+280.6%$228/sqft |
Source: RealTracs MLS as distributed by MLS GRID #2675808 Report a problem | ||
| 7/6/2024 | Listed for sale | $180,000-75%$60/sqft |
Source: RealTracs MLS as distributed by MLS GRID #2675805 Report a problem | ||
| 6/1/2024 | Listing removed | -- |
Source: RealTracs MLS as distributed by MLS GRID #2615607 Report a problem | ||
| 2/16/2024 | Price change | $720,000+300%$240/sqft |
Source: RealTracs MLS as distributed by MLS GRID #2615607 Report a problem | ||
| 2/2/2024 | Price change | $180,000-73.7%$60/sqft |
Source: RealTracs MLS as distributed by MLS GRID #2615609 Report a problem | ||
| 2/2/2024 | Listed for sale | $685,000$228/sqft |
Source: RealTracs MLS as distributed by MLS GRID #2615607 Report a problem | ||
| 12/30/2023 | Listing removed | -- |
Source: RealTracs MLS as distributed by MLS GRID #2510966 Report a problem | ||
| 6/7/2023 | Price change | $685,000+280.6%$228/sqft |
Source: RealTracs MLS as distributed by MLS GRID #2534120 Report a problem | ||
| 4/21/2023 | Listed for sale | $180,000$60/sqft |
Source: RealTracs MLS as distributed by MLS GRID #2510966 Report a problem | ||
Public tax history
Tax history is unavailable.
Monthly payment
Est. payment
Payment breakdown
Explore the cost of this home by adjusting the details. Changes won't be saved.Climate risks
Neighborhood: 37051
Nearby schools
Schools provided by the listing agent
- Elementary: Montgomery Central Elementary
- Middle: Montgomery Central Middle
- High: Montgomery Central High
Source: RealTracs MLS as distributed by MLS GRID. This data may not be complete. We recommend contacting the local school district to confirm school assignments for this home.

Similar homes
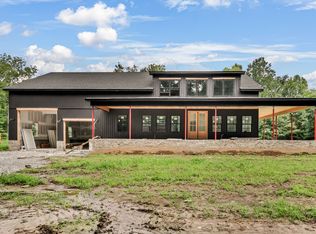
- $724,9004 bd3 ba3k sqft1046 Indian Creek Rd Lot 1, Cumberland Furnace, TN 37051New Construction
 MLS ID #3518778, Christian Black. RealTracs MLS as distributed by MLS GRID
 - $799,9003 bd4 ba3.4k sqft1313 Stayton Rd, Cumberland Furnace, TN 37051For Sale
 MLS ID #3260462, Paulette Biggers. RealTracs MLS as distributed by MLS GRID
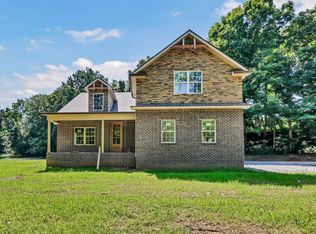
 - $614,9004 bd4 ba2.6k sqft1066 Indian Creek Rd, Cumberland Furnace, TN 37051New Construction
 MLS ID #3233801, Lauren Grey Woods. RealTracs MLS as distributed by MLS GRID
 - $624,9004 bd3 ba2.7k sqft1663 Southside Rd, Southside, TN 37171For Sale
 MLS ID #3527082, Kyrstin Frate. RealTracs MLS as distributed by MLS GRID
 - $825,0004 bd4 ba3.3k sqft4940 Marion Rd, Cunningham, TN 37052For SaleMLS ID #3233880, Travis Q. Recer. RealTracs MLS as distributed by MLS GRID
- $650,0004 bd3 ba3.1k sqft317 Alonzo Pl, Cunningham, TN 37052For SaleMLS ID #3336304, Kayla Pierson. RealTracs MLS as distributed by MLS GRID
- $769,9003 bd3 ba3.7k sqft444 Old Pond Ln, Dickson, TN 37055For SaleMLS ID #3523742, Missy Chandler. RealTracs MLS as distributed by MLS GRID
- $522,7033 bd3 ba2.2k sqft4980 Shiloh Bridge Rd, Cumberland Furnace, TN 37051For SaleMLS ID #3234599, Katherine Dines. RealTracs MLS as distributed by MLS GRID
- $674,0004 bd4 ba2.9k sqft1415 Southside Rd, Southside, TN 37171For SaleMLS ID #3242566, April Denise Benson. RealTracs MLS as distributed by MLS GRID
- $690,0003 bd3 ba2.9k sqft1629 Neptune Rd, Ashland City, TN 37015For SaleMLS ID #3131542, Chris Fox. RealTracs MLS as distributed by MLS GRID
- $429,9004 bd3 ba2k sqft5005 Marion Rd, Cunningham, TN 37052For SaleMLS ID #3510330, Hannah Price. RealTracs MLS as distributed by MLS GRID
- $750,0004 bd3 ba3.8k sqft748 Gholson Rd, Clarksville, TN 37043For SaleMLS ID #3253422, Linda Hales. RealTracs MLS as distributed by MLS GRID
- $659,9003 bd3 ba2.4k sqft4251 Old Metal Rd, Cunningham, TN 37142For SaleMLS ID #3298067, Chris Fuller. RealTracs MLS as distributed by MLS GRID
- $652,0004 bd4 ba2.5k sqft233 Lewis Grant Ln Lot 8, Southside, TN 37171New ConstructionMLS ID #3281012, Kourtnee Taylor. RealTracs MLS as distributed by MLS GRID
- $625,0003 bd3 ba2.6k sqft4447 Baggett Hollow Rd, Cunningham, TN 37052New ConstructionMLS ID #3505890, Lauren Grey Woods. RealTracs MLS as distributed by MLS GRID
- $685,0004 bd4 ba3.6k sqft4313 Hargrove Marable Rd, Palmyra, TN 37142For SaleMLS ID #3250309, Jennifer Weible. RealTracs MLS as distributed by MLS GRID
- $660,0003 bd4 ba3.5k sqft3101 Flint Ridge Rd, Palmyra, TN 37142For SaleMLS ID #3514186, Bonita Vickrey. RealTracs MLS as distributed by MLS GRID
- $775,0004 bd4 ba2.7k sqft1520 Columbia Rd, Dickson, TN 37055New ConstructionMLS ID #3262778, Ryan Decker. RealTracs MLS as distributed by MLS GRID
- $799,9003 bd2 ba3.4k sqft5350 Ashland City Rd, Clarksville, TN 37043For SaleMLS ID #3333901, Bernie Gallerani. RealTracs MLS as distributed by MLS GRID
- $699,9004 bd3 ba2k sqft1817 Cumberland City Rd, Cumberland City, TN 37050For SaleMLS ID #3512550, Tiffani Conatser, ABR, CRS. RealTracs MLS as distributed by MLS GRID
