Beautiful land in southern Montgomery County TN! The sun rises off your back porch as you sip coffee & watch the deer, & turkey and listen to songbirds. Amazing TN sunsets are best viewed from the front porch. Mixture of gorgeous pasture & mature hardwoods, w/pond frontage. Water/electric/natural gas/High speed Gig fiber internet available through CEMC/Cumberland Connect! Charming country setting, but only 20 min to Clarksville/30 min to Dickson/50 min to Ft. Campbell/1 hour to Nashville. Convenient to Food Lion/Hilltop Market (15 min ), Dollar General (5 min). Many outdoor recreation activities nearby. Fishing/boating/shooting/hunting (3 boat ramps, two shooting complexes and public hunting at Sheldon Ferry WMA all w/in 20 min), 1 hr to Land Between The Lakes. Buy this tract outright, or we can build a home just for you!
Active
$180,000
5479 Louise Road Cumberland Lot 5, Furnace, TN 37051
--beds
--baths
6Acres
Unimproved Land
Built in ----
6 Acres Lot
$-- Zestimate®
$--/sqft
$-- HOA
What's special
- 119 days
- 164
- 12
Zillow last checked:
Listing updated:
Listed by:
Christian Black 931-801-8660,
Century 21 Platinum Properties 931-771-9070
Source: RealTracs MLS as distributed by MLS GRID,MLS#: 3186454
Facts & features
Property
Lot
- Size: 6 Acres
- Features: Level, Rolling Slope
- Topography: Level,Rolling Slope
Details
- Zoning: AG
- Special conditions: Standard
Utilities & green energy
- Water: Private
- Utilities for property: Water Available
Community & HOA
Community
- Subdivision: Rural
HOA
- Has HOA: No
Location
- Region: Furnace
Financial & listing details
- Annual tax amount: $999
- Date on market: 5/1/2026
- Inclusions: Land Only
- Road surface type: Asphalt, Paved
Estimated market value
Not available
Estimated sales range
Not available
Not available
Price history
| Date | Event | Price |
|---|---|---|
| 5/2/2026 | Listed for sale | $180,000 |
Source:  RealTracs MLS as distributed by MLS GRID #3186454 Report a problem RealTracs MLS as distributed by MLS GRID #3186454 Report a problem | ||
| 5/1/2026 | Listing removed | $180,000-76% |
Source: RealTracs MLS as distributed by MLS GRID #3079079 Report a problem | ||
| 1/14/2026 | Price change | $750,000+316.7% |
Source: RealTracs MLS as distributed by MLS GRID #3083850 Report a problem | ||
| 1/9/2026 | Listed for sale | $180,000 |
Source: RealTracs MLS as distributed by MLS GRID #3079079 Report a problem | ||
Public tax history
Tax history is unavailable.
Monthly payment
Climate risks
Neighborhood: 37051
Nearby schools
Schools provided by the listing agent
- Elementary: Montgomery Central Elementary
- Middle: Montgomery Central Middle
- High: Montgomery Central High
Source: RealTracs MLS as distributed by MLS GRID. This data may not be complete. We recommend contacting the local school district to confirm school assignments for this home.
- $750,0004 bd3 ba3k sqft5479 Louise Rd LOT 5, Cumberland Furnace, TN 37051New Construction

- $115,400-- bd-- ba-- sqft5479 Louise Rd, Cumberland Furnace, TN 37051Off Market
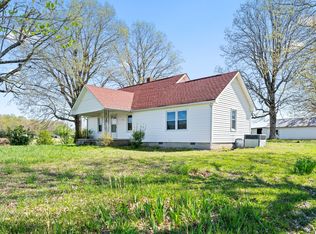
- $150,0002 bd1 ba1.6k sqft5461 Louise Rd, Cumberland Furnace, TN 37051Sold
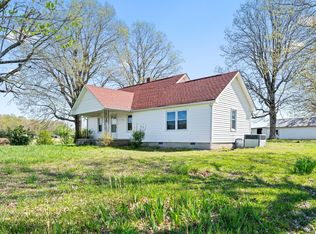
- $275,0006.76 acres5461 Louise Rd LOT 4, Cumberland Furnace, TN 37051Sold
Similar homes
- $150,0005.4 acres6461 Highway 48 N Lot 3, Cumberland Furnace, TN 37051Lot/Land

 MLS ID #3333603, Deborah L Hewitt. RealTracs MLS as distributed by MLS GRID
 - $150,0005.28 acres6461 Highway 48 N Lot 4, Cumberland Furnace, TN 37051Lot/LandMLS ID #3333606, Deborah L Hewitt. RealTracs MLS as distributed by MLS GRID
- $150,0005.23 acres6461 Highway 48 N Lot 2, Cumberland Furnace, TN 37051Lot/LandMLS ID #3333602, Deborah L Hewitt. RealTracs MLS as distributed by MLS GRID
- $224,99914.74 acres0 Batson Rd Lot 5&6, Cumberland Furnace, TN 37051Lot/Land
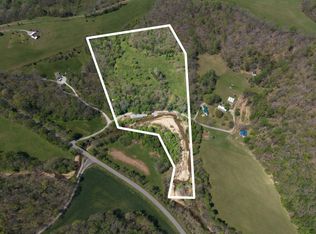 MLS ID #2975324, Megan Hermes. RealTracs MLS as distributed by MLS GRID
 - $190,0008.03 acres3712 Budds Creek Rd, Palmyra, TN 37142Lot/LandMLS ID #3121839, Christine Chandler. RealTracs MLS as distributed by MLS GRID
- $109,0005.01 acres13 Shelton Cemetery Rd, Cumberland Furnace, TN 37051Lot/LandMLS ID #3164277, Ralph Harvey. RealTracs MLS as distributed by MLS GRID
- $156,7506.27 acres2 Shiloh Canaan Rd, Palmyra, TN 37142Lot/LandMLS ID #3301892, Collin Lancaster. RealTracs MLS as distributed by MLS GRID
- $200,00010.12 acres0 Jim Kim Rd, Cunningham, TN 37052Lot/LandMLS ID #3211730, Kayla Gunter. RealTracs MLS as distributed by MLS GRID
- $119,9005 acres4200 Shiloh Canaan Rd, Palmyra, TN 37142Lot/LandMLS ID #3319113, Joseph Thrift. RealTracs MLS as distributed by MLS GRID
- $90,0002.85 acres4538 Old Metal Rd, Palmyra, TN 37142Lot/LandMLS ID #3526568, Luke Naylor. RealTracs MLS as distributed by MLS GRID
- $159,9007.28 acres820 New Rd Lot 3, Clarksville, TN 37040Lot/LandMLS ID #3170823, Pat Powers. RealTracs MLS as distributed by MLS GRID
- $185,0005.98 acres0 Mosley Ferry Rd Lot 2, Ashland City, TN 37015Lot/LandMLS ID #3134825, Jake Bumpus. RealTracs MLS as distributed by MLS GRID
- $180,0007.69 acres0 Macon Wall Rd Lot 5, Ashland City, TN 37015Lot/LandMLS ID #3513099, Jorden Bumpus Barber. RealTracs MLS as distributed by MLS GRID
- $190,0006.51 acres0 Mosley Ferry Rd Lot 3, Ashland City, TN 37015Lot/LandMLS ID #3134823, Jake Bumpus. RealTracs MLS as distributed by MLS GRID
- $195,00015.12 acres0 Epps Rd Lot 0, Southside, TN 37171Lot/LandMLS ID #3271964, Sydney B. Hedrick. RealTracs MLS as distributed by MLS GRID
- $125,0007.61 acres0 Slaydenwood Rd, Vanleer, TN 37181Lot/LandMLS ID #3508170, Tia M. Armstrong. RealTracs MLS as distributed by MLS GRID
- $195,00015.76 acres0 Grays Chapel Rd Lot 5, Southside, TN 37171Lot/LandMLS ID #3271966, Sydney B. Hedrick. RealTracs MLS as distributed by MLS GRID
- $200,0005 acres2 Jim Read Rd Lot 2, Ashland City, TN 37015Lot/LandMLS ID #3301915, Kim Weyrauch. RealTracs MLS as distributed by MLS GRID
- $99,0002.01 acres6461 Highway 48 N Lot 1, Cumberland Furnace, TN 37051Lot/LandMLS ID #3333598, Deborah L Hewitt. RealTracs MLS as distributed by MLS GRID
- $225,50012.6 acres1 Budds Creek Rd Lot 1, Palmyra, TN 37142Lot/LandMLS ID #3210901, Toniann Thompson. RealTracs MLS as distributed by MLS GRID
