Discover the ultimate Florida lifestyle in this stunning freestanding villa, a hidden gem nestled in the picturesque Salem Square gated community of Palm Harbor. With its spacious layout, soaring ceilings, and abundant natural light, this villa is a rare find in one of the largest corner lots, almost a quarter-acre, in the highly sought-after Ridgemoor/East Lake area. And another of the villa's standout features is the huge bonus room, one of the largest in Salem Square, which can be easily transformed into a third bedroom, den, game room, office, or a combination of all three. The possibilities are endless! Step into the bright and airy living room, where you'll be greeted by soaring ceilings and a private lanai overlooking lush greenery. The expansive floor plan seamlessly connects the living room to the separate dining area and the bright eat-in kitchen, perfect for hosting memorable gatherings with family and friends. The villa's split floor plan offers privacy and convenience, with the guest bedroom and full bath at the front of the villa and the luxurious master retreat off the living room, complete with an ensuite full bath, walk-in closet, and private lanai access. One of the villa's standout features is the huge bonus room, one of the largest in Salem Square, which can be easily transformed into a third bedroom, den, game room, office, or a combination of all three. The possibilities are endless! Salem Square is a sanctuary of natural beauty and wildlife, boasting tree-lined streets, delightful walking trails, and fantastic amenities, including a sparkling pool, tennis courts, a basketball court, and a playground. The community is conveniently located near Tampa, Dunedin, Safety Harbor, Clearwater Beach, and Tarpon Springs, providing easy access to world-renowned beaches, premier shopping and dining options, highly-rated schools, and Tampa International Airport. Priced 25k below the appraised value, this unique freestanding villa in Salem Square is an absolute steal. Don't miss this opportunity to customize your dream Florida lifestyle. Schedule your private showing today and start living the ultimate Palm Harbor experience!
Sold for $424,400
$424,400
5479 SALEM SQUARE DRIVE S, PALM HARBOR, FL 34685
2beds
1,725sqft
Villa
Built in 1991
10,376 Square Feet Lot
$415,000 Zestimate®
$246/sqft
$2,764 Estimated rent
Home value
$415,000
$390,000 - $440,000
$2,764/mo
Zestimate® history
Owner options
List your home for rent
$2,764/mo
Rent Zestimate®
Find your next renter with Zillow Rental Manager. Plus, with online applications, you can quickly screen prospective tenants – for free.
$2,764/mo
Rent Zestimate®
Refinance and save
$3,393/mo
Est. payment
Refinancing to a lower rate could help reduce your monthly payments and save thousands over the life of the loan.
$3,393/mo
Est. payment
Explore your selling options
Work with a Zillow partner agent
Leverage their expertise and Zillow's premium Showcase listings to get your home seen by more buyers.
Get startedList with your own agent
Get your home in front of millions of buyers by listing it on Zillow.
Learn how to do itSell it yourself
Take full control of how buyers see your home on Zillow by listing For Sale by Owner (FSBO).
List your homeWhat's special
Zillow last checked:
Listing updated:
Listed by:
Bridget Breland 727-421-0573,
COASTAL PROPERTIES GROUP INTERNATIONAL 727-493-1555
Bought with:
Mike Barrett, 3090774
SMITH & ASSOCIATES REAL ESTATE
Source: Stellar MLS,MLS#: U8244072 Originating MLS: Pinellas Suncoast
Originating MLS: Pinellas Suncoast
Facts & features
Interior
Bedrooms & bathrooms
- Bedrooms: 2
- Bathrooms: 2
- Full bathrooms: 2
Rooms
- Room types: Bonus Room, Dining Room
Primary bedroom
- Features: Walk-In Closet(s)
- Level: First
- Dimensions: 19x13
Bedroom 2
- Features: Walk-In Closet(s)
- Level: First
- Dimensions: 17x14
Bonus room
- Features: No Closet
- Level: First
Dining room
- Level: First
- Dimensions: 10x13
Kitchen
- Level: First
- Dimensions: 15x17
Living room
- Level: First
- Dimensions: 26x15
Heating
- Electric
Cooling
- Central Air
Appliances
- Included: Dishwasher, Disposal, Dryer, Microwave, Range, Washer
- Laundry: Electric Dryer Hookup, Inside, Washer Hookup
Features
- Cathedral Ceiling(s), Ceiling Fan(s), Central Vacuum, Split Bedroom, Vaulted Ceiling(s), Walk-In Closet(s)
- Flooring: Carpet, Tile
- Doors: Sliding Doors
- Has fireplace: No
- Common walls with other units/homes: End Unit
Interior area
- Total structure area: 1,725
- Total interior livable area: 1,725 sqft
Property
Parking
- Total spaces: 2
- Parking features: Garage - Attached
- Attached garage spaces: 2
Features
- Levels: One
- Stories: 1
- Exterior features: Sidewalk
Lot
- Size: 10,376 Square Feet
- Features: In County, Sidewalk
Details
- Parcel number: 262716784700000910
- Zoning: RPD-2.5_1.0
- Special conditions: None
Construction
Type & style
- Home type: SingleFamily
- Property subtype: Villa
Materials
- Block, Stucco, Wood Frame
- Foundation: Slab
- Roof: Shingle
Condition
- New construction: No
- Year built: 1991
Utilities & green energy
- Sewer: Public Sewer
- Water: Public
- Utilities for property: Cable Available, Electricity Available, Electricity Connected, Fire Hydrant, Phone Available, Public, Sewer Connected, Water Available, Water Connected
Community & HOA
Community
- Features: Buyer Approval Required, Deed Restrictions, Gated Community - No Guard, Playground, Pool, Sidewalks
- Pet fee: $0 monthly
- Subdivision: SALEM SQUARE
HOA
- Has HOA: Yes
- Services included: Community Pool, Pool Maintenance, Private Road, Trash
- HOA fee: $451 monthly
- HOA name: Melrose Management
- HOA phone: 727-787-6461
- Second HOA name: Harbeck Hospitality Management
- Second HOA phone: 844-944-0345
Location
- Region: Palm Harbor
Financial & listing details
- Price per square foot: $246/sqft
- Tax assessed value: $349,687
- Annual tax amount: $5,767
- Date on market: 5/31/2024
- Cumulative days on market: 29 days
- Listing terms: Cash,Conventional,FHA,VA Loan
- Ownership: Fee Simple
- Total actual rent: 0
- Electric utility on property: Yes
- Road surface type: Paved
Price history
| Date | Event | Price |
|---|---|---|
| 7/26/2024 | Sold | $424,400$246/sqft |
Source:  Stellar MLS #U8244072 Report a problem Stellar MLS #U8244072 Report a problem | ||
| 6/29/2024 | Pending sale | $424,400$246/sqft |
Source: Stellar MLS #U8244072 Report a problem | ||
| 6/19/2024 | Price change | $424,400-3.4%$246/sqft |
Source: Stellar MLS #U8244072 Report a problem | ||
| 6/12/2024 | Price change | $439,400-2.2%$255/sqft |
Source: Stellar MLS #U8244072 Report a problem | ||
| 5/31/2024 | Listed for sale | $449,400+231.7%$261/sqft |
Source: Stellar MLS #U8244072 Report a problem | ||
| 3/27/1997 | Sold | $135,500$79/sqft |
Source: Public Record Report a problem | ||
Public tax history
| Year | Property taxes | Tax assessment |
|---|---|---|
| 2025 | $3,934 -36.6% | $252,299 -24% |
| 2024 | $6,204 +7.6% | $332,179 +10% |
| 2023 | $5,767 +10.2% | $301,981 +10% |
| 2022 | $5,232 +8.1% | $274,528 +10% |
| 2021 | $4,839 +4% | $249,571 +5.6% |
| 2020 | $4,653 +6.5% | $236,406 +7.6% |
| 2019 | $4,368 | $219,614 +8.7% |
| 2018 | $4,368 +7.6% | $201,991 +1.8% |
| 2017 | $4,059 +3.3% | $198,356 +4.1% |
| 2016 | $3,931 +7.3% | $190,525 +9.9% |
| 2015 | $3,663 +9.5% | $173,290 +10.9% |
| 2014 | $3,345 +9.4% | $156,199 +8.4% |
| 2013 | $3,058 +3.8% | $144,096 +0.6% |
| 2012 | $2,945 | $143,259 -0.8% |
| 2011 | -- | $144,342 +3.4% |
| 2010 | -- | $139,563 -17% |
| 2009 | -- | $168,150 -19% |
| 2008 | $4,063 | $207,500 -9% |
| 2007 | -- | $228,000 +32.3% |
| 2005 | -- | $172,400 +6.4% |
| 2004 | $3,519 +14.4% | $162,000 +14.8% |
| 2003 | $3,076 +16.8% | $141,100 +6.7% |
| 2002 | $2,633 | $132,300 +7.8% |
| 2001 | $2,633 +5.8% | $122,700 +4.1% |
| 2000 | $2,488 | $117,900 |
Find assessor info on the county website
Neighborhood: 34685
Nearby homes
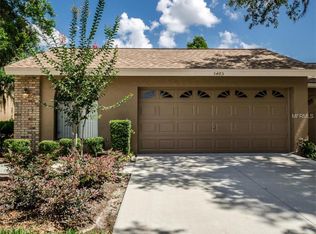
- $374,3002 bd2 ba1.6k sqft5485 Salem Square Dr S, Palm Harbor, FL 34685Off Market
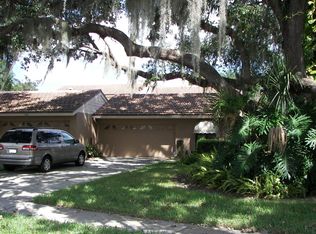
- $332,100-- bd-- ba1.6k sqft5491 Salem Square Dr S, Palm Harbor, FL 34685Off Market
- $380,0002 bd2 ba1.5k sqft5497 Salem Square Dr S, Palm Harbor, FL 34685Off Market

- $338,4002 bd2 ba1.6k sqft4030 Salem Square Pkwy, Palm Harbor, FL 34685Off Market
- $343,8002 bd2 ba1.6k sqft5503 Salem Square Dr S, Palm Harbor, FL 34685Off Market
- $311,2002 bd2 ba1.4k sqft4024 Salem Square Pkwy, Palm Harbor, FL 34685Off Market
- $399,6483 bd2 ba1.6k sqft5482 Salem Square Dr N, Palm Harbor, FL 34685Sold
- $422,5003 bd2 ba1.6k sqft4036 Salem Square Pkwy, Palm Harbor, FL 34685Off Market
Nearby schools
GreatSchools rating
- 9/10Cypress Woods Elementary SchoolGrades: PK-5Distance: 0.8 mi
- 7/10Joseph L. Carwise Middle SchoolGrades: 6-8Distance: 3.2 mi
- 7/10East Lake High SchoolGrades: PK,9-12Distance: 1.7 mi
Schools provided by the listing agent
- Elementary: Cypress Woods Elementary-PN
- Middle: Carwise Middle-PN
- High: East Lake High-PN
Source: Stellar MLS. This data may not be complete. We recommend contacting the local school district to confirm school assignments for this home.
Get a cash offer in 3 minutes
Find out how much your home could sell for in as little as 3 minutes with a no-obligation cash offer.
Estimated market value
$415,000
Get a cash offer in 3 minutes
Find out how much your home could sell for in as little as 3 minutes with a no-obligation cash offer.
Estimated market value
$415,000
- Florida
- Pinellas County
- Palm Harbor
- 34685
- 5479 SALEM SQUARE DRIVE S
Nearby cities
Nearby zip codes
Other Palm Harbor Topics
