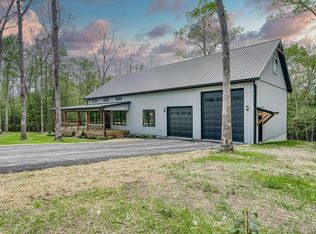
Dream Barndominium on 3.5 Acres – A Hidden Gem! Nestled on a quiet cul-de-sac, this stunning estate backs up to untouched forest, offering privacy, wildlife, and scenic trails. A picturesque stream runs through the property, creating a serene retreat. The massive show garage boasts soaring 16-ft ceilings, a 14' RV door, septic cleanout, and 50-amp outlet. Inside, the chef's kitchen features a 36” dual-fuel 6-burner range, pot filler, custom vent hood, oversized cabinetry with LED lighting, and a walk-in pantry with hidden outlets. The open living area showcases 16-ft ceilings and a black stone gas fireplace. Wood floors lead to a custom mudroom, while the master suite offers a spa-like shower, custom closet, and tankless water heater. A 12-ft deep, L-shaped covered porch with exposed pine beams is perfect for entertaining. (VA Loan builder certified) Packed with upgrades—request a feature sheet! But be warned—your friends will have garage envy!
Sold for $635,000
$635,000
548 Acorn Ln, Jamestown, TN 38556
3beds
2,000sqft
Single Family Residence
Built in 2025
3.46 Acres Lot
$645,200 Zestimate®
$318/sqft
$2,576 Estimated rent
Home value
$645,200
Estimated sales range
Not available
$2,576/mo
Zestimate® history
Owner options
List your home for rent
$2,576/mo
Rent Zestimate®
Find your next renter with Zillow Rental Manager. Plus, with online applications, you can quickly screen prospective tenants – for free.
$2,576/mo
Rent Zestimate®
Refinance and save
$3,661/mo
Est. payment
Refinancing to a lower rate could help reduce your monthly payments and save thousands over the life of the loan.
$3,661/mo
Est. payment
Explore your selling options
Work with a Zillow partner agent
Leverage their expertise and Zillow's premium Showcase listings to get your home seen by more buyers.
Get startedList with your own agent
Get your home in front of millions of buyers by listing it on Zillow.
Learn how to do itSell it yourself
Take full control of how buyers see your home on Zillow by listing For Sale by Owner (FSBO).
List your homeWhat's special
Zillow last checked:
Listing updated:
Listed by:
Wade Delk,
Blackwater Realty, LLC
Bought with:
Wade Delk, 365747
Blackwater Realty, LLC
Source: UCMLS,MLS#: 234715
Facts & features
Interior
Bedrooms & bathrooms
- Bedrooms: 3
- Bathrooms: 3
- Full bathrooms: 2
- Partial bathrooms: 1
- Main level bedrooms: 3
Primary bedroom
- Level: Main
- Area: 195
- Dimensions: 15 x 13
Bedroom 2
- Level: Main
- Area: 138
- Dimensions: 12 x 11.5
Bedroom 3
- Level: Main
- Area: 138
- Dimensions: 12 x 11.5
Family room
- Level: Main
- Area: 442.65
- Dimensions: 22.7 x 19.5
Kitchen
- Level: Main
- Area: 327.6
- Dimensions: 19.5 x 16.8
Heating
- Electric, Central, Heat Pump
Cooling
- Central Air
Appliances
- Included: Dishwasher, Disposal, Gas Range, Microwave, Range Hood, Gas Water Heater
- Laundry: Main Level
Features
- New Floor Covering, New Paint, Ceiling Fan(s), Vaulted Ceiling(s), Walk-In Closet(s)
- Windows: Double Pane Windows
- Basement: Crawl Space,Block
- Number of fireplaces: 1
- Fireplace features: One, Gas Log, Living Room, Family Room
Interior area
- Total structure area: 2,000
- Total interior livable area: 2,000 sqft
Property
Parking
- Total spaces: 4
- Parking features: Concrete, RV Access/Parking, Garage Door Opener, Attached, Garage, Main Level, RV Garage
- Has attached garage: Yes
- Covered spaces: 4
- Has uncovered spaces: Yes
Features
- Levels: One
- Patio & porch: Porch, Covered, Deck
- Has view: Yes
- View description: Private-Individually Owned
- Has water view: Yes
- Water view: Private-Individually Owned
- Waterfront features: Private-Individually Owned, Creek, Stream
Lot
- Size: 3.46 Acres
- Dimensions: 481 x 313 x 391 x 182 x 105
- Features: Cul-De-Sac, Greenbelt, Wooded, Trees
Details
- Parcel number: 095 022.14
Construction
Type & style
- Home type: SingleFamily
- Property subtype: Single Family Residence
Materials
- HardiPlank Type, Frame, Block
- Roof: Composition,Metal
Condition
- New Construction
- New construction: Yes
- Year built: 2025
Utilities & green energy
- Electric: Circuit Breakers
- Gas: Natural Gas
- Sewer: Septic Tank
- Water: Public
- Utilities for property: Natural Gas Available, Natural Gas Connected, Cable Connected
Community & HOA
Community
- Security: Smoke Detector(s)
- Subdivision: None
HOA
- Has HOA: No
Location
- Region: Jamestown
Financial & listing details
- Price per square foot: $318/sqft
- Annual tax amount: $135
- Date on market: 2/20/2025
- Road surface type: Paved
Price history
| Date | Event | Price |
|---|---|---|
| 3/21/2025 | Sold | $635,000$318/sqft |
Source:  UCMLS #234715 Report a problem UCMLS #234715 Report a problem | ||
| 2/26/2025 | Pending sale | $635,000$318/sqft |
Source:  East Tennessee Realtors #1290371 Report a problem East Tennessee Realtors #1290371 Report a problem | ||
| 2/20/2025 | Listed for sale | $635,000$318/sqft |
Source: East Tennessee Realtors #1290371 Report a problem | ||
Public tax history
Tax history is unavailable.
Neighborhood: 38556
Nearby homes
- $546,400-- bd2 ba2k sqft548 Acorn Ln, Jamestown, TN 38556Off Market
- $535,0003 bd3 ba2k sqft564 Acorn Ln, Jamestown, TN 38556Sold
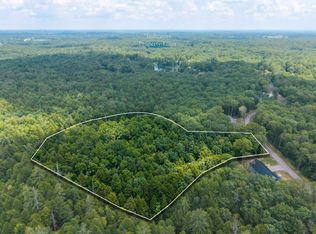
- $124,5007.46 Acres0 Acorn Ln, Jamestown, TN 38556Sold
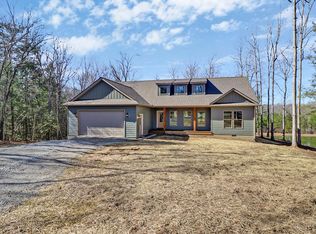
- $599,9003 bd2 ba1.8k sqft504 Acorn Ln, Jamestown, TN 38556Sold
- $535,0003 bd2 ba2k sqft564 Acorn Ln, Jamestown, TN 38556Sold
- $357,100-- bd3 ba1.1k sqft266 Falling Leaf Rd, Jamestown, TN 38556Off Market
- $429,0004 bd2 ba2.2k sqft258 Falling Leaf Rd, Jamestown, TN 38556Off Market
- $417,2003 bd2 ba1.8k sqft230 Falling Leaf Rd, Jamestown, TN 38556Off Market
Nearby schools
GreatSchools rating
- 6/10Allardt Elementary SchoolGrades: PK-8Distance: 2.3 mi
- 7/10Clarkrange High SchoolGrades: 9-12Distance: 10 mi
- 5/10York Elementary SchoolGrades: PK-8Distance: 4.2 mi


Get pre-qualified for a loan
At Zillow Home Loans, we can pre-qualify you in as little as 5 minutes with no impact to your credit score.An equal housing lender. NMLS #10287.
- Tennessee
- Fentress County
- Jamestown
- 38556
- 548 Acorn Ln
Nearby cities
Nearby zip codes
Other Jamestown Topics
