Welcome Home to this upscale RV Barndominium creek lot on a cul-de-sac. Private serene setting but only 10 minutes from Jamestown. Massive garage is setup for RV/campers with 14' high lift insulated door, 50amp power and full septic cleanout, r19 insulation and center floor drain. Inside is hosting paradise with chef kitchen, gas range, pot filler, upper glass cabinets, oversized island w/ built in microwave. Large sink with vast window overlooking peaceful woods and wildlife. Tons of soft close cabinets, trash can drawer, custom vent hood, open shelves, sconce and pendant lighting. Large walk in pantry with built in shelving and outlet for small appliances. Living room is dominated by the 16' fireplace w/ gas logs and variable speed blower for those snowy winter days. Loads of windows, upper transom windows and two sets of french doors flood light into the great room. Buyer Beware, when your friends and family visit, they will have serious Porch Envy to get over.
Sold for $535,000
$535,000
564 Acorn Ln, Jamestown, TN 38556
3beds
2,000sqft
Single Family Residence
Built in 2024
2.17 Acres Lot
$571,800 Zestimate®
$268/sqft
$2,484 Estimated rent
Home value
$571,800
$532,000 - $612,000
$2,484/mo
Zestimate® history
Owner options
List your home for rent
$2,484/mo
Rent Zestimate®
Find your next renter with Zillow Rental Manager. Plus, with online applications, you can quickly screen prospective tenants – for free.
$2,484/mo
Rent Zestimate®
Refinance and save
$3,079/mo
Est. payment
Refinancing to a lower rate could help reduce your monthly payments and save thousands over the life of the loan.
$3,079/mo
Est. payment
Explore your selling options
Work with a Zillow partner agent
Leverage their expertise and Zillow's premium Showcase listings to get your home seen by more buyers.
Get startedList with your own agent
Get your home in front of millions of buyers by listing it on Zillow.
Learn how to do itSell it yourself
Take full control of how buyers see your home on Zillow by listing For Sale by Owner (FSBO).
List your homeWhat's special
Zillow last checked:
Listing updated:
Listed by:
Wade Delk,
Blackwater Realty, LLC
Bought with:
Odnie Chua, 365077
NextHome Investment
Source: UCMLS,MLS#: 227076
Facts & features
Interior
Bedrooms & bathrooms
- Bedrooms: 3
- Bathrooms: 3
- Full bathrooms: 2
- Partial bathrooms: 1
- Main level bedrooms: 3
Primary bedroom
- Level: Main
- Area: 195
- Dimensions: 15 x 13
Bedroom 2
- Level: Main
- Area: 138
- Dimensions: 12 x 11.5
Bedroom 3
- Level: Main
- Area: 138
- Dimensions: 12 x 11.5
Kitchen
- Level: Main
- Area: 327.6
- Dimensions: 19.5 x 16.8
Living room
- Level: Main
- Area: 442.65
- Dimensions: 22.7 x 19.5
Heating
- Electric, Central, Heat Pump
Cooling
- Central Air
Appliances
- Included: Dishwasher, Gas Range, Microwave, Range Hood, Electric Water Heater
- Laundry: Main Level
Features
- New Floor Covering, New Paint, Ceiling Fan(s), Walk-In Closet(s)
- Windows: Double Pane Windows
- Basement: Crawl Space,Block
- Has fireplace: Yes
- Fireplace features: Gas Log, Ventless, Living Room
Interior area
- Total structure area: 2,000
- Total interior livable area: 2,000 sqft
Property
Parking
- Total spaces: 4
- Parking features: Driveway, RV Access/Parking, Garage Door Opener, Attached, Garage, Main Level, RV Garage
- Has attached garage: Yes
- Covered spaces: 4
- Has uncovered spaces: Yes
Features
- Levels: One
- Patio & porch: Porch, Covered, Deck
- Exterior features: Lighting
- Waterfront features: Creek, Stream
Lot
- Size: 2.17 Acres
- Dimensions: 422 x 359
- Features: Cul-De-Sac, Greenbelt, Wooded, Other, Trees
Details
- Parcel number: 022.12
Construction
Type & style
- Home type: SingleFamily
- Property subtype: Single Family Residence
Materials
- Metal Siding, Frame, Block
- Roof: Metal
Condition
- Year built: 2024
Utilities & green energy
- Electric: Circuit Breakers
- Gas: Natural Gas
- Sewer: Septic Tank
- Water: Public
- Utilities for property: Natural Gas Connected, Cable Connected
Community & HOA
Community
- Security: Smoke Detector(s)
- Subdivision: None
HOA
- Has HOA: No
Location
- Region: Jamestown
Financial & listing details
- Price per square foot: $268/sqft
- Annual tax amount: $96
- Date on market: 5/3/2024
Price history
| Date | Event | Price |
|---|---|---|
| 6/14/2024 | Sold | $535,000$268/sqft |
Source:  UCMLS #227076 Report a problem UCMLS #227076 Report a problem | ||
| 5/9/2024 | Pending sale | $535,000$268/sqft |
Source:  East Tennessee Realtors #1261365 Report a problem East Tennessee Realtors #1261365 Report a problem | ||
| 5/1/2024 | Listed for sale | $535,000$268/sqft |
Source: East Tennessee Realtors #1261365 Report a problem | ||
Public tax history
Tax history is unavailable.
Neighborhood: 38556
Nearby homes
- $535,0003 bd2 ba2k sqft564 Acorn Ln, Jamestown, TN 38556Sold
- $635,0003 bd3 ba2k sqft548 Acorn Ln, Jamestown, TN 38556Sold

- $539,100-- bd2 ba2k sqft548 Acorn Ln, Jamestown, TN 38556Off Market
- $124,5007.46 Acres0 Acorn Ln, Jamestown, TN 38556Sold
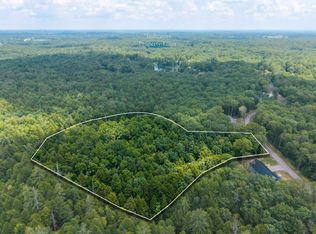
- $599,9003 bd2 ba1.8k sqft504 Acorn Ln, Jamestown, TN 38556Sold
- $359,700-- bd3 ba1.1k sqft266 Falling Leaf Rd, Jamestown, TN 38556Off Market
- $3,000-- bd-- ba-- sqftShort Cooper Rd, Jamestown, TN 38556Off Market
- $429,0004 bd2 ba2.2k sqft258 Falling Leaf Rd, Jamestown, TN 38556Off Market
Nearby schools
GreatSchools rating
- 6/10Allardt Elementary SchoolGrades: PK-8Distance: 2.4 mi
- 7/10Clarkrange High SchoolGrades: 9-12Distance: 9.9 mi
- 5/10York Elementary SchoolGrades: PK-8Distance: 4.3 mi


Get pre-qualified for a loan
At Zillow Home Loans, we can pre-qualify you in as little as 5 minutes with no impact to your credit score.An equal housing lender. NMLS #10287.
- Tennessee
- Fentress County
- Jamestown
- 38556
- 564 Acorn Ln
Nearby cities
Nearby zip codes
Other Jamestown Topics
