Nestled at the end of a picturesque street, mere miles from the center of Jacksonville and St. Augustine, stands this one-story, custom Dostie-built home that is ready to move right in! At first sight, this home exudes curb appeal and care in every detail of construction and design. Lovingly maintained by its original owners, this home boasts a plethora of upgrades, sure to please even the most discerning buyer. Entertaining is a delight within the expansive open floorplan, offering abundant living space and numerous storage solutions. The gourmet kitchen is a chef's delight including a gas range, upgraded appliances, upgraded wood charcoal cabinetry with soft close cabinetry, and a butler's pantry across from a walk-in pantry. French doors from the living room provide easy access to the peaceful lanai, a large backyard primed for the addition of a luxurious pool. The master bedroom has views of the backyard and a gorgeous Roman-style double shower. An intelligently designed in-law suite on the opposite end of the home, complete with a generously sized bathroom and walk-in closet, ensures privacy and comfort for guests. Additionally, a separate hallway leads to the guest bedroom, featuring its own ensuite bathroom. Enhancing both functionality and appeal, a dedicated home office further augments the living space, lending an air of versatility to the floorplan.
Exceptional upgrades adorn every corner of this home, from the grandeur of 8-foot doors to the sophistication of luxury vinyl plank flooring and custom millwork. Notable features include a wired home theatre with fixed speakers, a comprehensive home security system, and plantation shutters adorning each window, including those in the garage.
Externally, recent enhancements include a fresh coat of SW Emerald paint, complemented by meticulous landscaping featuring majestic Sylvester Palms. A 120-gallon buried propane tank services the kitchen gas range, tankless on-demand water heater and dryer hookup, while the extended-depth screened porch is pre-plumbed for a future summer kitchen, it also promises alfresco dining in style. Two oversized garages, each boasting ample storage and Shark coating, complete the picture of practical luxury. There is an artesian well which reduces water costs. and the backyard is fully fenced in with white vinyl on the sides and front, and a black aluminum fence along the back.
Nestled within the esteemed Las Calinas neighborhood, this residence offers access to a plethora of amenities without the burden of CDD fees and with a remarkably low HOA. Don't miss the opportunity to explore the full extent of this home's offerings, detailed in the accompanying documents.
Closed
$856,500
548 APPALOOSA Avenue, St. Augustine, FL 32095
3beds
3,054sqft
Single Family Residence
Built in 2017
0.37 Acres Lot
$854,700 Zestimate®
$280/sqft
$3,773 Estimated rent
Home value
$854,700
$812,000 - $897,000
$3,773/mo
Zestimate® history
Owner options
List your home for rent
$3,773/mo
Rent Zestimate®
Find your next renter with Zillow Rental Manager. Plus, with online applications, you can quickly screen prospective tenants – for free.
$3,773/mo
Rent Zestimate®
Refinance and save
$6,106/mo
Est. payment
Refinancing to a lower rate could help reduce your monthly payments and save thousands over the life of the loan.
$6,106/mo
Est. payment
Explore your selling options
Work with a Zillow partner agent
Leverage their expertise and Zillow's premium Showcase listings to get your home seen by more buyers.
Get startedList with your own agent
Get your home in front of millions of buyers by listing it on Zillow.
Learn how to do itSell it yourself
Take full control of how buyers see your home on Zillow by listing For Sale by Owner (FSBO).
List your homeWhat's special
Zillow last checked:
Listing updated:
Listed by:
KELI RUSSELL 904-993-4236,
CHRISTIE'S INTERNATIONAL REAL ESTATE FIRST COAST 904-372-4711
Bought with:
Jennifer Pallai, 3351025
ROUND TABLE REALTY
Source: realMLS,MLS#: 2018384
Facts & features
Interior
Bedrooms & bathrooms
- Bedrooms: 3
- Bathrooms: 4
- Full bathrooms: 3
- 1/2 bathrooms: 1
Heating
- Central
Cooling
- Central Air
Appliances
- Included: Dishwasher, Disposal, Dryer, Gas Range, Gas Water Heater, Ice Maker, Microwave, Tankless Water Heater, Washer, Water Softener Owned
- Laundry: Electric Dryer Hookup, Gas Dryer Hookup
Features
- Breakfast Bar, Breakfast Nook, Built-in Features, Butler Pantry, Ceiling Fan(s), Eat-in Kitchen, Entrance Foyer, Guest Suite, In-Law Floorplan, Kitchen Island, Open Floorplan, Pantry, Primary Bathroom - Shower No Tub, Smart Home, Split Bedrooms, Walk-In Closet(s)
- Flooring: Tile, Vinyl
Interior area
- Total interior livable area: 3,054 sqft
Property
Parking
- Total spaces: 3
- Parking features: Additional Parking, Attached, Garage, Garage Door Opener
- Attached garage spaces: 3
Accessibility
- Accessibility features: Accessible Central Living Area, Accessible Common Area
Features
- Levels: One
- Stories: 1
- Patio & porch: Covered, Front Porch, Patio, Rear Porch, Screened
- Fencing: Fenced,Back Yard,Vinyl,Wrought Iron
- Has view: Yes
- View description: Protected Preserve, Trees/Woods
Lot
- Size: 0.37 Acres
- Features: Dead End Street, Many Trees, Sprinklers In Front, Sprinklers In Rear, Wooded
Details
- Parcel number: 0716210550
- Zoning description: Single Family
Construction
Type & style
- Home type: SingleFamily
- Architectural style: Traditional
- Property subtype: Single Family Residence
Materials
- Composition Siding
- Roof: Shingle
Condition
- New construction: No
- Year built: 2017
Utilities & green energy
- Sewer: Public Sewer
- Water: Private, Public, Well
- Utilities for property: Cable Available, Electricity Available, Sewer Connected, Water Connected, Propane
Community & HOA
Community
- Security: Security Lights, Smoke Detector(s)
- Subdivision: Las Calinas
HOA
- Has HOA: Yes
- Amenities included: Pool, Basketball Court, Children's Pool, Jogging Path, Park, Pickleball, Playground, Tennis Court(s)
- Services included: Maintenance Grounds
- HOA fee: $550 annually
- HOA name: First Coast Association Management
- Second HOA fee: $160 annually
Location
- Region: Saint Augustine
Financial & listing details
- Price per square foot: $280/sqft
- Tax assessed value: $699,862
- Annual tax amount: $4,740
- Date on market: 5/17/2024
- Listing terms: Cash,Conventional,VA Loan
- Road surface type: Asphalt
Price history
| Date | Event | Price |
|---|---|---|
| 6/21/2024 | Sold | $856,500-0.4%$280/sqft |
Source:  realMLS #2018384 Report a problem realMLS #2018384 Report a problem | ||
| 5/17/2024 | Price change | $860,000-1.7%$282/sqft |
Source: realMLS #2018384 Report a problem | ||
| 4/6/2024 | Listed for sale | $875,000+61.4%$287/sqft |
Source: realMLS #2018384 Report a problem | ||
| 10/3/2017 | Sold | $542,100$178/sqft |
Source: Public Record Report a problem | ||
Public tax history
| Year | Property taxes | Tax assessment |
|---|---|---|
| 2025 | $9,238 +91% | $699,862 +68.7% |
| 2024 | $4,836 +2% | $414,861 +3% |
| 2023 | $4,740 +2.8% | $402,778 +3% |
| 2022 | $4,610 +0.6% | $391,047 +3% |
| 2021 | $4,581 +0.4% | $379,657 +1.4% |
| 2020 | $4,565 -3.5% | $374,415 +0.8% |
| 2019 | $4,732 | $371,608 -4.3% |
| 2018 | $4,732 +287.4% | $388,110 +356.6% |
| 2017 | $1,222 | $85,000 +0.4% |
| 2016 | $1,222 +2.7% | $84,700 +21% |
| 2015 | $1,190 +89.2% | $70,000 +92.8% |
| 2014 | $629 | $36,300 |
Find assessor info on the county website
Neighborhood: 32095
Nearby homes
- $907,6004 bd3 ba3.8k sqft534 Appaloosa Ave, Saint Augustine, FL 32095Off Market
- $921,2004 bd4 ba3.3k sqft564 Appaloosa Ave, Saint Augustine, FL 32095Off Market
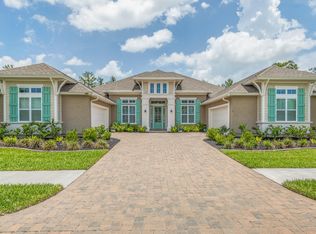
- $472,9004 bd2 ba2k sqft127 Glorieta Dr, Saint Augustine, FL 32095Off Market
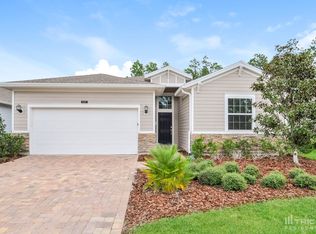
- $491,6003 bd2 ba2k sqft199 Glorieta Dr, St Augustine, FL 32095Off Market

- $489,3004 bd3 ba2.2k sqft228 Glorieta Dr, St Augustine, FL 32095Off Market
- $540,5004 bd3 ba2.2k sqft228 Glorieta Drive, Saint Augustine, FL 32095Off Market
- $564,6004 bd3 ba2.4k sqft137 Glorieta Dr, St Augustine, FL 32095Off Market
- $925,8004 bd4 ba3.1k sqft580 Appaloosa Ave, Saint Augustine, FL 32095Off Market
Nearby schools
GreatSchools rating
- 7/10Palencia Elementary SchoolGrades: PK-5Distance: 2 mi
- 9/10Allen D Nease Senior High SchoolGrades: 8-12Distance: 3.6 mi
- 9/10Pacetti Bay Middle SchoolGrades: 6-8Distance: 8.9 mi
Get a cash offer in 3 minutes
Find out how much your home could sell for in as little as 3 minutes with a no-obligation cash offer.
Estimated market value
$854,700
Get a cash offer in 3 minutes
Find out how much your home could sell for in as little as 3 minutes with a no-obligation cash offer.
Estimated market value
$854,700
- Florida
- Saint Johns County
- Saint Augustine
- 32095
- 548 APPALOOSA Avenue
Nearby cities
Nearby neighborhoods
Nearby zip codes
Other Saint Augustine Topics
